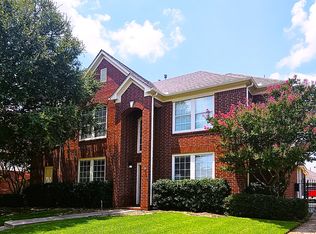
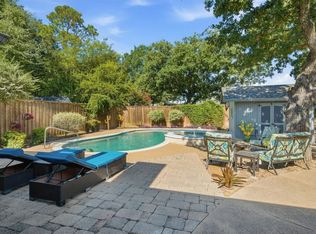
Feeding the award-winning Keller ISD, this beautiful Highland Creek Estates residence showcases a functional floor plan, a remodeled interior with key upgrades and a serene backyard oasis. The two-story floor plan offers 2775 square feet of living with a formal dining room, an executive study with French doors or optional formal living room, a gourmet kitchen with a breakfast nook, a large family room, four gracious bedrooms, two-and-a-half bathrooms, a second-level game room, utility area and an oversized two-car garage complete with a wrought iron auto gate. Quality abounds throughout the home with luxury vinyl plank flooring, remodeled bathrooms, modern light fixtures, new Lennnox HVAC units, replaced windows with high-end blinds, Radiant Barrier insulation, professional landscape highlighted by Zoysia grass and so much more. The chef's kitchen is a true showpiece, featuring 42-inch cabinetry, premium stainless-steel appliances with a six-burner gas cook-top, decorative tile backsplash, a center island and a charming breakfast nook before bay windows. The grand family room, perfect for gatherings of family and friends, presents a plethora of windows and a traditional fireplace with tile surround. Nestled away from the traffic areas of the home, the secluded primary suite boasts a remodeled bathroom with spa-inspired upgrades and a walk-in closet with custom built-ins. The second level hosts three additional bedrooms, all with walk-in closets, and a dedicated game room. Ideal for alfresco relaxation all year long, this picture-perfect backyard boasts a covered patio overlooking a sparkling pool with waterfalls and an outdoor bar with a custom built-in grill. This impressive home is located in close proximity to DFW International Airport, upscale shopping and local eateries.
Pending
Price cut: $15.1K (7/10)
$619,900
1616 Suncrest Dr, Keller, TX 76248
4beds
2,775sqft
:
Get pre-qualified$4,618/mo
Single Family Residence
Built in 1998
8,407 Square Feet Lot
$-- Zestimate®
$223/sqft
$58/mo HOA
What's special
Modern light fixturesRemodeled bathroomsSerene backyard oasisPicture-perfect backyardOversized two-car garageFormal dining roomSparkling pool with waterfalls
- 34 days |
- 901 |
- 58 |
Likely to sell faster than
Zillow last checked:
Listing updated:
Listed by:
Chad Collins 0488459 972-955-2428,
JPAR North Central Metro 1 972-955-2428,
Jill Collins 0499027 817-707-8079,
JPAR North Central Metro 1
Source: NTREIS,MLS#: 21296669
Facts & features
Interior
Bedrooms & bathrooms
- Bedrooms: 4
- Bathrooms: 3
- Full bathrooms: 2
- 1/2 bathrooms: 1
Primary bedroom
- Features: En Suite Bathroom, Sitting Area in Primary, Walk-In Closet(s)
- Level: First
- Dimensions: 15 x 15
Bedroom
- Features: Split Bedrooms, Walk-In Closet(s)
- Level: Second
- Dimensions: 15 x 11
Bedroom
- Features: Split Bedrooms, Walk-In Closet(s)
- Level: Second
- Dimensions: 14 x 11
Bedroom
- Features: Split Bedrooms, Walk-In Closet(s)
- Level: Second
- Dimensions: 12 x 11
Primary bathroom
- Features: Built-in Features, Dual Sinks, Double Vanity, En Suite Bathroom, Granite Counters, Garden Tub/Roman Tub, Linen Closet, Sink, Separate Shower
- Level: First
- Dimensions: 10 x 8
Breakfast room nook
- Level: First
- Dimensions: 10 x 10
Dining room
- Level: First
- Dimensions: 12 x 11
Other
- Features: Built-in Features, Dual Sinks, Granite Counters, Separate Shower
- Level: Second
- Dimensions: 8 x 7
Game room
- Level: Second
- Dimensions: 19 x 15
Half bath
- Features: Granite Counters
- Level: First
- Dimensions: 6 x 5
Kitchen
- Features: Built-in Features, Eat-in Kitchen, Granite Counters, Kitchen Island, Walk-In Pantry
- Level: First
- Dimensions: 15 x 12
Library
- Level: First
- Dimensions: 14 x 11
Living room
- Level: First
- Dimensions: 17 x 16
Utility room
- Features: Built-in Features, Utility Room
- Level: First
- Dimensions: 7 x 6
Heating
- Central, Natural Gas, Zoned
Cooling
- Central Air, Electric, Zoned
Appliances
- Included: Some Gas Appliances, Dishwasher, Disposal, Gas Range, Gas Water Heater, Microwave, Plumbed For Gas
- Laundry: Washer Hookup, Electric Dryer Hookup, Laundry in Utility Room
Features
- Decorative/Designer Lighting Fixtures, Eat-in Kitchen, Granite Counters, High Speed Internet, Kitchen Island, Cable TV, Walk-In Closet(s), Wired for Sound
- Flooring: Ceramic Tile, Luxury Vinyl Plank
- Windows: Window Coverings
- Has basement: No
- Number of fireplaces: 1
- Fireplace features: Gas
Interior area
- Total interior livable area: 2,775 sqft
Video & virtual tour
Property
Parking
- Total spaces: 2
- Parking features: Concrete, Covered, Driveway, Electric Gate, Enclosed, Garage, Garage Door Opener, Oversized, Garage Faces Rear
- Attached garage spaces: 2
Features
- Levels: Two
- Stories: 2
- Patio & porch: Front Porch, Patio, Covered
- Exterior features: Fire Pit, Outdoor Grill, Outdoor Living Area, Rain Gutters
- Has private pool: Yes
- Pool features: Gunite, In Ground, Pool, Private, Waterfall, Water Feature, Community
- Fencing: Wood
Lot
- Size: 8,407 Square Feet
- Features: Interior Lot, Landscaped, Subdivision, Sprinkler System
Details
- Parcel number: 07165404
Construction
Type & style
- Home type: SingleFamily
- Architectural style: Traditional,Detached
- Property subtype: Single Family Residence
- Attached to another structure: Yes
Materials
- Brick
- Foundation: Slab
- Roof: Composition
Condition
- Year built: 1998
Utilities & green energy
- Sewer: Public Sewer
- Water: Public
- Utilities for property: Electricity Connected, Natural Gas Available, Sewer Available, Separate Meters, Underground Utilities, Water Available, Cable Available
Green energy
- Water conservation: Water-Smart Landscaping
Community & HOA
Community
- Features: Clubhouse, Fenced Yard, Playground, Park, Pool, Trails/Paths, Curbs, Sidewalks
- Security: Prewired, Security System, Smoke Detector(s)
- Subdivision: Highland Creek Estates Add
HOA
- Has HOA: Yes
- Services included: All Facilities, Association Management
- HOA fee: $700 annually
- HOA name: Sbb Management
- HOA phone: 972-960-2800
Location
- Region: Keller
Financial & listing details
- Price per square foot: $223/sqft
- Tax assessed value: $444,000
- Annual tax amount: $8,150
- Date on market: 6/23/2026
- Cumulative days on market: 28 days
- Listing terms: Cash,Conventional,VA Loan
- Exclusions: All Vivint security items, Family room curtains (rod remains).
Estimated market value
Not available
Estimated sales range
Not available
Not available
Price history
| Date | Event | Price |
|---|---|---|
| 7/24/2026 | Pending sale | $619,900$223/sqft |
Source: NTREIS #21296669 Report a problem | ||
| 7/17/2026 | Contingent | $619,900$223/sqft |
Source: NTREIS #21296669 Report a problem | ||
| 7/10/2026 | Price change | $619,900-2.4%$223/sqft |
Source: NTREIS #21296669 Report a problem | ||
| 6/23/2026 | Listed for sale | $635,000+55.6%$229/sqft |
Source: NTREIS #21296669 Report a problem | ||
| 12/3/2020 | Sold | -- |
Source: Agent Provided Report a problem | ||
| 11/4/2020 | Pending sale | $408,000$147/sqft |
Source: The Wall Team Realty Assoc #14447499 Report a problem | ||
| 10/23/2020 | Listed for sale | $408,000$147/sqft |
Source: The Wall Team Realty Assoc #14447499 Report a problem | ||
Public tax history
| Year | Property taxes | Tax assessment |
|---|---|---|
| 2025 | $6,059 -21.4% | $444,000 -13.8% |
| 2024 | $7,711 +6.4% | $515,000 +2.8% |
| 2023 | $7,247 -14.6% | $501,000 +16.5% |
| 2022 | $8,488 +2.8% | $430,000 +12.3% |
| 2021 | $8,259 +1.3% | $383,073 +4.7% |
| 2020 | $8,154 -1.1% | $366,000 |
| 2019 | $8,245 +0.3% | $366,000 +5.8% |
| 2018 | $8,221 +8.8% | $346,060 0% |
| 2017 | $7,554 +8.8% | $346,218 +6.4% |
| 2016 | $6,940 +5.9% | $325,338 +25.1% |
| 2015 | $6,555 | $260,000 -5% |
| 2014 | $6,555 | $273,600 +8.4% |
| 2013 | -- | $252,500 -5.7% |
| 2012 | -- | $267,900 +3.2% |
| 2011 | -- | $259,700 -2.4% |
| 2010 | -- | $266,000 +1.8% |
| 2009 | -- | $261,300 -2.3% |
| 2008 | -- | $267,400 +3.5% |
| 2007 | -- | $258,300 +2.5% |
| 2006 | -- | $252,000 |
| 2005 | -- | $252,000 |
| 2004 | -- | $252,000 |
| 2003 | -- | $252,000 +20.5% |
| 2002 | -- | $209,200 +4.8% |
| 2001 | -- | $199,600 +6.7% |
| 2000 | -- | $187,000 |
Find assessor info on the county website
Monthly payment
Est. payment
Payment breakdown
Explore the cost of this home by adjusting the details. Changes won't be saved.Climate risks
Neighborhood: Highland Creek
Nearby schools
GreatSchools rating
- 8/10Shady Grove Elementary SchoolGrades: PK-4Distance: 1 mi
- 9/10Indian Springs Middle SchoolGrades: 5-8Distance: 1.2 mi
- 8/10Keller High SchoolGrades: 9-12Distance: 2.8 mi
Schools provided by the listing agent
- Elementary: Shadygrove
- Middle: Indian Springs
- High: Keller
- District: Keller ISD
Source: NTREIS. This data may not be complete. We recommend contacting the local school district to confirm school assignments for this home.
- $641,2005 bd4 ba3.2k sqft1618 Suncrest Dr, Keller, TX 76248Off Market
- $589,4005 bd3 ba3.1k sqft1614 Suncrest Dr, Keller, TX 76248Off Market
- $589,2004 bd3 ba2.7k sqft910 Rolling Ridge Dr, Keller, TX 76248Off Market
- $564,9004 bd3 ba2.8k sqft1620 Suncrest Dr, Keller, TX 76248Off Market
- $628,0004 bd2 ba2.5k sqft907 Osito Ct, Keller, TX 76248Off Market
- $671,1005 bd3 ba3.3k sqft1615 Suncrest Dr, Keller, TX 76248Off Market
- $--3 bd2 ba2.1k sqft1617 Suncrest Dr, Keller, TX 76248Sold
- $639,5003 bd2 ba3.6k sqft908 Rolling Ridge Dr, Keller, TX 76248Off Market
A local agent can set up tours, give advice and negotiate with sellers.
A local lender can help you make sure your offer is ready when you are.
Similar homes
- $625,0004 bd2 ba2.1k sqft1205 Countryhill Dr, Keller, TX 76248For Sale
 MLS ID #21321181, Elizabeth Lane. NTREIS
 - $565,0004 bd3 ba2.6k sqft428 Vasey Oak Dr, Keller, TX 76248For Sale
 MLS ID #21307831, Kevin Hammon. NTREIS
 - $599,0004 bd3 ba2.3k sqft306 Country Manor Dr, Keller, TX 76248For Sale
 MLS ID #21324212, Heather Grisaffe. NTREIS
 - $739,9004 bd4 ba3k sqft1427 Briar Meadow Dr, Keller, TX 76248For Sale
 MLS ID #21316862, Michael Hershenberg. NTREIS
 - $639,9003 bd3 ba2.8k sqft8809 Hedge Row Ct, North Richland Hills, TX 76182For SaleMLS ID #21335057, Dayna Tooley. NTREIS
- $499,9004 bd3 ba3k sqft7933 Spring Run, North Richland Hills, TX 76182For SaleMLS ID #21335385, Jeffrey Curtis. NTREIS
- $879,0004 bd5 ba3.4k sqft2004 Athena Dr, Keller, TX 76248For SaleMLS ID #21277353, Shyam Shrestha. NTREIS
- $599,0004 bd3 ba2.2k sqft1901 Saw Tooth Ct, Haslet, TX 76052For SaleMLS ID #21333161, Breann Pelkey. NTREIS
- $559,9004 bd3 ba3k sqft12748 Campolina Way, Fort Worth, TX 76244For SaleMLS ID #21328718, Dayna Tooley. NTREIS
- $725,0004 bd4 ba3.2k sqft7908 Country Meadow Dr, North Richland Hills, TX 76182For SaleMLS ID #21294735, Michelle Sanchez. NTREIS
- $510,0004 bd3 ba2.9k sqft5605 Southern Hills Dr, North Richland Hills, TX 76180For SaleMLS ID #21222869, Jamie Simpson. NTREIS
- $420,0003 bd2 ba2.3k sqft8320 Bandelier Trl, Fort Worth, TX 76137For SaleMLS ID #21321023, Sarah Jabin. NTREIS
- $625,0004 bd3 ba3.3k sqft9801 Wexley Way, Fort Worth, TX 76131For SaleMLS ID #21246514, Lori Balcar. NTREIS
- $575,0004 bd3 ba2.4k sqft10201 Perkins Dr, Irving, TX 75063For SaleMLS ID #21339160, Srinivasa Arava. NTREIS
- $635,0005 bd3 ba3k sqft4341 Swallow Dr, Roanoke, TX 76262For SaleMLS ID #21284866, Mike Smith. NTREIS
- $539,9005 bd4 ba3.8k sqft8412 Island Ct, Fort Worth, TX 76137For SaleMLS ID #21291422, Sean Parks. NTREIS
- $349,9904 bd3 ba2.3k sqft8920 Prairie Dawn Dr, Fort Worth, TX 76131For SaleMLS ID #21290619, Eric Ritenour. NTREIS
- $539,0005 bd3 ba3.2k sqft10105 Lakemont Dr, Fort Worth, TX 76131For SaleMLS ID #21327963, Jenevieve Croall. NTREIS
- $514,9004 bd3 ba2.8k sqft4104 Walnut Creek Ct, Fort Worth, TX 76137For SaleMLS ID #21229960, Tom Schneider. NTREIS
- $560,0004 bd4 ba3k sqft1433 Mesa Crest Dr, Fort Worth, TX 76052For SaleMLS ID #21305290, Ludwin Flores. NTREIS
