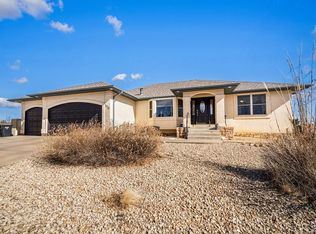
Discover the beauty of wide-open living on 2.46 acres backing directly to BLM land with unobstructed views. This 1,765 sq ft home offers a bright, open-concept layout designed to maximize natural light and everyday comfort. A screened-in front porch provides the perfect spot to relax and enjoy cool shade on warm days. The kitchen is both functional and thoughtfully designed, featuring a corner pantry with built-in outlets for hidden small appliances, an oversized island, and a custom cabinet for easy mixer use. The split-bedroom layout creates privacy, with a spacious primary suite that serves as a true retreat, complete with a freestanding soaking tub, walk-in shower, and double vanity. The suite flows into a well-organized walk-in closet with open shelving and generous hanging space, plus direct access to the laundry room for added convenience. Outdoor features are equally impressive, with direct access to trails on adjacent state land, ideal for walking and exploring with pets. The property includes a full irrigation system, individual tree watering lines, and separate hose bibs for easy yard maintenance. A sprinkler zone is ready for a future lawn area, and a walk-in chicken coop with an automatic door adds even more versatility to this unique property. The unfinished basement includes rough-ins for a future bathroom and wet bar, offering excellent potential for expansion. The oversized three-stall garage is equipped with a dog wash station and two indoor/outdoor kennels
Pending
$529,900
1616 W Ignacio Dr S, Pueblo West, CO 81007
3beds
3,530sqft
Single Family Residence
Built in 2022
2.46 Acres Lot
$-- Zestimate®
$150/sqft
$-- HOA
What's special
Oversized three-stall garageScreened-in front porchFull irrigation systemIndividual tree watering linesFreestanding soaking tubDouble vanityWalk-in shower
- 47 days |
- 44 |
- 4 |
Zillow last checked:
Listing updated:
Listed by:
Michael Pospahala 719-240-2450,
RE/MAX of Pueblo Inc
Source: elevateMLS,MLS#: 7780343
Facts & features
Interior
Bedrooms & bathrooms
- Bedrooms: 3
- Bathrooms: 2
- Full bathrooms: 2
Other
- Level: Main
- Area: 210 Square Feet
- Dimensions: 15 x 14
Heating
- Forced Air, Natural Gas
Cooling
- Central Air
Appliances
- Included: 220v in Kitchen, Cooktop, Dishwasher, Disposal, Dryer, Gas in Kitchen, Oven, Range, Refrigerator, Washer
- Laundry: Main Level
Features
- 5-Pc Bath, Vaulted Ceiling(s), Pantry
- Flooring: Ceramic Tile, Luxury Vinyl
- Basement: Full,Unfinished
Interior area
- Total structure area: 3,530
- Total interior livable area: 3,530 sqft
- Finished area above ground: 1,765
- Finished area below ground: 1,765
Video & virtual tour
Property
Parking
- Total spaces: 3
- Parking features: Attached, Garage Door Opener, Oversized, Garage Amenities (Other)
- Attached garage spaces: 3
Features
- Patio & porch: Covered
- Exterior features: Auto Sprinkler System
- Has view: Yes
- View description: Panoramic, Mountain(s)
Lot
- Size: 2.46 Acres
- Features: Borders BLM
Details
- Additional structures: See Remarks
- Parcel number: 0618005018
Construction
Type & style
- Home type: SingleFamily
- Architectural style: Ranch
- Property subtype: Single Family Residence
Materials
- Stucco, Framed on Lot
- Roof: Composite Shingle
Condition
- Existing Home
- New construction: No
- Year built: 2022
Utilities & green energy
- Water: Municipal
- Utilities for property: Cable Available, Electricity Connected, Natural Gas Connected
Community & HOA
Location
- Region: Pueblo West
Financial & listing details
- Price per square foot: $150/sqft
- Tax assessed value: $493,600
- Annual tax amount: $3,263
- Date on market: 7/4/2026
- Listing terms: Cash,Conventional,FHA,VA Loan
- Electric utility on property: Yes
Estimated market value
Not available
Estimated sales range
Not available
Not available
Price history
| Date | Event | Price |
|---|---|---|
| 7/16/2026 | Pending sale | $529,900$150/sqft |
Source:  elevateMLS #7780343 Report a problem elevateMLS #7780343 Report a problem | ||
| 7/2/2026 | Listed for sale | $529,900+9.2%$150/sqft |
Source:  PAR #240950 Report a problem PAR #240950 Report a problem | ||
| 9/19/2022 | Sold | $485,077+521.9%$137/sqft |
Source: Public Record Report a problem | ||
| 12/14/2021 | Sold | $78,000-8.1%$22/sqft |
Source: PAR #196499 Report a problem | ||
| 9/21/2021 | Listed for sale | $84,900$24/sqft |
Source: PAR #196499 Report a problem | ||
Public tax history
| Year | Property taxes | Tax assessment |
|---|---|---|
| 2025 | $2,943 -1.2% | $30,860 -7.9% |
| 2024 | $2,978 +172.9% | $33,490 -0.9% |
| 2023 | $1,091 -34.3% | $33,810 +206.8% |
| 2022 | $1,660 +189.3% | $11,020 |
| 2021 | $574 +0.3% | -- |
| 2020 | $572 -0.4% | $5,800 |
| 2018 | $574 | $5,800 |
| 2017 | $574 -8.6% | $5,800 -9.1% |
| 2016 | $628 | $6,380 |
| 2015 | $628 +0.6% | $6,380 |
| 2014 | $625 -21.8% | $6,380 |
| 2013 | $799 -20.5% | $6,380 -21.4% |
| 2012 | $1,005 | $8,120 |
| 2011 | $1,005 -0.8% | $8,120 -20% |
| 2010 | $1,014 0% | $10,150 |
| 2009 | $1,014 -1.5% | $10,150 |
| 2008 | $1,030 +63.4% | $10,150 |
| 2007 | $630 +4% | $10,150 +75% |
| 2006 | $606 +9.2% | $5,800 +17.6% |
| 2005 | $555 +1.6% | $4,930 |
| 2004 | $546 +4% | $4,930 |
| 2003 | $525 +7% | $4,930 |
| 2002 | $491 +110.1% | $4,930 |
| 2001 | $234 | $4,930 |
Find assessor info on the county website
Monthly payment
Est. payment
Payment breakdown
Explore the cost of this home by adjusting the details. Changes won't be saved.Climate risks
Neighborhood: Pueblo West
Nearby schools
GreatSchools rating
- 7/10Cedar Ridge Elementary SchoolGrades: PK-5Distance: 0.9 mi
- 6/10Sky View Middle SchoolGrades: 6-8Distance: 2.2 mi
- 7/10Pueblo West High SchoolGrades: 9-12Distance: 2.4 mi
Schools provided by the listing agent
- District: Pueblo-70
Source: elevateMLS. This data may not be complete. We recommend contacting the local school district to confirm school assignments for this home.
- $38,0002.22 acres1578 W Ignacio Dr S, Pueblo West, CO 81007Off Market

- $571,4003 bd3 ba2k sqft1628 W Ignacio Dr S, Pueblo West, CO 81007Off Market
- $399,6004 bd3 ba2.1k sqft1617 W Ignacio Dr S, Pueblo West, CO 81007Off Market
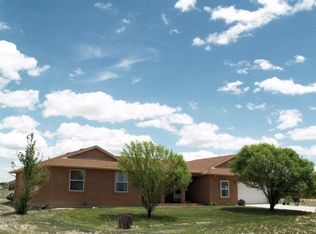
- $381,6003 bd2 ba1.3k sqft1575 W Ignacio Dr S, Pueblo West, CO 81007Off Market

- $389,7003 bd2 ba1.5k sqft1546 W Ignacio Dr S, Pueblo West, CO 81007Off Market
- $642,4002 bd4 ba2.4k sqft789 S Ignacio Dr, Pueblo West, CO 81007Off Market
- $407,0003 bd3 ba1.3k sqft1627 W Ignacio Dr S, Pueblo West, CO 81007Off Market
- $40,500-- bd-- ba-- sqft781 S Granito Vista Ln S, Pueblo, CO 81007Off Market
A local agent can set up tours, give advice and negotiate with sellers.
A local lender can help you make sure your offer is ready when you are.
Similar homes
- $498,0005 bd3 ba3.6k sqft704 S Chimazo Dr, Pueblo West, CO 81007For Sale
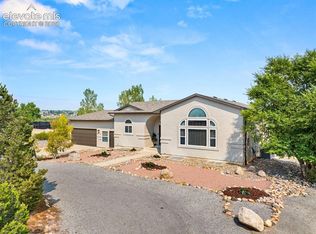
 MLS ID #6570037, Stacy Christopher SRES , Your Castle Real Estate LLC. elevateMLS
 - $525,0004 bd3 ba2.6k sqft83 S Golfwood Dr, Pueblo, CO 81007For Sale
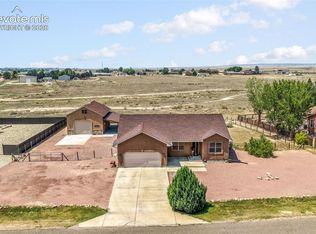 MLS ID #4744414, Aimee Fletcher CLHMS GRI , Exp Realty LLC. elevateMLS
 - $544,9003 bd3 ba2.8k sqft1156 W Bella Casa Dr, Pueblo West, CO 81007For Sale
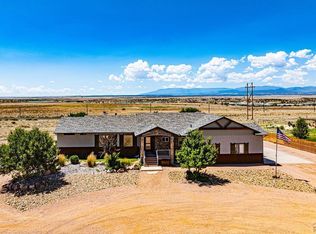 MLS ID #240872, Glenn Knutson, Glenn Knutson Properties. PAR
 - $550,0004 bd4 ba3.5k sqft570 S Ferncliff Dr, Pueblo West, CO 81007For Sale
 MLS ID #236990, Leslie Chavez-Moore, MRP, HomeSmart Preferred Realty. PAR
 - $549,0004 bd2 ba2.4k sqft481 S Tejon Ave, Pueblo West, CO 81007For SaleMLS ID #4219085, Tyson M. Cool, Properties Of Colorado Inc. Royal Gorge AOR
- $399,9004 bd3 ba2.4k sqft764 S Granito Vista Ln, Pueblo West, CO 81007For SaleMLS ID #3913437, Jason Anderson LHC , Solid Oak Realty, Inc. DBA VeteranPCS. elevateMLS
- $395,0003 bd2 ba3.1k sqft574 S Chimazo Dr, Pueblo West, CO 81007For SaleMLS ID #241540, Team Gets It Done, RE/MAX Of Pueblo Inc. PAR
- $500,0003 bd3 ba2k sqft1361 S Tonalea Dr, Pueblo West, CO 81007For SaleMLS ID #240776, Meagan Kroeze, Curtis Ryan Properties, LLC. PAR
- $475,0005 bd4 ba3.5k sqft1259 S Winterhaven Dr E, Pueblo West, CO 81007For SaleMLS ID #240939, Travis Fraker, Redfin Corp. PAR
- $500,0003 bd2 ba3.1k sqft668 E Milt Drive, Pueblo, CO 81007For Sale
 MLS ID #7864385, Trelora Realty Team, Trelora Realty, Inc.. REcolorado as distributed by MLS GRID
 - $484,0003 bd2 ba3k sqft565 S Hook Dr, Pueblo West, CO 81007For SaleMLS ID #241575, The Onyx Group, Keller Williams Performance Realty. PAR
- $560,0005 bd3 ba3.4k sqft555 N Verbena Dr, Pueblo West, CO 81007For SaleMLS ID #2211854, Jill McFeron CRS , Keller Williams Partners. elevateMLS
- $469,9995 bd3 ba3.6k sqft1286 N Ladonia Dr, Pueblo West, CO 81007For SaleMLS ID #8283846, Asa Kortman MRP , Keller Williams Partners. elevateMLS
- $409,9003 bd3 ba3.2k sqft963 S Bayonne Dr, Pueblo West, CO 81007For SaleMLS ID #240705, Elite Home Sales, Elite Home Sales & Property Management. PAR
- $584,9995 bd3 ba3.5k sqft2094 W Woodstock Pl, Pueblo West, CO 81007New ConstructionMLS ID #240838, Brooke Jones, RE/MAX Of Pueblo Inc. PAR
- $510,0006 bd3 ba3k sqft561 N Limon Dr, Pueblo West, CO 81007For SaleMLS ID #241049, Nayeli Nungaray, Sorella Real Estate. PAR
- $629,0005 bd3 ba3.6k sqft1161 S Papago Dr, Pueblo West, CO 81007For SaleMLS ID #239968, David Ramirez, RE/MAX Associates. PAR
- $599,9006 bd3 ba4.1k sqft1230 E Bella Vista Dr, Pueblo West, CO 81007For SaleMLS ID #239569, Team Rochelle Cozzolino, Keller Williams Performance Realty. PAR
- $625,0005 bd3 ba3.8k sqft2071 Locoweed Dr, Pueblo, CO 81007For SaleMLS ID #241563, Brooke Jones, RE/MAX Of Pueblo Inc. PAR
- $720,0004 bd4 ba3.2k sqft845 S Tijuana Dr, Pueblo West, CO 81007For SaleMLS ID #8947795, Nichelle Phillips, Lifestyle International Realty. elevateMLS
