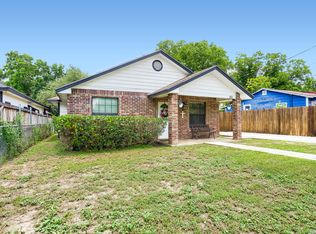
Welcome to 1618 Peterson Ave! This charming 3-bedroom, 2-bathroom home offers approximately 1,231 sq. ft. of living space and sits on a spacious 8,751 sq. ft. lot. The home features a classic brick exterior, attached garage, and a functional layout with plenty of opportunity to make the space your own. Conveniently located in South San Antonio with easy access to major roadways, shopping, dining, and everyday amenities. Whether you're a first-time buyer, looking to downsize, or searching for your next investment opportunity, this home is ready to welcome its next owner. Schedule your showing today!
Pending
$210,000
1618 Peterson, San Antonio, TX 78224
3beds
1,231sqft
Single Family Residence
Built in 1967
8,755 Square Feet Lot
$210,200 Zestimate®
$171/sqft
$-- HOA
What's special
Attached garageClassic brick exteriorFunctional layout
- 6 days |
- 465 |
- 31 |
Likely to sell faster than
Zillow last checked:
Listing updated:
Listed by:
George Vasquez TREC #772085 (210) 848-2091,
eXp Realty
Source: LERA MLS,MLS#: 2008543
Facts & features
Interior
Bedrooms & bathrooms
- Bedrooms: 3
- Bathrooms: 2
- Full bathrooms: 2
Primary bedroom
- Features: Multi-Closets
- Area: 143
- Dimensions: 11 x 13
Bedroom 2
- Area: 100
- Dimensions: 10 x 10
Bedroom 3
- Area: 130
- Dimensions: 10 x 13
Primary bathroom
- Features: Shower Only, Single Vanity
- Area: 80
- Dimensions: 8 x 10
Family room
- Area: 306
- Dimensions: 18 x 17
Kitchen
- Area: 132
- Dimensions: 12 x 11
Heating
- Central, Natural Gas
Cooling
- Central Air
Appliances
- Included: Microwave, Range, Disposal, Gas Water Heater
- Laundry: Washer Hookup, Dryer Connection
Features
- Two Living Area, Eat-in Kitchen, Utility Room Inside, Ceiling Fan(s)
- Flooring: Ceramic Tile
- Has basement: No
- Has fireplace: No
- Fireplace features: Not Applicable
Interior area
- Total interior livable area: 1,231 sqft
Property
Parking
- Parking features: None, Converted Garage
Features
- Levels: One
- Stories: 1
- Pool features: None
Lot
- Size: 8,755 Square Feet
Details
- Parcel number: 127302110200
Construction
Type & style
- Home type: SingleFamily
- Property subtype: Single Family Residence
Materials
- Brick, 4 Sides Masonry
- Foundation: Slab
- Roof: Composition
Condition
- Pre-Owned
- New construction: No
- Year built: 1967
Details
- Builder name: BARRETT HOMES
Utilities & green energy
- Water: Water System
Community & HOA
Community
- Features: None
- Security: Smoke Detector(s), Security System Leased
- Subdivision: Patton Heights
Location
- Region: San Antonio
Financial & listing details
- Price per square foot: $171/sqft
- Tax assessed value: $199,880
- Annual tax amount: $3,500
- Price range: $210K - $210K
- Date on market: 8/14/2026
- Cumulative days on market: 7 days
- Listing terms: Conventional,FHA,VA Loan,Cash
Estimated market value
$210,200
$200,000 - $221,000
$1,427/mo
Price history
| Date | Event | Price |
|---|---|---|
| 8/19/2026 | Pending sale | $210,000$171/sqft |
Source:  LERA MLS #2008543 Report a problem LERA MLS #2008543 Report a problem | ||
| 8/14/2026 | Listed for sale | $210,000$171/sqft |
Source: LERA MLS #2008543 Report a problem | ||
| 1/4/2016 | Sold | -- |
Source: LERA MLS #1142308 Report a problem | ||
Public tax history
| Year | Property taxes | Tax assessment |
|---|---|---|
| 2025 | $4,959 +0% | $199,880 |
| 2024 | $4,959 +11% | $199,880 +9.7% |
| 2023 | $4,468 +13.9% | $182,130 +2.7% |
| 2022 | $3,923 +9.8% | $177,386 +10% |
| 2021 | $3,573 | $161,260 +10% |
| 2020 | $3,573 -0.9% | $146,600 +1% |
| 2019 | $3,606 | $145,200 +10% |
| 2018 | $3,606 +12.8% | $132,000 +2.2% |
| 2017 | $3,198 -8.7% | $129,210 +1.9% |
| 2016 | $3,501 +68.9% | $126,770 +51.7% |
| 2015 | $2,072 | $83,570 +11.9% |
| 2014 | $2,072 | $74,690 -0.1% |
| 2013 | -- | $74,740 -2.5% |
| 2012 | -- | $76,640 -2.4% |
| 2011 | -- | $78,540 +0.7% |
| 2010 | -- | $78,010 +10% |
| 2009 | -- | $70,918 +10% |
| 2008 | -- | $64,471 +10% |
| 2007 | -- | $58,610 +6.9% |
| 2006 | -- | $54,820 +0.4% |
| 2005 | -- | $54,600 |
| 2004 | -- | -- |
| 2003 | -- | -- |
| 2002 | -- | -- |
| 2001 | -- | -- |
| 2000 | -- | -- |
Find assessor info on the county website
Monthly payment
Est. payment
Payment breakdown
Explore the cost of this home by adjusting the details. Changes won't be saved.Climate risks
Neighborhood: Southpark
Nearby schools
GreatSchools rating
- 5/10Hutchins Elementary SchoolGrades: PK-5Distance: 0.2 mi
- 3/10Robert C Zamora Middle SchoolGrades: 6-8Distance: 0.8 mi
- 3/10South San Antonio High SchoolGrades: 9-12Distance: 1 mi
Schools provided by the listing agent
- Elementary: Hutchins
- Middle: Zamora
- High: South San Antonio
- District: South San Antonio.
Source: LERA MLS. This data may not be complete. We recommend contacting the local school district to confirm school assignments for this home.
- $46,210-- bd-- ba-- sqft1622 Peterson Ave, San Antonio, TX 78224Off Market
- $187,5003 bd2 ba1.7k sqft1614 Peterson Ave, San Antonio, TX 78224Off Market

- $46,210-- bd-- ba-- sqft1626 Peterson Ave, San Antonio, TX 78224Off Market
- $259,1004 bd3 ba2.6k sqft1615 Gaddis Blvd, San Antonio, TX 78224Off Market
- $200,8003 bd2 ba1.8k sqft1611 Gaddis Blvd, San Antonio, TX 78224Off Market
- $217,4003 bd1 ba2.2k sqft1619 Gaddis Blvd, San Antonio, TX 78224Off Market
- $241,8003 bd2 ba1.5k sqft1610 Peterson Ave, San Antonio, TX 78224Off Market
- $130,9001 bd1 ba1.1k sqft1623 Peterson Ave, San Antonio, TX 78224Off Market
A local agent can set up tours, give advice and negotiate with sellers.
Similar homes
- $189,0003 bd1 ba1.2k sqft627 Cottonwood, San Antonio, TX 78225For Sale

 MLS ID #2008670, Charlotte Jorgensen TREC #305481, Epique Realty LLC. LERA MLS
 - $220,0004 bd2 ba1.1k sqft663 W PYRON AVE, San Antonio, TX 78221For Sale
 MLS ID #1993069, Jennifer Bishop TREC #723744, Real Broker, LLC. LERA MLS
 - $205,0003 bd2 ba1.2k sqft151 PIMA ST, San Antonio, TX 78211For Sale
 MLS ID #1997649, Francisco Sanchez TREC #810443, The Hesles Agency. LERA MLS
 - $222,5003 bd2 ba1.4k sqft3202 Annarose, San Antonio, TX 78211For Sale
 MLS ID #1993807, Olulana Bamiro TREC #797502, LPT Realty, LLC. LERA MLS
 - $189,9003 bd2 ba1k sqft223 Whitman Ave, San Antonio, TX 78211For SaleMLS ID #1971857, Tammy Cooper TREC #580885, RE/MAX North-San Antonio. LERA MLS
- $224,9993 bd2 ba1.3k sqft3215 Pitluk Ave, San Antonio, TX 78211For SaleMLS ID #1999588, Mike Gutierrez TREC #733782, Stetsn Real Estate. LERA MLS
- $219,9004 bd2 ba1.7k sqft7823 Latigo, San Antonio, TX 78227For SaleMLS ID #2008124, Carlos Castorena TREC #556521, Galleon Group LLC. LERA MLS
- $200,0003 bd2 ba1.5k sqft305 Gillette Blvd, San Antonio, TX 78221For SaleMLS ID #2002548, Lauren Harper TREC #664753, Exquisite Properties, LLC. LERA MLS
- $209,9003 bd2 ba1k sqft3326 Stoney Star, San Antonio, TX 78247For SaleMLS ID #2009619, Maricela Franco TREC #596517, Vortex Realty. LERA MLS
- $200,0003 bd2 ba1.5k sqft9538 New World, San Antonio, TX 78239For SaleMLS ID #2010334, Charissa Mickles TREC #744965, Wealth Partners Realty Group, LLC. LERA MLS
- $225,0003 bd3 ba1.4k sqft6267 Apple Valley, San Antonio, TX 78242For SaleMLS ID #1942638, Devin Resendez TREC #663042, Keller Williams Legacy. LERA MLS
- $225,0003 bd2 ba1.3k sqft2302 Mission Glory, San Antonio, TX 78223For SaleMLS ID #1999122, Chazsity Favela TREC #696107, RE/MAX Corridor. LERA MLS
- $195,0004 bd2 ba1.6k sqft511 BARBUDA ST, San Antonio, TX 78227For SaleMLS ID #2004480, Carlos Vargas TREC #814404, LPT Realty, LLC. LERA MLS
- $194,9003 bd2 ba1.3k sqft1311 Rivas St, San Antonio, TX 78207For SaleMLS ID #2002621, Shane Neal TREC #608871, eXp Realty. LERA MLS
- $185,0003 bd1 ba1.2k sqft147 Kilkenney, San Antonio, TX 78227For SaleMLS ID #1966553, Shane Neal TREC #608871, eXp Realty. LERA MLS
- $200,0004 bd2 ba1.5k sqft2608 LEAL ST, San Antonio, TX 78207For SaleMLS ID #1958861, Mark Morales TREC #584778, Option One Real Estate. LERA MLS
- $235,0004 bd2 ba1.7k sqft530 JOHN ADAMS DR, San Antonio, TX 78228For SaleMLS ID #1993453, Victor Garcia TREC #820937, 1st Choice Realty Group. LERA MLS
- $219,0003 bd1 ba1.5k sqft414 CHICAGO BLVD, San Antonio, TX 78210For SaleMLS ID #1915557, Leighia Park TREC #624866, James Realty Solutions LLC. LERA MLS
- $220,0004 bd1 ba1.2k sqft118 REDROCK DR, San Antonio, TX 78213For SaleMLS ID #2005701, Nicolas Salas TREC #837191, Better Homes and Gardens Winans. LERA MLS
- $245,0003 bd2 ba1.4k sqft2900 Buxley, San Antonio, TX 78228For SaleMLS ID #1992929, Nelly Flores Arauza TREC #822038, LPT Realty, LLC. LERA MLS
