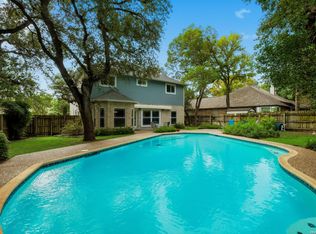
Nestled beneath a canopy of mature trees in the desirable Blossom Hills community, this exceptional 4-bedroom, 3-bath home offers a rare combination of privacy, thoughtful design, and meticulous care. Surrounded by lush landscaping that creates a secluded, park-like setting, you'll feel worlds away while remaining just minutes from everything North Central San Antonio has to offer. Designed to live like a single-story, the home features the primary suite and all main living spaces on the first floor. Upstairs is a private retreat with an additional bedroom, full bath, and spacious bonus room-ideal for guests, a home office, game room, or multigenerational living. Every inch of this home reflects years of intentional maintenance and smart planning. Storage is abundant throughout, with generous closets, built-ins, a large walk-in pantry, an oversized laundry room, and an impressive 11' x 10' dedicated storage room. Thoughtful details such as a laundry chute, central vacuum system, hidden safe, plantation shutters, and instant hot water in the primary bath make everyday living effortless. The Sunlight Backup solar system is more than an energy-saving feature-it's an investment in comfort and peace of mind. Enjoy lower monthly utility bills, increased energy efficiency, and the confidence of daytime backup power during outages. Whether you're looking to reduce energy costs, lessen your environmental footprint, or enjoy greater energy independence with potential off-grid capabilities, this home is equipped to keep life moving when it matters most. Step outside and discover your own private backyard sanctuary. The expansive covered patio and fully equipped outdoor kitchen (grill with dedicated gas line!) create the perfect setting for everything from quiet mornings with coffee to lively gatherings with family and friends. Mature landscaping surrounds the outdoor living spaces, offering exceptional privacy and a peaceful atmosphere rarely found in the city. A 220V 50-amp outlet is already in place for a future hot tub, making it easy to customize your outdoor retreat. More than just a house, this is a home that has been lovingly maintained, thoughtfully improved, and designed for comfortable everyday living. With timeless character, abundant storage, incredible privacy, energy-saving technology, and inviting indoor and outdoor living spaces, 1618 Poets Corner is truly a place where you'll love coming home!
For sale
$457,000
1618 Poets Corner, San Antonio, TX 78232
4beds
2,998sqft
:
Get pre-qualified$3,228/mo
Single Family Residence
Built in 1980
0.26 Acres Lot
$-- Zestimate®
$152/sqft
$-- HOA
What's special
Private backyard sanctuaryMature treesExpansive covered patio
- 7 days |
- 432 |
- 58 |
Likely to sell faster than
Zillow last checked:
Listing updated:
Listed by:
Melissa Wiggans TREC #545331 (210) 332-0310,
Real Estate Muses
Source: LERA MLS,MLS#: 2000908
Facts & features
Interior
Bedrooms & bathrooms
- Bedrooms: 4
- Bathrooms: 3
- Full bathrooms: 3
Primary bedroom
- Features: Walk-In Closet(s), Multi-Closets, Ceiling Fan(s), Full Bath
- Area: 240
- Dimensions: 16 x 15
Bedroom 2
- Area: 160
- Dimensions: 16 x 10
Bedroom 3
- Area: 192
- Dimensions: 16 x 12
Bedroom 4
- Area: 156
- Dimensions: 13 x 12
Primary bathroom
- Features: Shower Only, Double Vanity
- Area: 140
- Dimensions: 14 x 10
Kitchen
- Area: 156
- Dimensions: 13 x 12
Living room
- Area: 360
- Dimensions: 20 x 18
Heating
- Central, Natural Gas
Cooling
- Ceiling Fan(s), Two Central
Appliances
- Included: Self Cleaning Oven
- Laundry: Main Level, Laundry Room, Washer Hookup, Dryer Connection
Features
- Two Living Area, Eat-in Kitchen, Breakfast Bar, Pantry, Study/Library, Media Room, Utility Room Inside, Secondary Bedroom Down, Open Floorplan, High Speed Internet, Walk-In Closet(s), Master Downstairs, Ceiling Fan(s)
- Flooring: Carpet, Ceramic Tile, Wood
- Windows: Window Coverings
- Has basement: No
- Number of fireplaces: 1
- Fireplace features: One, Living Room
Interior area
- Total interior livable area: 2,998 sqft
Video & virtual tour
Property
Parking
- Total spaces: 2
- Parking features: Two Car Garage
- Garage spaces: 2
Features
- Levels: Two
- Stories: 2
- Pool features: None
Lot
- Size: 0.26 Acres
Details
- Parcel number: 160770040750
Construction
Type & style
- Home type: SingleFamily
- Property subtype: Single Family Residence
Materials
- Brick, Wood Siding
- Foundation: Slab
- Roof: Composition
Condition
- Pre-Owned
- New construction: No
- Year built: 1980
Utilities & green energy
- Sewer: Sewer System
- Utilities for property: Cable Available
Green energy
- Energy generation: Solar
Community & HOA
Community
- Features: None
- Subdivision: Blossom Hills
Location
- Region: San Antonio
Financial & listing details
- Price per square foot: $152/sqft
- Annual tax amount: $10,619
- Price range: $457K - $457K
- Date on market: 7/16/2026
- Cumulative days on market: 7 days
- Listing terms: Conventional,FHA,VA Loan,TX Vet,Cash
Estimated market value
Not available
Estimated sales range
Not available
$2,445/mo
Price history
| Date | Event | Price |
|---|---|---|
| 7/16/2026 | Listed for sale | $457,000$152/sqft |
Source:  LERA MLS #2000908 Report a problem LERA MLS #2000908 Report a problem | ||
Public tax history
Tax history is unavailable.
Monthly payment
Est. payment
Payment breakdown
Explore the cost of this home by adjusting the details. Changes won't be saved.Climate risks
Neighborhood: Arboretum
Nearby schools
GreatSchools rating
- 7/10Coker Elementary SchoolGrades: PK-5Distance: 0.5 mi
- 7/10Bradley Middle SchoolGrades: 6-8Distance: 1.2 mi
- 5/10Churchill High SchoolGrades: 9-12Distance: 2.7 mi
Schools provided by the listing agent
- Elementary: Coker
- Middle: Bradley
- High: Churchill
- District: North East I.S.D.
Source: LERA MLS. This data may not be complete. We recommend contacting the local school district to confirm school assignments for this home.
- $451,1004 bd3 ba2.9k sqft1618 Poets Corner St, San Antonio, TX 78232Off Market
- $453,5003 bd3 ba2.3k sqft13303 Ox Bridge St, San Antonio, TX 78232Off Market

- $528,4005 bd3 ba3k sqft1615 Poets Corner St, San Antonio, TX 78232Off Market
- $417,0003 bd2 ba2.6k sqft1614 Poets Corner St, San Antonio, TX 78232Off Market
- $449,5004 bd3 ba2.7k sqft1622 Poets Corner St, San Antonio, TX 78232Off Market
- $--4 bd2 ba2.3k sqft13302 Ox Bridge St, San Antonio, TX 78232Sold
- $477,5004 bd2 ba3k sqft1611 Poets Corner St, San Antonio, TX 78232Off Market
- $346,3003 bd2 ba2.1k sqft13307 Ox Bridge St, San Antonio, TX 78232Off Market
A local agent can set up tours, give advice and negotiate with sellers.
Similar homes
- $475,0004 bd3 ba3k sqft1706 Whitehaven, San Antonio, TX 78232For Sale

 MLS ID #1997616, Lizeth Cherry TREC #725996, Real Broker, LLC. LERA MLS
 - $500,0004 bd3 ba2.6k sqft2027 Oak Sound, San Antonio, TX 78232For Sale
 MLS ID #2001529, Yvonne Kall TREC #521599, RE/MAX Preferred, REALTORS. LERA MLS
 - $456,0003 bd2 ba2.4k sqft1406 BUTTON LN, San Antonio, TX 78232For Sale
 MLS ID #1994219, Francisco Rodriguez TREC #601767, Mi Casa Su Casa Properties. LERA MLS
 - $--3 bd2 ba1.8k sqft13839 Susancrest Dr, San Antonio, TX 78232Auction
 Auction.com 2
 - $494,9995 bd3 ba2.7k sqft13406 Lobelia, San Antonio, TX 78232For SaleMLS ID #1949336, Cathy Fowler TREC #430436, New Home Solutions Realty. LERA MLS
- $489,9004 bd3 ba2.7k sqft13707 Oak Cabin, San Antonio, TX 78232For SaleMLS ID #1995800, Jody Carrillo TREC #787480, Lifestyles Realty Central Texas Inc. LERA MLS
- $465,0004 bd3 ba2.6k sqft14215 Silverhollow, San Antonio, TX 78232For SaleMLS ID #1992814, Kerri Johnson TREC #828238, eXp Realty. LERA MLS
- $464,9004 bd3 ba2.5k sqft2663 Pebble Bow, San Antonio, TX 78232For SaleMLS ID #1971281, Chris Burkhalter TREC #391074, Chris Burkhalter, REALTOR. LERA MLS
- $415,0004 bd3 ba2.3k sqft2005 CROOKED CREEK ST, San Antonio, TX 78232For SaleMLS ID #1997379, Kelly Guerrero TREC #700845, Coldwell Banker D'Ann Harper. LERA MLS
- $479,0004 bd3 ba2.7k sqft15010 Oak Briar, San Antonio, TX 78232For SaleMLS ID #1991201, Kathy Ripps TREC #511905, Kuper Sotheby's Int'l Realty. LERA MLS
- $465,0004 bd3 ba2.6k sqft2126 PIPESTONE DR, San Antonio, TX 78232For SaleMLS ID #1964389, Kevin Rogers TREC #655096, 43 Realty, LLC. LERA MLS
- $425,0004 bd2 ba2.3k sqft13706 Oak Pebble, San Antonio, TX 78232For SaleMLS ID #1971326, Dylan Thomas TREC #701275, Davidson Properties, Inc.. LERA MLS
- $427,0003 bd3 ba2k sqft16207 GARDEN OAKS ST, San Antonio, TX 78232For SaleMLS ID #2001488, Elaine Swann TREC #776659, The Woodall Group of Texas. LERA MLS
- $418,9004 bd3 ba2.3k sqft15611 HEIMER RD, San Antonio, TX 78232For SaleMLS ID #1998466, Luana Samis Borba De Azeve TREC #842351, StepStone Realty LLC. LERA MLS
- $450,0003 bd2 ba2.2k sqft2031 Oak Vista, San Antonio, TX 78232For SaleMLS ID #1955327, Joel Leos TREC #570952, Keller Williams Heritage. LERA MLS
- $419,7774 bd3 ba2.6k sqft2130 MOLLYS WAY DR, San Antonio, TX 78232For SaleMLS ID #1993747, Helen Guajardo TREC #585266, Keller Williams Heritage. LERA MLS
- $419,0004 bd3 ba2.8k sqft2622 OAK LEIGH ST, San Antonio, TX 78232For SaleMLS ID #1995845, Carol Eldridge TREC #652596, Christian Brother, REALTORS. LERA MLS
- $460,0004 bd4 ba2.5k sqft13919 Brook Hollow Blvd, San Antonio, TX 78232For SaleMLS ID #1940979, Clark Tilley TREC #280871, Clark Tilley, Broker. LERA MLS
- $420,0003 bd3 ba2.1k sqft38 MORGANS BLF, San Antonio, TX 78216For SaleMLS ID #2002565, Yarisel Rosa TREC #828418, JPAR San Antonio. LERA MLS
- $394,9004 bd4 ba2.4k sqft15319 Pebble Path, San Antonio, TX 78232For SaleMLS ID #1998178, Heidi Scharschu TREC #567967, United Realty Group of Texas, LLC. LERA MLS
