
Tucked into a private cul-de-sac deep in Olde Sycamore Golf Plantation, this beautifully updated home sits in a Union County address — meaning lower taxes and top-rated schools including Fairview Elementary (9/10) and Piedmont Middle (9/10). This is the kind of street where kids play outside until sundown and neighbors actually know each other.
The fully remodeled kitchen features white granite countertops, custom cabinetry, custom pantry shelving, and all-new GE Café appliances including an in-wall oven and microwave, gas cooktop, and dishwasher. Rich hardwood floors and elegant tray ceilings anchor the main level, while upstairs you'll find wide plank white oak with a wire brush finish by Palmetto. A gas fireplace, stylish black hardware, and a dedicated media room wired for surround sound complete the picture.
Fully connected for modern family life: Cat 6 wired throughout, Ecobee smart thermostats, smart spotlights, smart appliances, and a 4-year-old tankless water heater with smart relay.
Step outside to a fully fenced backyard — perfect for kids and dogs — featuring a completely rebuilt 588 sq ft deck, beautiful pergola, a 2-year-old storage shed, and professionally landscaped yard with French drains. A true private retreat.
Under contract-show
Price cut: $15K (7/15)
$699,900
1619 Ballwood Ct, Mint Hill, NC 28227
5beds
3,500sqft
Single Family Residence
Built in 2011
0.25 Acres Lot
$690,800 Zestimate®
$200/sqft
$57/mo HOA
What's special
Gas fireplaceStylish black hardwareSmart spotlightsEcobee smart thermostatsPrivate cul-de-sacBeautiful pergolaElegant tray ceilings
- 64 days |
- 492 |
- 21 |
Zillow last checked:
Listing updated:
Listed by:
Brenda Kresak 678-793-2510,
EXP Realty LLC Ballantyne
Source: Canopy MLS as distributed by MLS GRID,MLS#: 4366474
Facts & features
Interior
Bedrooms & bathrooms
- Bedrooms: 5
- Bathrooms: 3
- Full bathrooms: 3
- Main level bedrooms: 1
Primary bedroom
- Level: Upper
Bedroom s
- Level: Main
Bedroom s
- Level: Upper
Bathroom full
- Level: Main
Bathroom full
- Level: Upper
Other
- Level: Upper
Breakfast
- Level: Main
Dining room
- Level: Main
Great room
- Level: Main
Kitchen
- Level: Main
Laundry
- Level: Upper
Living room
- Level: Main
Office
- Level: Main
Play room
- Level: Upper
Study
- Level: Main
Heating
- Forced Air, Natural Gas, Zoned
Cooling
- Central Air, Zoned
Appliances
- Included: Dishwasher, Disposal, Exhaust Fan, Gas Water Heater, Microwave, Plumbed For Ice Maker
- Laundry: Electric Dryer Hookup, Upper Level
Features
- Flooring: Carpet, Hardwood, Tile, Vinyl
- Windows: Insulated Windows
- Has basement: No
- Attic: Pull Down Stairs
- Fireplace features: Great Room
Interior area
- Total structure area: 3,500
- Total interior livable area: 3,500 sqft
- Finished area above ground: 3,500
- Finished area below ground: 0
Video & virtual tour
Property
Parking
- Total spaces: 2
- Parking features: Attached Garage, Garage on Main Level
- Attached garage spaces: 2
Features
- Levels: Two
- Stories: 2
- Patio & porch: Deck
- Pool features: Community
Lot
- Size: 0.25 Acres
- Features: Cul-De-Sac
Details
- Parcel number: 08309159
- Zoning: AV8
- Special conditions: Standard
Construction
Type & style
- Home type: SingleFamily
- Architectural style: Traditional
- Property subtype: Single Family Residence
Materials
- Brick Partial, Vinyl
- Foundation: Crawl Space
Condition
- New construction: No
- Year built: 2011
Details
- Builder model: Bainbridge II Federalist
- Builder name: Orleans Homebuilders
Utilities & green energy
- Sewer: Public Sewer
- Water: County Water
- Utilities for property: Cable Available, Electricity Connected
Community & HOA
Community
- Features: Clubhouse, Golf, Recreation Area, Tennis Court(s)
- Security: Carbon Monoxide Detector(s)
- Subdivision: Olde Sycamore
HOA
- Has HOA: Yes
- HOA fee: $170 quarterly
- HOA name: Hawthorne Mgt
- HOA phone: 704-377-0114
Location
- Region: Mint Hill
Financial & listing details
- Price per square foot: $200/sqft
- Tax assessed value: $662,500
- Annual tax amount: $3,159
- Date on market: 6/17/2026
- Cumulative days on market: 64 days
- Listing terms: Cash,Conventional,FHA,VA Loan
- Exclusions: Refrig/Washer/Dryer/Closet in Dressing Room/Murphy Bed
- Electric utility on property: Yes
- Road surface type: Concrete, Paved
Estimated market value
$690,800
$656,000 - $725,000
$3,314/mo
Price history
| Date | Event | Price |
|---|---|---|
| 7/30/2026 | Contingent | $699,900$200/sqft |
Source: eXp Realty #4366474 Report a problem | ||
| 7/15/2026 | Price change | $699,900-2.1%$200/sqft |
Source:  Canopy MLS as distributed by MLS GRID #4366474 Report a problem Canopy MLS as distributed by MLS GRID #4366474 Report a problem | ||
| 6/25/2026 | Price change | $714,900-3.4%$204/sqft |
Source: Canopy MLS as distributed by MLS GRID #4366474 Report a problem | ||
| 6/17/2026 | Listed for sale | $740,000+46.5%$211/sqft |
Source: Canopy MLS as distributed by MLS GRID #4366474 Report a problem | ||
| 11/3/2021 | Sold | $505,000+80.4%$144/sqft |
Source: Public Record Report a problem | ||
| 11/1/2011 | Sold | $280,000$80/sqft |
Source: Public Record Report a problem | ||
Public tax history
| Year | Property taxes | Tax assessment |
|---|---|---|
| 2025 | $3,159 +25.2% | $662,500 +67.8% |
| 2024 | $2,524 +1.1% | $394,900 |
| 2023 | $2,496 | $394,900 |
| 2022 | $2,496 | $394,900 |
| 2021 | $2,496 -5.8% | $394,900 +16.1% |
| 2020 | $2,651 +6.7% | $340,000 |
| 2019 | $2,485 | $340,000 |
| 2018 | $2,485 -6.4% | $340,000 |
| 2017 | $2,655 +1.9% | $340,000 |
| 2016 | $2,606 | $340,000 |
| 2015 | $2,606 +532.1% | $340,000 -7% |
| 2014 | $412 | $365,560 |
| 2013 | -- | $365,560 |
| 2012 | -- | $365,560 +489.6% |
| 2011 | -- | $62,000 |
| 2010 | -- | $62,000 |
| 2009 | $412 | $62,000 |
| 2008 | $412 +31.8% | $62,000 +40.9% |
| 2007 | $313 +11.7% | $44,000 |
| 2006 | $280 | $44,000 |
| 2005 | -- | $44,000 |
| 2004 | -- | $44,000 |
Find assessor info on the county website
Monthly payment
Est. payment
Payment breakdown
Explore the cost of this home by adjusting the details. Changes won't be saved.Climate risks
Neighborhood: 28227
Nearby schools
GreatSchools rating
- 9/10Fairview Elementary SchoolGrades: K-5Distance: 4 mi
- 9/10Piedmont Middle SchoolGrades: 6-8Distance: 8.1 mi
- 7/10Piedmont High SchoolGrades: 9-12Distance: 8.1 mi
Schools provided by the listing agent
- Elementary: Fairview
- Middle: Piedmont
- High: Piedmont
Source: Canopy MLS as distributed by MLS GRID. This data may not be complete. We recommend contacting the local school district to confirm school assignments for this home.
- $533,1004 bd3 ba2.4k sqft1625 Ballwood Ct, Mint Hill, NC 28227Off Market
- $527,6003 bd3 ba2.2k sqft1625 Ballwood Ct UNIT 315, Mint Hill, NC 28227Off Market
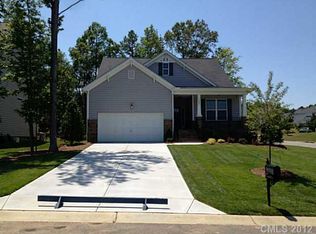
- $634,4005 bd2 ba3.4k sqft1613 Ballwood Ct, Mint Hill, NC 28227Off Market
- $580,4004 bd3 ba2.8k sqft10648 Stone Bunker Dr, Mint Hill, NC 28227Off Market
- $655,9006 bd3 ba3.4k sqft1605 Ballwood Ct, Mint Hill, NC 28227Off Market
- $689,0004 bd4 ba4k sqft10640 Stone Bunker Dr, Mint Hill, NC 28227Off Market
- $625,0005 bd3 ba2.7k sqft1618 Ballwood Ct, Mint Hill, NC 28227Sold
- $700,0004 bd2 ba3.8k sqft1624 Ballwood Ct, Mint Hill, NC 28227Off Market
A local agent can set up tours, give advice and negotiate with sellers.
Similar homes
- $774,9005 bd4 ba4.6k sqft10826 Persimmon Creek Dr, Charlotte, NC 28227For Sale
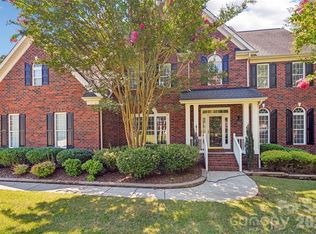
 MLS ID #4368571, Karen Parsons, RE/MAX Executive. Canopy MLS as distributed by MLS GRID
 - $680,0004 bd4 ba3.4k sqft13708 Thompson Place Dr, Mint Hill, NC 28227For Sale
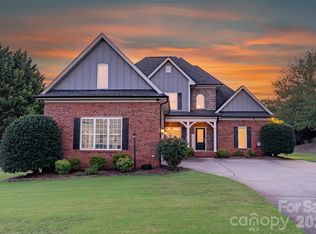 MLS ID #4392724, Kip McCurrach, Poppy Realty Carolina, Inc. Canopy MLS as distributed by MLS GRID
 - $650,0005 bd4 ba3.3k sqft1001 Dunwoody Dr, Indian Trail, NC 28079For Sale
 MLS ID #4402459, David Scibor, Keller Williams Ballantyne Area. Canopy MLS as distributed by MLS GRID
 - $535,0005 bd3 ba3.2k sqft15221 Kissimmee Ln, Mint Hill, NC 28227For Sale
 MLS ID #4312840, Abigail Wilson, Keller Williams Ballantyne Area. Canopy MLS as distributed by MLS GRID
 - $849,9005 bd4 ba3.3k sqft10508 Ardley Manor Dr, Mint Hill, NC 28227For SaleMLS ID #4408894, Adam Sellars, Keller Williams Ballantyne Area. Canopy MLS as distributed by MLS GRID
- $699,0006 bd4 ba4.1k sqft522 Iron Horse Ln, Midland, NC 28107For SaleMLS ID #4374807, Erica Blazer, Keller Williams Ballantyne Area. Canopy MLS as distributed by MLS GRID
- $699,9004 bd3 ba3k sqft3507 Savannah Way, Monroe, NC 28110For SaleMLS ID #4381080, Rick Lopez, EXP Realty LLC Ballantyne. Canopy MLS as distributed by MLS GRID
- $739,9005 bd5 ba3.4k sqft9530 Reid Hall Ln, Matthews, NC 28105For SaleMLS ID #4391240, Thawng Mung, Realty One Group Revolution. Canopy MLS as distributed by MLS GRID
- $650,0005 bd3 ba3.5k sqft1008 Hawker Rd, Matthews, NC 28104For SaleMLS ID #4396148, Priti Dadhaniya, Mark Spain Real Estate. Canopy MLS as distributed by MLS GRID
- $725,0005 bd5 ba3.9k sqft8337 Breton Way, Harrisburg, NC 28075For SaleMLS ID #4397904, Debra Higgs, Howard Hanna Allen Tate Concord. Canopy MLS as distributed by MLS GRID
- $724,9004 bd4 ba3.3k sqft10397 Paper Birch Dr, Charlotte, NC 28215For SaleMLS ID #4397748, Shannon Young, Stephen Cooley Real Estate. Canopy MLS as distributed by MLS GRID
- $664,5006 bd4 ba3.6k sqft4427 Bravery Pl SW, Concord, NC 28027For SaleMLS ID #4394142, Naresh Yerram, Naresh Homes Realty LLC. Canopy MLS as distributed by MLS GRID
- $725,0006 bd4 ba4.9k sqft8465 Mossycup Trl, Harrisburg, NC 28075For SaleMLS ID #4389064, Shandy Huneycutt, Lantern Realty & Development, LLC. Canopy MLS as distributed by MLS GRID
- $695,0004 bd3 ba2.7k sqft6912 Royce Ct, Charlotte, NC 28277For SaleMLS ID #4408091, Steve Jarrell, EXP Realty LLC Ballantyne. Canopy MLS as distributed by MLS GRID
- $644,0004 bd3 ba2.8k sqft8477 Whitworth Ave, Harrisburg, NC 28075For SaleMLS ID #4399268, Maggie Laskowski, Keller Williams Lake Norman. Canopy MLS as distributed by MLS GRID
- $750,0004 bd4 ba3k sqft104 Southern Cross Ln, Matthews, NC 28105For SaleMLS ID #4391512, Adriana Puiu, Keller Williams Connected. Canopy MLS as distributed by MLS GRID
- $839,9005 bd3 ba3.3k sqft10139 Alvarado Way, Charlotte, NC 28277For SaleMLS ID #4405380, Katie Kane, Bloom Real Estate Group. Canopy MLS as distributed by MLS GRID
- $698,5004 bd4 ba3.5k sqft3826 Dahlia Dr, Harrisburg, NC 28075For SaleMLS ID #4402406, Naresh Yerram, Naresh Homes Realty LLC. Canopy MLS as distributed by MLS GRID
- $639,9006 bd4 ba3.6k sqft5217 Firebrick Ln SW, Concord, NC 28025For SaleMLS ID #4383489, Jennifer McLamb, Helen Adams Realty. Canopy MLS as distributed by MLS GRID
- $709,9004 bd3 ba3.4k sqft8108 Penman Springs Dr, Waxhaw, NC 28173For SaleMLS ID #4398921, Sherry McNitt McCoy, EXP Realty LLC Ballantyne. Canopy MLS as distributed by MLS GRID
