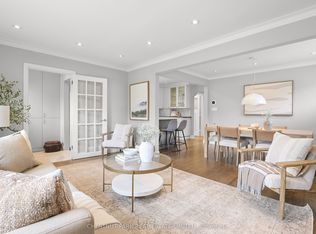
Welcome to 162 Brentwood Road North, a fully renovated 4 bedroom, 4 bathroom family home located on a quiet section of Brentwood Road North. This residence has been entirely reimagined, renovated, and updated by a local designer. No expense was spared. The home features modern bathrooms, wide oak hardwood floors throughout the main and second levels, 9' ceilings on the main floor, custom millwork, built-in cabinets, and custom closets. The designer eat-in kitchen includes a 5-burner gas stove, Quartz stone countertops, a large island as well as high end appliances and an excellent amount of storage. The open plan family room is complete with built in shelving, millwork and a walkout to the backyard. The dining room is perfect for entertaining with room for a large table. The private main floor office / living room is equipped with double glass French doors, a desk, shelving, gas fireplace and offers an organized and efficient workspace. Upstairs, the spacious primary suite includes a walk-in closet, a stunningly renovated ensuite with heated floors, heated towel racks, a double vanity, a soaker tub, and a walk-in shower. The second floor also contains three additional bedrooms with great closet space and a modern family bathroom. The lower level adds versatility with a large recreation room, a gym, a three-piece bath, a built-in bar with a bar fridge, ample storage, including a wine cellar/cold storage. Outside, the private backyard is professionally landscaped with mature trees, irrigation system, a deck with a patio that's perfect for relaxing. This property is designed for comfortable living, with great flow, no wasted space, and plenty of storage. The driveway includes an EV charger, a 1-car garage, and ample parking. This home is truly move-in ready! Easy walking distance to Bloor restaurants, Royal York Subway and great schools!
For sale
C$2,995,000
162 Brentwood Rd N, Toronto, ON M8X 2C9
4beds
4baths
Single Family Residence
Built in ----
4,800 Square Feet Lot
$-- Zestimate®
C$--/sqft
C$-- HOA
What's special
Modern bathroomsCustom millworkBuilt-in cabinetsCustom closetsDesigner eat-in kitchenQuartz stone countertopsLarge island
- 1 day |
- 20 |
- 3 |
Zillow last checked:
Listing updated:
Listed by:
SUTTON GROUP OLD MILL REALTY INC.
Source: TRREB,MLS®#: W13555120 Originating MLS®#: Toronto Regional Real Estate Board
Originating MLS®#: Toronto Regional Real Estate BoardFacts & features
Interior
Bedrooms & bathrooms
- Bedrooms: 4
- Bathrooms: 4
Primary bedroom
- Description: Primary Bedroom
- Level: Second
- Area: 19.8 Square Meters
- Area source: Other
- Dimensions: 5.00 x 3.96
Bedroom 2
- Description: Bedroom 2
- Level: Second
- Area: 14.79 Square Meters
- Area source: Other
- Dimensions: 3.66 x 4.04
Bedroom 3
- Description: Bedroom 3
- Level: Second
- Area: 13.43 Square Meters
- Area source: Other
- Dimensions: 3.86 x 3.48
Bedroom 4
- Description: Bedroom 4
- Level: Second
- Area: 13.75 Square Meters
- Area source: Other
- Dimensions: 3.81 x 3.61
Other
- Description: Workshop
- Level: Lower
- Area: 13.07 Square Meters
- Area source: Other
- Dimensions: 4.11 x 3.18
Dining room
- Description: Dining Room
- Level: Main
- Area: 15.2 Square Meters
- Area source: Other
- Dimensions: 3.56 x 4.27
Family room
- Description: Family Room
- Level: Main
- Area: 21.25 Square Meters
- Area source: Other
- Dimensions: 4.65 x 4.57
Kitchen
- Description: Kitchen
- Level: Main
- Area: 26.38 Square Meters
- Area source: Other
- Dimensions: 7.11 x 3.71
Laundry
- Description: Laundry
- Level: Lower
- Area: 6.18 Square Meters
- Area source: Other
- Dimensions: 2.13 x 2.90
Living room
- Description: Living Room
- Level: Main
- Area: 17.35 Square Meters
- Area source: Other
- Dimensions: 5.03 x 3.45
Recreation
- Description: Recreation
- Level: Lower
- Area: 41.34 Square Meters
- Area source: Other
- Dimensions: 5.18 x 7.98
Heating
- Forced Air, Gas
Cooling
- Central Air
Appliances
- Included: Water Heater, Bar Fridge
Features
- Central Vacuum
- Basement: Finished
- Has fireplace: Yes
- Fireplace features: Natural Gas
Interior area
- Living area range: 2500-3000 null
Video & virtual tour
Property
Parking
- Total spaces: 3
- Parking features: Private, Garage Door Opener
- Has attached garage: Yes
Features
- Stories: 2
- Patio & porch: Patio
- Exterior features: Lawn Sprinkler System
- Pool features: None
Lot
- Size: 4,800 Square Feet
Details
- Parcel number: 075150006
- Other equipment: Sump Pump
Construction
Type & style
- Home type: SingleFamily
- Property subtype: Single Family Residence
Materials
- Stone, Stucco (Plaster)
- Foundation: Block
- Roof: Asphalt Shingle
Utilities & green energy
- Sewer: Sewer
Community & HOA
Location
- Region: Toronto
Financial & listing details
- Annual tax amount: C$12,023
- Date on market: 7/13/2026
SUTTON GROUP OLD MILL REALTY INC.
SUTTON GROUP OLD MILL REALTY INC.
By pressing Contact Agent, you agree that the real estate professional identified above may call/text you about your search, which may involve use of automated means and pre-recorded/artificial voices. You don't need to consent as a condition of buying any property, goods, or services. Message/data rates may apply. You also agree to our Terms of Use. Zillow does not endorse any real estate professionals. We may share information about your recent and future site activity with your agent to help them understand what you're looking for in a home.
Price history
Price history is unavailable.
Public tax history
Tax history is unavailable.
Climate risks
Neighborhood: Kingsway South
Nearby schools
GreatSchools rating
No schools nearby
We couldn't find any schools near this home.
- C$3,198,0005 bd4 ba-- sqft51 Princeton Rd, Toronto, ON M8X2E3For Sale

- C$1,499,0004 bd2 ba-- sqft27 Cedarcrest Dr, Toronto, ON M9A2V4For Sale
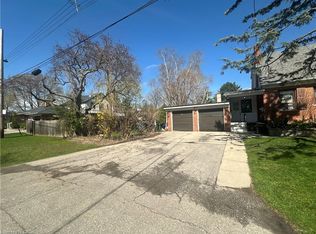
- C$1,325,0003 bd3 ba1.6k sqft85 Allanbrooke Dr, Toronto, ON M9A3N9Sold
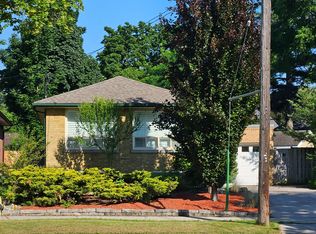
- C$1,649,0004 bd2 ba-- sqft117 Westrose Ave, Toronto, ON M8X2A5For Sale
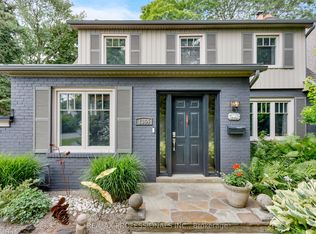
- C$1,999,9994 bd3 ba-- sqft17 Old Oak Rd, Toronto, ON M9A2V9For Sale
- C$1,299,9003 bd2 ba-- sqft1107 Royal York Rd, Toronto, ON M8X2G8For Sale
- C$11,5004 bd5 ba-- sqft161 The Kingsway, Toronto, ON M8X2V5For Rent
- C$1,299,0074 bd3 ba-- sqft4625 Dundas St W, Toronto, ON M9A1A4For Sale
Similar homes
- C$3,198,0005 bd4 ba-- sqft51 Princeton Rd, Toronto, ON M8X 2E3For SaleMLS ID #W13551854, SUTTON GROUP OLD MILL REALTY INC.. TRREB
- C$2,499,0003 bd3 ba-- sqft1364 Islington Ave, Toronto, ON M9A 3K6For Sale
 MLS ID #W13553498, RE/MAX PROFESSIONALS INC.. TRREB
 - C$2,799,0005 bd4 ba-- sqft5 Blair Athol Cres, Toronto, ON M9A 1X6For Sale
 MLS ID #W13556892, SAGE REAL ESTATE LIMITED. TRREB
 - C$2,999,9995 bd4 ba-- sqft5 Canterbury Cres, Toronto, ON M9A 5A4For Sale
 MLS ID #W13214516, SAM MCDADI REAL ESTATE INC.. TRREB
 - C$2,980,0006 bd6 ba-- sqft201 Burnhamthorpe Rd, Toronto, ON M9B 1Z2For SaleMLS ID #W13541500, SMART SOLD REALTY. TRREB
- C$1,649,0004 bd2 ba-- sqft117 Westrose Ave, Toronto, ON M8X 2A5For SaleMLS ID #W13552028, ROYAL LEPAGE REAL ESTATE SERVICES LTD.. TRREB
- C$2,998,0004 bd4 ba-- sqft9 Bernice Ave, Toronto, ON M8Y 1Z5For SaleMLS ID #W13533140, RE/MAX PROFESSIONALS INC.. TRREB
- C$3,098,9994 bd3 ba2.2k sqft52 Valecrest Dr, Toronto, ON M9A 4P6For SaleMLS ID #40843983, Michael Phinney, Salesperson, Royal LePage Real Estate Services Phinney Real Estate. ITSO
- C$3,198,0003 bd4 ba-- sqft59 Edgevalley Dr, Toronto, ON M9A 4P2For SaleMLS ID #W13539348, ROYAL LEPAGE REAL ESTATE SERVICES LTD.. TRREB
- C$2,989,0005 bd6 ba-- sqft31 Bearwood Dr, Toronto, ON M9A 4G5For SaleMLS ID #W13515860, HOMELIFE/REALTY ONE LTD.. TRREB
- C$2,199,0005 bd3 ba-- sqft(Undisclosed Address), Toronto, ON M9B 4Z5For SaleMLS ID #W13550022, CENTURY 21 INNOVATIVE REALTY INC.. TRREB
- C$2,298,0004 bd3 ba-- sqft4 Prince George Dr, Toronto, ON M9A 1X8For SaleMLS ID #W13556180, ROYAL LEPAGE REAL ESTATE SERVICES LTD.. TRREB
- C$2,498,0004 bd4 ba-- sqft146 Martin Grove Rd, Toronto, ON M9B 4K9For SaleMLS ID #W13546310, SUTTON GROUP REALTY SYSTEMS INC.. TRREB
- C$3,799,0006 bd4 ba-- sqft78 The Kingsway, Toronto, ON M8X 2T5For SaleMLS ID #W13548672, SAGE REAL ESTATE LIMITED. TRREB
- C$2,835,0005 bd5 ba-- sqft3 Westrose Ave, Toronto, ON M8X 1Z9For SaleMLS ID #W13171426, RIGHT AT HOME REALTY INC.. TRREB
- C$3,200,0003 bd3 ba-- sqft835 Royal York Rd, Toronto, ON M8Y 2V1For SaleMLS ID #W13530480, CHESTNUT PARK REAL ESTATE LIMITED. TRREB
- C$2,949,0005 bd5 ba-- sqft5 Kirk Bradden Rd W, Toronto, ON M8Y 2G1For SaleMLS ID #W13527346, ROYAL LEPAGE REAL ESTATE SERVICES LTD.. TRREB
- C$2,750,0005 bd4 ba-- sqft11 Cranleigh Ct, Toronto, ON M9A 3Y2For SaleMLS ID #W13531448, RE/MAX PROFESSIONALS INC.. TRREB
- C$3,499,0004 bd2 ba-- sqft55 Bywood Dr, Toronto, ON M9A 1M1For SaleMLS ID #W13522438, RE/MAX PROFESSIONALS INC.. TRREB
- C$2,698,0004 bd3 ba-- sqft28 Aylesbury Rd, Toronto, ON M9A 2M5For SaleMLS ID #W13515352, RE/MAX PROFESSIONALS INC.. TRREB
