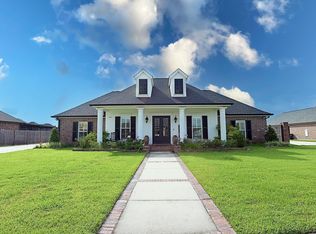
Elegant Design. Everyday Comfort. Welcome to the San Antonio Plan where luxury meets livability in one of our most thoughtfully designed floor plans. With 2,819 square feet of living space and 4631 total under roof, this 4-bedroom, 3.5-bathroom home is a stunning showcase of open-concept living, elegant finishes, and functional design. Spacious Layout Step inside to a wide-open great room with 12-foot ceilings and brick fireplace that seamlessly flows into the dining and kitchen areas separated by rustic wood beams and brick columns—perfect for entertaining or relaxing with family. Chef-Inspired Kitchen The heart of the home features a large island, walk-in pantry, and ample counter space. Whether you're hosting a dinner party or preparing a quiet meal, this kitchen is designed to impress. Private Owner’s Suite The expansive owner’s suite includes a tray ceiling, a large walk-in closet, and a spa-inspired en suite bath with a soaking tub, custom tile shower, and dual vanities—your personal retreat at the end of the day. Bonus Features You'll Love Elegant wet bar Oversized laundry room with built-in storage Mudroom/drop zone off the garage for everyday convenience Rear covered patio for outdoor living Elegant powder room for guests Two-car garage with large workshop/storage area Full Outdoor Kitchen with brick wood burning fireplace, perfect for entertaining This home blends timeless style with everyday function, making it a perfect fit for modern families.
New construction
$734,000
162 Latour St, Mathews, LA 70375
4beds
2,819sqft
Single Family Residence, Residential
Built in 2025
0.45 Acres Lot
$-- Zestimate®
$260/sqft
$8/mo HOA
What's special
Two-car garageBuilt-in storageOpen-concept livingElegant powder roomCustom tile showerRear covered patioFunctional design
- 509 days
- 62
- 0
Zillow last checked:
Listing updated:
Listed by:
Ryan Marcomb,
Luxe Realty LLC 985-262-3967
Source: ROAM MLS,MLS#: 2025010427
Facts & features
Interior
Bedrooms & bathrooms
- Bedrooms: 4
- Bathrooms: 4
- Full bathrooms: 3
- Partial bathrooms: 1
Rooms
- Room types: Bedroom
Bedroom 1
- Level: First
- Area: 224
- Dimensions: 14 x 16
Bedroom 2
- Level: First
- Area: 96
- Dimensions: 12 x 8
Bedroom 3
- Level: First
- Area: 144
- Dimensions: 12 x 12
Bedroom 4
- Level: First
- Area: 120
- Dimensions: 12 x 10
Heating
- 2 or More Units Heat, Central
Cooling
- Multi Units, Central Air
Interior area
- Total structure area: 4,631
- Total interior livable area: 2,819 sqft
Property
Parking
- Parking features: Garage
- Has garage: Yes
Features
- Stories: 1
- Patio & porch: Patio
Lot
- Size: 0.45 Acres
- Dimensions: 175 x 48 x 163 x 183
Construction
Type & style
- Home type: SingleFamily
- Architectural style: Acadian
- Property subtype: Single Family Residence, Residential
Materials
- Brick Siding, Brick
- Foundation: Slab
Condition
- New construction: Yes
- Year built: 2025
Details
- Builder name: Dicharry Homes, LLC
Utilities & green energy
- Gas: Other
- Sewer: Comm. Sewer
- Water: Comm. Water
Community & HOA
Community
- Subdivision: Latour
HOA
- Has HOA: Yes
- HOA fee: $100 annually
Location
- Region: Mathews
Financial & listing details
- Price per square foot: $260/sqft
- Price range: $734K - $734K
- Date on market: 6/4/2025
- Listing terms: Conventional
Estimated market value
Not available
Estimated sales range
Not available
Not available
Price history
| Date | Event | Price |
|---|---|---|
| 6/4/2025 | Listed for sale | $734,000$260/sqft |
Source:  ROAM MLS #2025010427 Report a problem ROAM MLS #2025010427 Report a problem | ||
Public tax history
Tax history is unavailable.
Monthly payment
Est. payment
Payment breakdown
Explore the cost of this home by adjusting the details. Changes won't be saved.Climate risks
Neighborhood: 70375
Nearby schools
Schools provided by the listing agent
- District: Lafourche Parish
Source: ROAM MLS. This data may not be complete. We recommend contacting the local school district to confirm school assignments for this home.
Similar homes
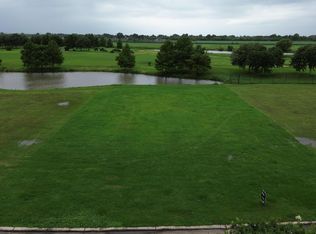
- $739,0004 bd4 ba3.3k sqft304 Cheyenne Dr, Houma, LA 70360For Sale
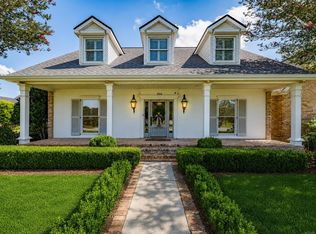
 MLS ID #2026015423, Melanie Rogers Bruce, KELLER WILLIAMS REALTY BAYOU P. ROAM MLS
 - from $729,9004 bd4 ba2.8k sqftSan Antonio Plan, Northpark, Gray, LA 70359New Construction
 Ryan Dicharry Construction
 - $779,0005 bd3 ba2.6k sqft16504-16512 Highway 90, Des Allemands, LA 70030For Sale
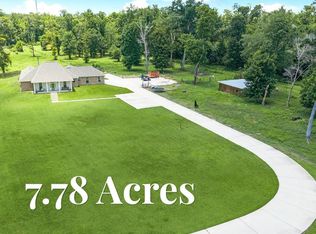
 MLS ID #2564084, Brandy Nichols, Brandy Nichols Realty. GSREIN
 - $595,0005 bd4 ba2.9k sqft151 Gainsville Dr, Gray, LA 70359For Sale
 MLS ID #2026017870, Michele Palmer, 1 Percent Lists United. ROAM MLS
 - $449,9993 bd4 ba2.9k sqft7404 Highway 1, Lockport, LA 70374For SaleMLS ID #2026008583, Gwendolyn Barrilleaux, Canal & Main Realty. ROAM MLS
- $449,9004 bd3 ba3.1k sqft212 Chateau Dr, Lockport, LA 70374For SaleMLS ID #2026009837, Maria Thorn, eXp Realty. ROAM MLS
- $749,9993 bd2 ba1.6k sqft2811 Bayou Blue Rd, Houma, LA 70364For SaleMLS ID #2026007678, Shantal Louviere, KELLER WILLIAMS REALTY BAYOU P. ROAM MLS
- $550,0003 bd3 ba3.5k sqft7768 Highway 1, Lockport, LA 70374For SaleMLS ID #2026004644, Maria Thorn, eXp Realty. ROAM MLS
- $699,0003 bd3 ba3.9k sqft4266 Highway 311, Houma, LA 70360For SaleMLS ID #2026014653, Liz Morales Hebert, COLDWELL BANKER LARUSSA REAL ESTATE. ROAM MLS
- $399,0004 bd3 ba2.6k sqft319 Chateau Dr, Lockport, LA 70374For SaleMLS ID #2026009603, Lester Martin Jr., KELLER WILLIAMS REALTY BAYOU P. ROAM MLS
- $950,0003 bd3 ba2.9k sqft13134 Highway 3235, Larose, LA 70373For SaleMLS ID #2026018862, Joe Boudreaux, KELLER WILLIAMS REALTY BAYOU P. ROAM MLS
- $460,7503 bd3 ba3.2k sqft3590 Highway 1, Raceland, LA 70394For SaleMLS ID #2026011920, Lester Martin Jr., KELLER WILLIAMS REALTY BAYOU P. ROAM MLS
- $449,0004 bd3 ba3.2k sqft2106 Highway 182, Raceland, LA 70394For SaleMLS ID #2026001003, Veronica Theriot, Canal & Main Realty. ROAM MLS
- $575,0004 bd3 ba2.7k sqft2313 Highway 311, Houma, LA 70395For SaleMLS ID #2026013088, Barret Blondeau, Falaya. ROAM MLS
- $669,0004 bd4 ba4.1k sqft3902 Southdown Mandalay Rd, Houma, LA 70360For SaleMLS ID #2025006216, Melanie Rogers Bruce, KELLER WILLIAMS REALTY BAYOU P. ROAM MLS
- $627,5003 bd3 ba2.3k sqft165 Goldsby Dr, Schriever, LA 70395For SaleMLS ID #2026014397, Melea Eschete, 1 Percent Lists United. ROAM MLS
- $390,0006 bd3 ba3.5k sqft1705 Bayou Black Dr, Houma, LA 70360For SaleMLS ID #2026019205, Gwendolyn Barrilleaux, Canal & Main Realty. ROAM MLS
- $589,0004 bd3 ba2.5k sqft216 Rue Richard, Gray, LA 70364New ConstructionROAM MLS
- $464,9004 bd4 ba2.8k sqft225 Chase Dr, Bourg, LA 70343For SaleMLS ID #2026016919, Shanna Thibodeaux, Canal & Main Realty. ROAM MLS
- $369,0004 bd3 ba2.4k sqft209 Lansdown Dr, Houma, LA 70360For SaleMLS ID #2026019296, Melanie Rogers Bruce, KELLER WILLIAMS REALTY BAYOU P. ROAM MLS
