BRAND NEW FRIDGE AND RANGE, WITH MICROWAVE ARRIVING SOON!!! Don't miss this bright, 2Bed/1Bath TOP-FLOOR condo in the heart of the bustling and vibrant Prairie District in South Loop. This unit combines its natural urban charm with recent updates to boot. With 900 Square Feet, 10' ceilings, and Southwestern-facing exposure, natural light pours in through the balcony and the floor-to-ceiling windows. Upgrades include: Washer/Dryer, Dishwasher, Bathroom flooring and vanity, and new flooring in both Bedrooms. Kitchen boasts stainless steel appliances and granite countertops. The naturally bright living area is an open concept to allow for a flexible layout. Bedrooms are split giving added privacy for a roommate or guests. Primary Bedroom receives great natural light, and includes a large Walk-In Closet. Separately deeded parking spot included in the price! Low assessment of only $415.34, which includes the parking spot, is exceptional for a 2Bed South Loop condo in a building of this size! Very well-run HOA with no specials planned or levied. Reserve is just under $500k. NO RENTAL CAP. 6 Month minimum lease. Pet-friendly, up to two pets. Beautiful Fred Anderson Park adjacent to the property, just to the west. Incredible walkability to the Lakeshore, Chinatown, Soldier Field, Museum Campus, Northerly Island Park, Restaurants, Nightlife, and so much more.
Contingent
Price cut: $5K (7/8)
$315,000
1620 S Michigan Ave Unit 1124, Chicago, IL 60616
2beds
900sqft
Condominium, Single Family Residence
Built in 2006
-- sqft lot
$313,400 Zestimate®
$350/sqft
$415/mo HOA
What's special
- 98 days |
- 639 |
- 36 |
Zillow last checked:
Listing updated:
Listed by:
Michael John Ferry, ABR,BPOR,SFR 773-230-9196,
@properties Christie's International Real Estate
Source: MRED as distributed by MLS GRID,MLS#: 12614018
Facts & features
Interior
Bedrooms & bathrooms
- Bedrooms: 2
- Bathrooms: 1
- Full bathrooms: 1
Rooms
- Room types: Foyer, Walk In Closet, Balcony/Porch/Lanai
Primary bedroom
- Features: Flooring (Wood Laminate), Window Treatments (Screens)
- Level: Main
- Area: 132 Square Feet
- Dimensions: 12X11
Bedroom 2
- Features: Flooring (Wood Laminate)
- Level: Main
- Area: 100 Square Feet
- Dimensions: 10X10
Balcony porch lanai
- Features: Flooring (Other), Window Treatments (Blinds)
- Level: Main
- Area: 48 Square Feet
- Dimensions: 12X4
Dining room
- Features: Flooring (Hardwood), Window Treatments (Blinds)
- Level: Main
- Dimensions: COMBO
Foyer
- Features: Flooring (Hardwood)
- Level: Main
- Area: 36 Square Feet
- Dimensions: 6X6
Kitchen
- Features: Kitchen (Granite Counters), Flooring (Hardwood), Window Treatments (Blinds)
- Level: Main
- Area: 66 Square Feet
- Dimensions: 11X6
Laundry
- Features: Flooring (Other)
- Level: Main
- Area: 24 Square Feet
- Dimensions: 6X4
Living room
- Features: Flooring (Hardwood), Window Treatments (Blinds)
- Level: Main
- Area: 168 Square Feet
- Dimensions: 14X12
Walk in closet
- Features: Flooring (Wood Laminate)
- Level: Main
- Area: 25 Square Feet
- Dimensions: 5X5
Heating
- Natural Gas, Forced Air
Cooling
- Central Air
Appliances
- Included: Range, Microwave, Dishwasher, Refrigerator, Washer, Dryer, Disposal, Stainless Steel Appliance(s), Gas Cooktop
- Laundry: Main Level, Washer Hookup, Gas Dryer Hookup, In Unit, Laundry Closet
Features
- Storage, Built-in Features, Walk-In Closet(s), High Ceilings, Open Floorplan, Granite Counters
- Flooring: Hardwood, Laminate
- Doors: Sliding Doors, Panel Door(s), Sliding Glass Door(s)
- Windows: Screens, Blinds, Insulated Windows, Low Emissivity Windows, Window Treatments, Some Tilt-In Windows
- Basement: None
Interior area
- Total structure area: 900
- Total interior livable area: 900 sqft
Property
Parking
- Total spaces: 1
- Parking features: Asphalt, Off Street, Alley Access, Parking Lot, Garage Faces Side, Yes, Owned
- Has garage: Yes
Accessibility
- Accessibility features: No Disability Access
Features
- Exterior features: Balcony
Details
- Additional parcels included: 17223010651279
- Parcel number: 17223010651230
- Special conditions: None
- Other equipment: TV-Cable
Construction
Type & style
- Home type: Condo
- Property subtype: Condominium, Single Family Residence
Materials
- Glass, Concrete
- Foundation: Concrete Perimeter
Condition
- New construction: No
- Year built: 2006
Utilities & green energy
- Electric: Circuit Breakers
- Sewer: Public Sewer
- Water: Public
- Utilities for property: Cable Available
Community & HOA
Community
- Security: Fire Sprinkler System, Carbon Monoxide Detector(s)
HOA
- Has HOA: Yes
- Amenities included: Elevator in Residence, Service Elevator(s), Intercom, Public Bus
- Services included: Heat, Water, Gas, Parking, Insurance, Exterior Maintenance, Lawn Care, Scavenger, Snow Removal, Internet
- HOA fee: $415 monthly
Location
- Region: Chicago
Financial & listing details
- Price per square foot: $350/sqft
- Tax assessed value: $245,500
- Annual tax amount: $5,879
- Date on market: 4/15/2026
- Ownership: Condo
Estimated market value
$313,400
$298,000 - $329,000
$2,548/mo
Price history
| Date | Event | Price |
|---|---|---|
| 7/20/2026 | Contingent | $315,000$350/sqft |
Source:  MRED as distributed by MLS GRID #12614018 Report a problem MRED as distributed by MLS GRID #12614018 Report a problem | ||
| 7/8/2026 | Price change | $315,000-1.6%$350/sqft |
Source: MRED as distributed by MLS GRID #12614018 Report a problem | ||
| 4/15/2026 | Listed for sale | $320,000+7%$356/sqft |
Source: MRED as distributed by MLS GRID #12614018 Report a problem | ||
| 3/14/2025 | Listing removed | $2,300$3/sqft |
Source: Zillow Rentals Report a problem | ||
| 3/5/2025 | Listed for rent | $2,300+4.5%$3/sqft |
Source: Zillow Rentals Report a problem | ||
| 2/25/2025 | Listing removed | $2,200$2/sqft |
Source: Zillow Rentals Report a problem | ||
| 2/23/2025 | Listed for rent | $2,200$2/sqft |
Source: Zillow Rentals Report a problem | ||
| 1/9/2024 | Listing removed | -- |
Source: Zillow Rentals Report a problem | ||
| 12/13/2023 | Listed for rent | $2,200$2/sqft |
Source: Zillow Rentals Report a problem | ||
| 11/17/2022 | Listing removed | -- |
Source: Zillow Rental Manager Report a problem | ||
| 10/26/2022 | Listed for rent | $2,200+12.8%$2/sqft |
Source: Zillow Rental Manager Report a problem | ||
| 10/27/2020 | Listing removed | $299,000$332/sqft |
Source: Compass #10861555 Report a problem | ||
| 9/17/2020 | Listed for sale | $299,000+13.3%$332/sqft |
Source: Compass #10861555 Report a problem | ||
| 12/4/2019 | Listing removed | $1,950$2/sqft |
Source: Apartment People Report a problem | ||
| 11/5/2019 | Price change | $1,950-2.5%$2/sqft |
Source: Zillow Rental Manager Report a problem | ||
| 9/23/2019 | Price change | $2,000-9.1%$2/sqft |
Source: Compass Real Estate Report a problem | ||
| 9/4/2019 | Listed for rent | $2,200+15.8%$2/sqft |
Source: Compass Real Estate Report a problem | ||
| 10/3/2017 | Listing removed | $1,900$2/sqft |
Source: Zillow Rental Manager Report a problem | ||
| 7/10/2017 | Listed for rent | $1,900+2.7%$2/sqft |
Source: Zillow Rental Manager #09704288 Report a problem | ||
| 2/5/2016 | Listing removed | $1,850$2/sqft |
Source: Remax Vision www.TheNardellaTeam.com Report a problem | ||
| 12/1/2015 | Price change | $1,850-5.1%$2/sqft |
Source: RE/MAX Vision 212 #09091519 Report a problem | ||
| 11/16/2015 | Listed for rent | $1,950+18.2%$2/sqft |
Source: Remax Vision www.TheNardellaTeam.com Report a problem | ||
| 3/24/2013 | Listing removed | $1,650$2/sqft |
Source: THE APARTMENT GROUP Report a problem | ||
| 9/4/2012 | Listed for rent | $1,650$2/sqft |
Source: THE APARTMENT GROUP Report a problem | ||
| 10/12/2006 | Sold | $264,000$293/sqft |
Source: Public Record Report a problem | ||
Public tax history
| Year | Property taxes | Tax assessment |
|---|---|---|
| 2024 | -- | $24,550 +0.6% |
| 2023 | $5,165 +2.6% | $24,399 |
| 2022 | $5,034 +2.3% | $24,399 |
| 2021 | $4,921 +9.2% | $24,399 +20.7% |
| 2020 | $4,505 +1.8% | $20,222 -8.2% |
| 2019 | $4,424 +1.7% | $22,019 |
| 2018 | $4,349 +33% | $22,019 +45% |
| 2017 | $3,269 +7.5% | $15,188 |
| 2016 | $3,042 +9.3% | $15,188 |
| 2015 | $2,783 +8.8% | $15,188 +10.1% |
| 2014 | $2,559 +2% | $13,793 |
| 2013 | $2,509 +1.4% | $13,793 |
| 2012 | $2,475 -18.9% | $13,793 -26.8% |
| 2011 | $3,053 -0.4% | $18,839 |
| 2010 | $3,066 -4.4% | $18,839 -8.4% |
| 2009 | $3,207 -2.5% | $20,569 -10.3% |
| 2008 | $3,290 -2% | $22,933 -2.9% |
| 2007 | $3,356 | $23,628 |
Find assessor info on the county website
Monthly payment
Est. payment
Payment breakdown
Explore the cost of this home by adjusting the details. Changes won't be saved.Climate risks
Neighborhood: South Loop
Nearby schools
GreatSchools rating
- 8/10South Loop Elementary SchoolGrades: PK-8Distance: 0.2 mi
- 1/10Phillips Academy High SchoolGrades: 9-12Distance: 2.5 mi
Schools provided by the listing agent
- District: 299
Source: MRED as distributed by MLS GRID. This data may not be complete. We recommend contacting the local school district to confirm school assignments for this home.
- $286,000-- bd-- ba-- sqft1620 S Michigan Ave #P-137, Chicago, IL 60616Off Market
- $257,200-- bd-- ba-- sqft1620 S Michigan Ave #P-167, Chicago, IL 60616Off Market
- $319,3002 bd1 ba-- sqft1620 S Michigan Ave UNIT 925, Chicago, IL 60616Off Market
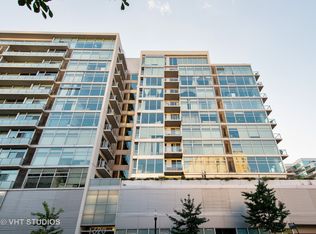
- $338,300-- bd-- ba-- sqft1620 S Michigan Ave #P-33, Chicago, IL 60616Off Market
- $213,1001 bd1 ba600 sqft1620 S Michigan Ave UNIT 508, Chicago, IL 60616Off Market
- $236,2001 bd1 ba850 sqft1620 S Michigan Ave UNIT 721, Chicago, IL 60616Off Market
- $425,3002 bd2 ba1.2k sqft1620 S Michigan Ave UNIT 605, Chicago, IL 60616Off Market
- $257,200-- bd-- ba-- sqft1620 S Michigan Ave #P-6, Chicago, IL 60616Off Market
- $436,5002 bd1 ba900 sqft1620 S Michigan Ave UNIT 315, Chicago, IL 60616Off Market
A local agent can set up tours, give advice and negotiate with sellers.
A local lender can help you make sure your offer is ready when you are.
Similar homes
- $290,0001 bd1 ba876 sqft50 E 16th St Unit 411, Chicago, IL 60616Active
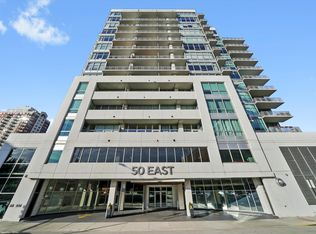 MLS ID #12634939, Melodi Biggane, RE/MAX 10. MRED as distributed by MLS GRID
 - $295,0001 bd1 ba800 sqft1600 S Indiana Ave Unit 01401, Chicago, IL 60616Active
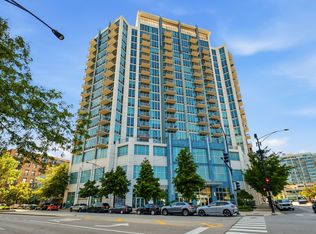 MLS ID #12660997, Ali Arciniega, ALLURE Real Estate. MRED as distributed by MLS GRID
 - $364,9002 bd2 ba1.1k sqft1919 S Michigan Ave Unit 302, Chicago, IL 60616Active
 MLS ID #12672169, Akos Ethan Straub, Tavola Realty. MRED as distributed by MLS GRID
 - $399,9992 bd2 ba1.2k sqft2000 S Michigan Ave APT 103, Chicago, IL 60616New
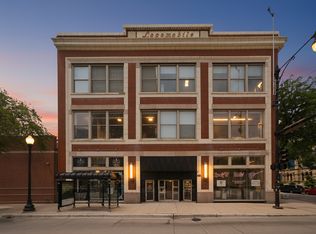 MLS ID #12710428, Matt Laricy, Americorp, Ltd. MRED as distributed by MLS GRID
 - $319,0001 bd1 ba945 sqft221 E Cullerton St APT 812, Chicago, IL 60616ActiveMLS ID #12659647, Grisell Perez, Coldwell Banker Realty. MRED as distributed by MLS GRID
- $315,0003 bd2 ba1.1k sqft519 S Maplewood Ave APT 4N, Chicago, IL 60612NewMLS ID #12710017, Maribel Marron, Baird & Warner. MRED as distributed by MLS GRID
- $279,9001 bd1 ba900 sqft1631 S Michigan Ave APT 502, Chicago, IL 60616ActiveMLS ID #12684246, Lisa Foster, @properties Christie's International Real Estate. MRED as distributed by MLS GRID
- $264,0001 bd1 ba750 sqft1720 S Michigan Ave APT 2404, Chicago, IL 60616Re-activatedMLS ID #12632735, Rashida Shams, HomeSmart Realty Group. MRED as distributed by MLS GRID
- $399,9002 bd2 ba1.3k sqft1631 S Michigan Ave APT 506, Chicago, IL 60616ActiveMLS ID #12682879, David New, Berkshire Hathaway HomeServices Chicago. MRED as distributed by MLS GRID
- $299,0001 bd1 ba763 sqft1600 S Indiana Ave #1301, Chicago, IL 60605ActiveMLS ID #12688049, Damone Richardson, Compass. MRED as distributed by MLS GRID
- $314,9001 bd1 ba890 sqft405 N Wabash Ave Unit 314, Chicago, IL 60611Price ChangeMLS ID #12710860, Haroon Khan, Streeterville Realty, LLC. MRED as distributed by MLS GRID
- $318,5002 bd2 ba958 sqft8 W Monroe St APT 1403, Chicago, IL 60603ActiveMLS ID #12683567, David Piche, GREEN, Piche Partners. MRED as distributed by MLS GRID
- $299,0001 bd1 ba656 sqft630 N Franklin St #1013, Chicago, IL 60610NewMLS ID #12667486, Adam Max, Compass. MRED as distributed by MLS GRID
- $334,9992 bd1 ba1.2k sqft1525 S Sangamon St Unit 504, Chicago, IL 60608ActiveMLS ID #12698036, Cory Tanzer, Option Premier LLC. MRED as distributed by MLS GRID
- $319,0002 bd2 ba1k sqft1500 W Monroe St Unit 205, Chicago, IL 60607ActiveMLS ID #12687255, Stacey Cortez, Best Chicago Properties, LLC. MRED as distributed by MLS GRID
- $439,0002 bd2 ba1.2k sqft1717 S Prairie Ave APT 2206, Chicago, IL 60616ActiveMLS ID #12684222, Tanni Wong, Lakeside Properties Group, LLC. MRED as distributed by MLS GRID
- $389,9992 bd2 ba1.2k sqft1000 W 15th St Unit 326, Chicago, IL 60608NewMLS ID #12712579, Cory Tanzer, Option Premier LLC. MRED as distributed by MLS GRID
- $335,0002 bd2 ba970 sqft1070 W 15th St #Gu23, Chicago, IL 60608ActiveMLS ID #12658687, Andrea Hebner, @properties Christie's International Real Estate. MRED as distributed by MLS GRID
- $392,5002 bd2 ba1.2k sqft1600 S Indiana Ave #1308, Chicago, IL 60605Price ChangeMLS ID #12673964, Danny Lewis, Baird & Warner. MRED as distributed by MLS GRID
- $400,0002 bd2 ba1.3k sqft2001 S Calumet Ave APT 408, Chicago, IL 60616ActiveMLS ID #12680586, Ashley Leakey, Baird & Warner. MRED as distributed by MLS GRID
