Renovated brick rancher situated on over 3 private, park-like acres in Montpelier offering 3,460 sq ft of living space. This 5-bedroom, 2.5 bath home features a rare and flexible layout with two primary suites on the first floor, one complete with its own fireplace and a spacious walk-in shower. The updated kitchen includes granite countertops, new appliances, and ample cabinet space, opening to comfortable living areas highlighted by three fireplaces throughout the home. Major improvements have already been completed, including a new roof, new windows, and three new heat pumps for added efficiency and peace of mind. Enjoy outdoor living on the brand new massive 600 sq foot rear deck and the expansive yard, perfect for entertaining or relaxing in a quiet setting. The unfinished basement provides additional room for growth or recreation space and includes a 2-car garage with new doors.
A rare opportunity to own a move-in ready home with space, updates, and versatility both inside and out.
Pending
Price cut: $15K (5/22)
$575,000
16210 Laurel Brook Ln, Montpelier, VA 23192
5beds
3,460sqft
:
Get pre-qualified$3,527/mo
Single Family Residence
Built in 1992
3.32 Acres Lot
$566,900 Zestimate®
$166/sqft
$-- HOA
What's special
Granite countertopsExpansive yardRenovated brick rancherNew windowsAmple cabinet spaceNew roofNew appliances
- 78 days |
- 150 |
- 1 |
Zillow last checked:
Listing updated:
Listed by:
Greg Middleton 804-955-5285,
RVA Realty, Inc 804-803-1635
Source: CVRMLS,MLS#: 2610117 Originating MLS: Central Virginia Regional MLS
Originating MLS: Central Virginia Regional MLSFacts & features
Interior
Bedrooms & bathrooms
- Bedrooms: 5
- Bathrooms: 3
- Full bathrooms: 2
- 1/2 bathrooms: 1
Primary bedroom
- Description: Huge with fireplace and ceiling fan
- Level: First
- Dimensions: 0 x 0
Primary bedroom
- Description: Huge first floor with ceiling fan
- Level: First
- Dimensions: 0 x 0
Bedroom 3
- Level: First
- Dimensions: 0 x 0
Bedroom 4
- Level: First
- Dimensions: 0 x 0
Bedroom 5
- Description: fifth bedroom, or office/study, dining flex space
- Level: First
- Dimensions: 0 x 0
Other
- Description: Tub & Shower
- Level: First
Half bath
- Level: First
Living room
- Description: Huge with fireplace
- Level: First
- Dimensions: 0 x 0
Heating
- Electric, Heat Pump, Wood, Zoned
Cooling
- Heat Pump, Zoned
Appliances
- Included: Dishwasher, Electric Cooking, Electric Water Heater, Microwave, Oven, Refrigerator, Stove
- Laundry: Washer Hookup, Dryer Hookup
Features
- Breakfast Area, Ceiling Fan(s), Double Vanity, French Door(s)/Atrium Door(s), Fireplace, Granite Counters, Main Level Primary, Walk-In Closet(s)
- Flooring: Vinyl
- Doors: French Doors
- Windows: Thermal Windows
- Basement: Crawl Space,Partial,Unfinished
- Attic: Access Only
- Number of fireplaces: 3
- Fireplace features: Masonry, Wood Burning
Interior area
- Total interior livable area: 3,460 sqft
- Finished area above ground: 3,460
- Finished area below ground: 0
Property
Parking
- Total spaces: 2
- Parking features: Basement, Off Street, Oversized, Two Spaces
- Garage spaces: 2
Features
- Levels: One
- Stories: 1
- Patio & porch: Deck
- Exterior features: Deck
- Pool features: None
- Fencing: None
Lot
- Size: 3.32 Acres
- Features: Cul-De-Sac, Wooded
Details
- Parcel number: 7820784783
- Zoning description: A1
- Special conditions: Corporate Listing
Construction
Type & style
- Home type: SingleFamily
- Architectural style: Ranch
- Property subtype: Single Family Residence
Materials
- Brick, Block, Frame, Vinyl Siding
Condition
- Resale
- New construction: No
- Year built: 1992
Utilities & green energy
- Sewer: Septic Tank
- Water: Well
Community & HOA
Community
- Subdivision: None
Location
- Region: Montpelier
Financial & listing details
- Price per square foot: $166/sqft
- Tax assessed value: $478,100
- Annual tax amount: $3,872
- Date on market: 5/10/2026
- Ownership: Corporate
- Ownership type: Corporation
Estimated market value
$566,900
$539,000 - $595,000
$3,430/mo
Price history
| Date | Event | Price |
|---|---|---|
| 6/28/2026 | Pending sale | $575,000$166/sqft |
Source:  CVRMLS #2610117 Report a problem CVRMLS #2610117 Report a problem | ||
| 6/11/2026 | Listed for sale | $575,000$166/sqft |
Source: CVRMLS #2610117 Report a problem | ||
| 5/25/2026 | Pending sale | $575,000$166/sqft |
Source: CVRMLS #2610117 Report a problem | ||
| 5/22/2026 | Price change | $575,000-2.5%$166/sqft |
Source: CVRMLS #2610117 Report a problem | ||
| 5/13/2026 | Price change | $590,000-1.7%$171/sqft |
Source: CVRMLS #2610117 Report a problem | ||
| 4/28/2026 | Price change | $600,000-4%$173/sqft |
Source: CVRMLS #2610117 Report a problem | ||
| 4/22/2026 | Listed for sale | $625,000+138.1%$181/sqft |
Source: CVRMLS #2610117 Report a problem | ||
| 12/10/2025 | Sold | $262,500-30%$76/sqft |
Source: Public Record Report a problem | ||
| 10/4/2013 | Sold | $375,000$108/sqft |
Source: Public Record Report a problem | ||
Public tax history
| Year | Property taxes | Tax assessment |
|---|---|---|
| 2025 | $3,873 +11.4% | $478,100 +11.4% |
| 2024 | $3,476 +6.4% | $429,100 +6.4% |
| 2023 | $3,268 +13% | $403,400 +13% |
| 2022 | $2,892 | $357,000 +7.4% |
| 2021 | -- | $332,400 +4.9% |
| 2020 | $2,568 +5.4% | $317,000 |
| 2019 | $2,436 | $317,000 +5.4% |
| 2018 | $2,436 | $300,800 |
| 2017 | $2,436 +8.9% | $300,800 +8.9% |
| 2016 | $2,238 | $276,300 |
| 2015 | $2,238 | $276,300 |
| 2014 | $2,238 | $276,300 |
| 2013 | $2,238 | -- |
| 2012 | $2,238 -0.4% | -- |
| 2011 | $2,246 +0.4% | -- |
| 2010 | $2,236 | -- |
| 2009 | $2,236 | -- |
| 2008 | $2,236 | -- |
| 2007 | $2,236 +14.9% | -- |
| 2006 | $1,946 | -- |
| 2005 | $1,946 | -- |
| 2004 | -- | -- |
| 2003 | $1,589 +11.4% | -- |
| 2002 | $1,426 | -- |
| 2001 | $1,426 | -- |
Find assessor info on the county website
Monthly payment
Est. payment
Payment breakdown
Explore the cost of this home by adjusting the details. Changes won't be saved.Climate risks
Neighborhood: 23192
Nearby schools
GreatSchools rating
- 7/10South Anna Elementary SchoolGrades: PK-5Distance: 1.3 mi
- 6/10Liberty Middle SchoolGrades: 6-8Distance: 6.7 mi
- 3/10Patrick Henry High SchoolGrades: 9-12Distance: 6.5 mi
Schools provided by the listing agent
- Elementary: South Anna
- Middle: Liberty
- High: Patrick Henry
Source: CVRMLS. This data may not be complete. We recommend contacting the local school district to confirm school assignments for this home.
- $369,9003 bd2 ba2k sqft16231 Laurel Brook Ln, Montpelier, VA 23192Off Market
- $312,4003 bd2 ba1.7k sqft16221 Laurel Brook Ln, Montpelier, VA 23192Off Market
- $406,7004 bd2 ba1.4k sqft16265 Laurel Brook Ln, Montpelier, VA 23192Off Market
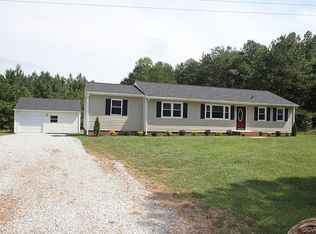
- $438,800-- bd-- ba-- sqft13452 Waltons Tavern Rd, Montpelier, VA 23192Off Market
- $816,6004 bd3 ba3.9k sqft13470 Waltons Tavern Rd, Montpelier, VA 23192Off Market
- $---- bd-- ba-- sqft13446 Waltons Tavern Rd, Montpelier, VA 23192Off Market
- $592,3003 bd2 ba1.8k sqft13490 Waltons Tavern Rd, Montpelier, VA 23192Off Market
- $213,8003 bd1 ba1k sqft13440 Waltons Tavern Rd, Montpelier, VA 23192Off Market
A local agent can set up tours, give advice and negotiate with sellers.
Similar homes
- $600,0003 bd3 ba1.7k sqft14194 Hopeful Rd, Montpelier, VA 23192For Sale
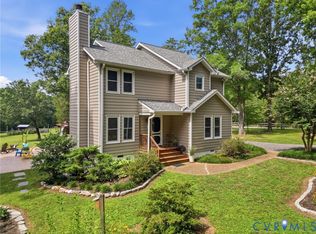 MLS ID #2618873, Chris Zaldivar, Hometown Realty. CVRMLS
 - $575,0003 bd3 ba1.8k sqft15204 Cypress Creek Ln, Doswell, VA 23047For Sale
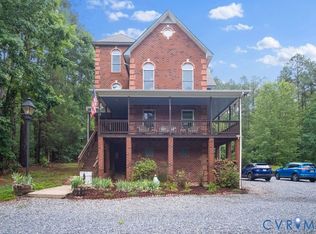 MLS ID #2612216, Mike Cranston, KW Metro Center. CVRMLS
 - $549,9504 bd2 ba2k sqft2816 Preston Park, Sandy Hook, VA 23153For Sale
 MLS ID #2619012, Sandra Saunders. Long & Foster Broker Feed
 - $638,0003 bd4 ba2.6k sqft15476 Pine View Ln, Beaverdam, VA 23015For Sale
 MLS ID #2614710, Mary Soroka, Real Broker LLC. CVRMLS
 - $535,0004 bd3 ba2.3k sqft8405 E Patrick Henry Rd, Ashland, VA 23005For SaleMLS ID #2613621, Janice Taylor, RE/MAX Commonwealth. CVRMLS
- $569,9003 bd3 ba2.2k sqft107 Willway Dr, Manakin Sabot, VA 23103For SaleMLS ID #2617108, Greg Spicer, Hometown Realty. CVRMLS
- $585,0004 bd3 ba2k sqft2924 Stonebriar Pl, Henrico, VA 23233For SaleMLS ID #2614765, Matt Cullather, Real Broker LLC. CVRMLS
- $580,0005 bd4 ba2.5k sqft11840 Winfore Dr, Midlothian, VA 23113For SaleMLS ID #2618438, Monica Hanna, United Real Estate Richmond. CVRMLS
- $560,0003 bd3 ba2k sqft2953 Preston Park Ct, Sandy Hook, VA 23153For SaleMLS ID #2615920, Aaron Gilbert, BHHS PenFed Realty. CVRMLS
- $634,9505 bd3 ba2.8k sqft10721 Sheppards Way Dr, Glen Allen, VA 23060For SaleMLS ID #2616466, David Ogle, RE/MAX Commonwealth. CVRMLS
- $549,0005 bd3 ba2.1k sqft197 Oakleigh Ln, Bumpass, VA 23024For Sale
 MLS ID #VALA2010146, Liz Wilson, Long & Foster Real Estate, Inc.. Bright MLS
 - $854,9504 bd4 ba3.7k sqft18111 Dogwood Trail Way, Rockville, VA 23146New ConstructionMLS ID #2620366, Cole Spicer, Hometown Realty. CVRMLS
- $539,9005 bd4 ba2.5k sqft9399 Marlbourne Way, Mechanicsville, VA 23116For SaleMLS ID #2616940, Steven Moss, ICON Realty Group, ERA Powered. CVRMLS
- $789,9504 bd3 ba2.7k sqft18107 Dogwood Trail Way, Rockville, VA 23146New ConstructionMLS ID #2620363, Cole Spicer, Hometown Realty. CVRMLS
- $499,9504 bd2 ba2.2k sqft12412 Oakhampton Ter, Henrico, VA 23233For SaleMLS ID #2618725, Sarah Jarvis, Samson Properties. CVRMLS
- $689,0004 bd4 ba3k sqft12235 Kenton Ridge Rd, Ashland, VA 23005For SaleMLS ID #2620206, Steven Koleno, Beycome Brokerage Realty LLC. CVRMLS
- $750,0005 bd4 ba3k sqft118 Willway Dr, Manakin Sabot, VA 23103For SaleMLS ID #2618383, Jenny Maraghy, Compass. CVRMLS
- $699,0004 bd3 ba2.7k sqft13020 Elmont Rd, Ashland, VA 23005For SaleMLS ID #2616140, Patrick Brady, Napier REALTORS ERA. CVRMLS
- $522,9504 bd3 ba2.1k sqft3264 Sherwood Ridge Way, Powhatan, VA 23139For SaleMLS ID #2616556, Cory Metts, Hometown Realty. CVRMLS
- $799,0005 bd4 ba3.4k sqft12668 Greenwood Rd, Glen Allen, VA 23059For SaleMLS ID #2617646, Alyssa Devereaux, Compass. CVRMLS
