Beautifully crafted by New Leaf Custom Homes, this transitional residence pairs distinctive architectural details with an inviting, open layout. Exposed wood beams, wide-plank hardwood floors and beautifully integrated cabinetry bring warmth to the generous living and dining spaces. The kitchen features a substantial wood-accented island, contrasting countertops and designer lighting, while broad sliding glass doors connect the interior to covered outdoor living. Offering approximately 4,583 square feet, five bedrooms and four-and-a-half baths, the thoughtful floor plan includes a first-floor primary suite. Set on a fully developed block of new construction near White Rock Lake and the Dallas Arboretum, this home delivers craftsmanship, comfort and effortless entertaining.
For sale
$1,699,500
1622 Old Gate Ln, Dallas, TX 75218
5beds
4,583sqft
Single Family Residence
Built in 2026
10,018 Square Feet Lot
$1,656,100 Zestimate®
$371/sqft
$-- HOA
What's special
Substantial wood-accented islandCovered outdoor livingWide-plank hardwood floorsFive bedroomsFour-and-a-half bathsDesigner lightingContrasting countertops
- 5 days
- 282
- 25
Zillow last checked:
Listing updated:
Listed by:
Lee Lamont 0514184 214-418-2780,
eXp Realty LLC 888-519-7431
Source: NTREIS,MLS#: 21416664
Facts & features
Interior
Bedrooms & bathrooms
- Bedrooms: 5
- Bathrooms: 5
- Full bathrooms: 4
- 1/2 bathrooms: 1
Primary bedroom
- Level: First
- Dimensions: 15 x 15
Living room
- Level: First
- Dimensions: 20 x 22
Heating
- Central, Natural Gas
Cooling
- Central Air, Ceiling Fan(s), Electric
Appliances
- Included: Tankless Water Heater
Features
- Decorative/Designer Lighting Fixtures, Eat-in Kitchen, High Speed Internet, Kitchen Island, Open Floorplan, Paneling/Wainscoting, Vaulted Ceiling(s), Natural Woodwork, Walk-In Closet(s), Wired for Sound
- Flooring: Hardwood
- Has basement: No
- Number of fireplaces: 2
- Fireplace features: Family Room
Interior area
- Total interior livable area: 4,583 sqft
Video & virtual tour
Property
Parking
- Total spaces: 2
- Parking features: Garage
- Attached garage spaces: 2
Features
- Levels: Two
- Stories: 2
- Patio & porch: Covered
- Pool features: None
- Fencing: Wood
Lot
- Size: 10,018 Square Feet
Details
- Parcel number: 005312000D25A0000
Construction
Type & style
- Home type: SingleFamily
- Architectural style: Traditional,Detached
- Property subtype: Single Family Residence
Materials
- Brick, Wood Siding
- Foundation: Slab
- Roof: Composition
Condition
- New Construction
- Year built: 2026
Utilities & green energy
- Sewer: Public Sewer
- Water: Public
- Utilities for property: Sewer Available, Water Available
Community & HOA
Community
- Security: Security System
- Subdivision: Little Forest Hills Estates
HOA
- Has HOA: No
Location
- Region: Dallas
Financial & listing details
- Price per square foot: $371/sqft
- Tax assessed value: $350,000
- Annual tax amount: $7,793
- Date on market: 10/27/2026
Estimated market value
$1,656,100
$1.57M - $1.74M
$9,714/mo
Price history
| Date | Event | Price |
|---|---|---|
| 10/27/2026 | Listed for sale | $1,699,5000%$371/sqft |
Source: NTREIS #21416664 Report a problem | ||
| 10/20/2026 | Listing removed | $1,699,999$371/sqft |
Source: NTREIS #21253022 Report a problem | ||
| 9/28/2026 | Price change | $1,699,999-2.9%$371/sqft |
Source: NTREIS #21253022 Report a problem | ||
| 7/2/2026 | Price change | $1,749,999-7.9%$382/sqft |
Source: NTREIS #21253022 Report a problem | ||
| 4/29/2026 | Listed for sale | $1,899,999$415/sqft |
Source: NTREIS #21253022 Report a problem | ||
Public tax history
| Year | Property taxes | Tax assessment |
|---|---|---|
| 2025 | $7,793 -0.4% | $350,000 |
| 2024 | $7,823 | $350,000 |
Find assessor info on the county website
Monthly payment
Est. payment
Payment breakdown
Explore the cost of this home by adjusting the details. Changes won't be saved.Climate risks
Neighborhood: 75218
Nearby schools
Schools provided by the listing agent
- Elementary: Sanger
- Middle: Gaston
- High: Adams
- District: Dallas ISD
Source: NTREIS. This data may not be complete. We recommend contacting the local school district to confirm school assignments for this home.

Similar homes
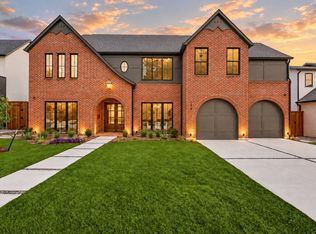
- $1,695,0005 bd4 ba4.2k sqft1606 Old Gate Ln, Dallas, TX 75218For Sale
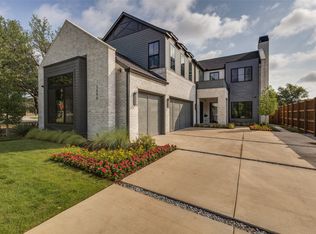 MLS ID #21312248, Madison Rae Vaughan. NTREIS
- $1,549,0004 bd4 ba3.6k sqft8723 Forest Hills Blvd, Dallas, TX 75218For Sale
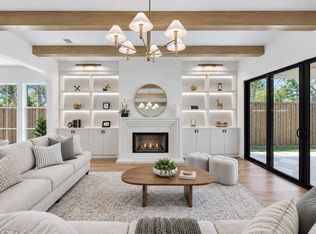 MLS ID #21423297, Kiran Sabzali. NTREIS
- $1,695,0004 bd5 ba4.4k sqft8935 Diceman Dr, Dallas, TX 75218New Construction
 MLS ID #21343218, Hai Hoang. NTREIS
- $1,699,9004 bd4 ba4.2k sqft8639 Eustis Ave, Dallas, TX 75218New Construction
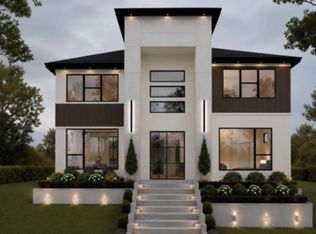 MLS ID #21413509, Allena Sazmand. NTREIS
