Highly sought-after FLAGLER model END UNIT in desirable Village Station backing to open green space! Filled with natural light, this beautifully maintained townhome offers an open-concept floor plan with HARDWOOD FLOORING throughout the main level and comfortable everyday living spaces. The spacious eat-in kitchen features 42" cabinetry, STAINLESS STEEL appliances, tile backsplash, center island, recessed lighting and sliding glass doors leading to an expansive WRAPAROUND DECK ideal for entertaining, grilling or simply relaxing outdoors. The inviting primary suite showcases a vaulted ceiling, dual closets and private bath with DOUBLE SINK vanity. Two additional bedrooms provide excellent flexibility for guests, family or work-from-home needs. The finished lower-level FLEX ROOM is perfect for a home office, playroom, gym, media room or possible 4th bedroom space. Additional highlights include updated lighting fixtures, ceiling fans, full-size washer and dryer with added storage above, abundant natural light and attached 2-CAR GARAGE. Outstanding location within walking distance to Metra, downtown Grayslake restaurants, shopping, parks and the popular seasonal farmers market. A wonderful opportunity in one of Grayslake's most convenient and sought-after communities!
Pending
$350,000
1623 Station Park Dr #1623, Grayslake, IL 60030
3beds
1,680sqft
Townhouse, Single Family Residence
Built in 2007
1,876 Square Feet Lot
$-- Zestimate®
$208/sqft
$299/mo HOA
What's special
Recessed lightingCenter islandAbundant natural lightInviting primary suiteFilled with natural lightSpacious eat-in kitchenOpen-concept floor plan
- --
- 22
- views
- 0
- saves
Zillow last checked:
Listing updated:
Listed by:
Patricia Nelson 847-381-0300,
@properties Christie's International Real Estate
Source: MRED as distributed by MLS GRID,MLS#: 12672669
Facts & features
Interior
Bedrooms & bathrooms
- Bedrooms: 3
- Bathrooms: 3
- Full bathrooms: 2
- 1/2 bathrooms: 1
Rooms
- Room types: Eating Area
Primary bedroom
- Features: Flooring (Carpet), Window Treatments (All), Bathroom (Full)
- Level: Second
- Area: 180 Square Feet
- Dimensions: 15X12
Bedroom 2
- Features: Flooring (Carpet), Window Treatments (All)
- Level: Second
- Area: 110 Square Feet
- Dimensions: 11X10
Bedroom 3
- Features: Flooring (Carpet), Window Treatments (All)
- Level: Second
- Area: 110 Square Feet
- Dimensions: 11X10
Dining room
- Features: Flooring (Hardwood), Window Treatments (All)
- Level: Main
- Area: 176 Square Feet
- Dimensions: 16X11
Eating area
- Features: Flooring (Hardwood), Window Treatments (All)
- Level: Main
- Area: 120 Square Feet
- Dimensions: 12X10
Family room
- Features: Flooring (Carpet), Window Treatments (All)
- Level: Lower
- Area: 182 Square Feet
- Dimensions: 14X13
Kitchen
- Features: Kitchen (Eating Area-Breakfast Bar, Eating Area-Table Space), Flooring (Hardwood), Window Treatments (All)
- Level: Main
- Area: 182 Square Feet
- Dimensions: 13X14
Living room
- Features: Flooring (Hardwood), Window Treatments (All)
- Level: Main
- Area: 210 Square Feet
- Dimensions: 15X14
Heating
- Natural Gas, Forced Air
Cooling
- Central Air
Appliances
- Included: Range, Microwave, Dishwasher, Refrigerator, Washer, Dryer, Disposal
- Laundry: Upper Level, Laundry Closet
Features
- Cathedral Ceiling(s)
- Flooring: Hardwood
- Basement: Finished,Partial,Daylight
- Common walls with other units/homes: End Unit
Interior area
- Total structure area: 0
- Total interior livable area: 1,680 sqft
Video & virtual tour
Property
Parking
- Total spaces: 2
- Parking features: Asphalt, Garage Door Opener, Yes, Garage Owned, Attached, Garage
- Attached garage spaces: 2
- Has uncovered spaces: Yes
Accessibility
- Accessibility features: No Disability Access
Features
- Exterior features: Balcony
Lot
- Size: 1,876 Square Feet
- Features: Common Grounds
Details
- Parcel number: 06344040990000
- Special conditions: None
Construction
Type & style
- Home type: Townhouse
- Property subtype: Townhouse, Single Family Residence
Materials
- Vinyl Siding, Brick
- Foundation: Concrete Perimeter
- Roof: Asphalt
Condition
- New construction: No
- Year built: 2007
Utilities & green energy
- Electric: Circuit Breakers
- Sewer: Public Sewer
- Water: Public
Community & HOA
HOA
- Has HOA: Yes
- Services included: Insurance, Exterior Maintenance, Lawn Care, Snow Removal
- HOA fee: $299 monthly
Location
- Region: Grayslake
Financial & listing details
- Price per square foot: $208/sqft
- Annual tax amount: $8,523
- Date on market: 7/10/2026
- Ownership: Fee Simple w/ HO Assn.
Estimated market value
Not available
Estimated sales range
Not available
Not available
Price history
| Date | Event | Price |
|---|---|---|
| 10/1/2019 | Sold | $195,000-2.5%$116/sqft |
Source:  MRED as distributed by MLS GRID #10488661 Report a problem MRED as distributed by MLS GRID #10488661 Report a problem | ||
| 8/19/2019 | Pending sale | $199,900$119/sqft |
Source: Baird & Warner #10488661 Report a problem | ||
| 8/17/2019 | Listed for sale | $199,900$119/sqft |
Source: Baird & Warner #10488661 Report a problem | ||
Public tax history
Tax history is unavailable.
Monthly payment
Est. payment
Payment breakdown
Explore the cost of this home by adjusting the details. Changes won't be saved.Climate risks
Neighborhood: 60030
Nearby schools
Schools provided by the listing agent
- Elementary: Prairieview School
- Middle: Grayslake Middle School
- High: Grayslake Central High School
- District: 46
Source: MRED as distributed by MLS GRID. This data may not be complete. We recommend contacting the local school district to confirm school assignments for this home.
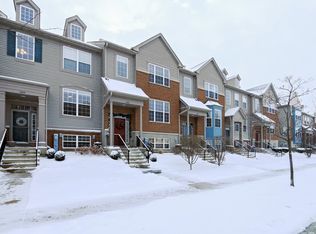

Similar homes
- $315,0002 bd3 ba1.8k sqft10 Thomas Ct, Grayslake, IL 60030New
 MLS ID #12747515, Michael Saladino, Keller Williams ONEChicago. MRED as distributed by MLS GRID
 - $331,0003 bd3 ba1.7k sqft548 Silverton Dr, Grayslake, IL 60030Price Change
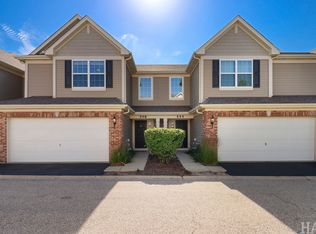 MLS ID #12724836, Stephanie Liscomb, ABR,e-PRO,MRP,PSA,RSPS,SFR, Lakes Realty Group. MRED as distributed by MLS GRID
 - $329,9993 bd3 ba1.8k sqft205 Station Park Cir, Grayslake, IL 60030Active
 MLS ID #12689890, Jake Wirtz, Wirtz Real Estate Group Inc.. MRED as distributed by MLS GRID
 - $320,0003 bd3 ba1.8k sqft567 Shakespeare Dr, Grayslake, IL 60030Active
 MLS ID #12738749, Grant Fetter, Compass. MRED as distributed by MLS GRID
