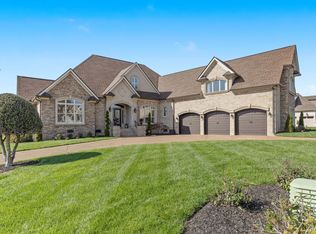
Experience luxury golf course living in this custom-built home perfectly positioned along the 10th and 16th fairways of the prestigious Foxland Harbor Golf Course. Thoughtfully designed with three levels of living, this exceptional residence blends comfort, elegance, and recreation in one remarkable setting.
Golf enthusiasts will appreciate the home’s private Trackman Golf Studio, allowing you to practice and play year-round without ever leaving the house. Why wait for the weekend when you can perfect your swing anytime?
The home offers the ease of mostly main-level living with three bedrooms on the main floor. The spacious great room flows seamlessly to a screened-in porch overlooking the course, creating the perfect spot to take in breathtaking sunsets, enjoy outdoor dining, or unwind with casual drinks among friends.
The chef’s kitchen is designed to impress, featuring a gas cooktop, double ovens, wine fridge, oversized island, and custom cabinetry, ideal for both everyday living and entertaining. Beautiful coffered ceilings extend throughout the kitchen and great room, highlighting the craftsmanship and thoughtful design found throughout the home.
The primary suite is a true retreat, featuring a spa-like bath with an oversized shower, a large soaking tub, and a custom-designed owners closet with built-in cabinetry to keep everything beautifully organized.
Meticulously maintained and filled with thoughtful details at every turn, this home showcases exceptional quality and craftsmanship in one of the area’s most sought-after golf communities.
Under contract - showing
$1,650,000
1625 Foxland Blvd, Gallatin, TN 37066
4beds
6,313sqft
:
Get pre-qualified$9,274/mo
Single Family Residence, Residential
Built in 2019
0.34 Acres Lot
$-- Zestimate®
$261/sqft
$29/mo HOA
What's special
- 144 days |
- 302 |
- 6 |
Zillow last checked:
Listing updated:
Listed by:
Danielle Beasley 615-415-9679,
simpliHOM 855-856-9466
Source: RealTracs MLS as distributed by MLS GRID,MLS#: 3147916
Facts & features
Interior
Bedrooms & bathrooms
- Bedrooms: 4
- Bathrooms: 5
- Full bathrooms: 4
- 1/2 bathrooms: 1
- Main level bedrooms: 3
Bedroom 1
- Features: Suite
- Level: Suite
- Area: 272 Square Feet
- Dimensions: 17x16
Bedroom 2
- Features: Bath
- Level: Bath
- Area: 195 Square Feet
- Dimensions: 13x15
Bedroom 3
- Area: 168 Square Feet
- Dimensions: 12x14
Bedroom 4
- Area: 169 Square Feet
- Dimensions: 13x13
Primary bathroom
- Features: Double Vanity
- Level: Double Vanity
Dining room
- Area: 306 Square Feet
- Dimensions: 17x18
Other
- Features: Workshop
- Level: Workshop
- Area: 550 Square Feet
- Dimensions: 25x22
Kitchen
- Area: 247 Square Feet
- Dimensions: 13x19
Living room
- Features: Great Room
- Level: Great Room
- Area: 399 Square Feet
- Dimensions: 21x19
Other
- Features: Breakfast Room
- Level: Breakfast Room
- Area: 99 Square Feet
- Dimensions: 11x9
Other
- Area: 1989 Square Feet
- Dimensions: 51x39
Recreation room
- Features: Second Floor
- Level: Second Floor
- Area: 380 Square Feet
- Dimensions: 20x19
Heating
- Central
Cooling
- Central Air
Appliances
- Included: Double Oven, Cooktop, Gas Range, Dishwasher, Disposal, Microwave, Refrigerator, Stainless Steel Appliance(s)
Features
- Air Filter, Bookcases, Built-in Features, Ceiling Fan(s), Extra Closets, High Ceilings, Open Floorplan, Pantry, Kitchen Island
- Flooring: Carpet, Wood, Other, Tile
- Basement: Exterior Entry,Finished,Full
- Number of fireplaces: 2
- Fireplace features: Gas, Great Room
Interior area
- Total structure area: 6,313
- Total interior livable area: 6,313 sqft
- Finished area above ground: 3,525
- Finished area below ground: 2,788
Property
Parking
- Total spaces: 9
- Parking features: Garage Door Opener, Attached
- Attached garage spaces: 9
Features
- Levels: Three Or More
- Stories: 3
- Patio & porch: Deck, Covered, Patio, Porch
- Exterior features: Balcony, Gas Grill
- Pool features: Association
- Fencing: Back Yard
Lot
- Size: 0.34 Acres
- Features: Sloped
- Topography: Sloped
Details
- Parcel number: 147G E 02400 000
- Special conditions: Standard
- Other equipment: Air Purifier
Construction
Type & style
- Home type: SingleFamily
- Property subtype: Single Family Residence, Residential
Materials
- Brick
Condition
- New construction: No
- Year built: 2019
Utilities & green energy
- Sewer: Public Sewer
- Water: Public
- Utilities for property: Water Available, Underground Utilities
Green energy
- Energy efficient items: Water Heater
Community & HOA
Community
- Subdivision: Foxland Harbor
HOA
- Has HOA: Yes
- Amenities included: Clubhouse, Fitness Center, Golf Course, Pool, Sidewalks, Underground Utilities
- HOA fee: $29 monthly
- Second HOA fee: $350 one time
Location
- Region: Gallatin
Financial & listing details
- Price per square foot: $261/sqft
- Tax assessed value: $1,151,000
- Annual tax amount: $5,613
- Date on market: 3/12/2026
- Date available: 01/01/2019
Estimated market value
Not available
Estimated sales range
Not available
Not available
Price history
| Date | Event | Price |
|---|---|---|
| 7/14/2026 | Contingent | $1,650,000$261/sqft |
Source:  RealTracs MLS as distributed by MLS GRID #3147916 Report a problem RealTracs MLS as distributed by MLS GRID #3147916 Report a problem | ||
| 3/17/2026 | Listed for sale | $1,650,000+29%$261/sqft |
Source: RealTracs MLS as distributed by MLS GRID #3147916 Report a problem | ||
| 3/16/2023 | Sold | $1,279,500$203/sqft |
Source: RealTracs MLS as distributed by MLS GRID #2480560 Report a problem | ||
| 1/23/2023 | Pending sale | $1,279,500$203/sqft |
Source: RealTracs MLS as distributed by MLS GRID #2480560 Report a problem | ||
| 1/20/2023 | Listed for sale | $1,279,500+842.5%$203/sqft |
Source: RealTracs MLS as distributed by MLS GRID #2480560 Report a problem | ||
| 1/9/2019 | Sold | $135,750-3%$22/sqft |
Source: RealTracs MLS as distributed by MLS GRID #1863303 Report a problem | ||
| 12/13/2017 | Listed for sale | $139,900$22/sqft |
Source: CENTURY 21 Lakes, Land & Auction #1863303 Report a problem | ||
Public tax history
| Year | Property taxes | Tax assessment |
|---|---|---|
| 2025 | $5,613 | $287,750 |
| 2024 | $5,613 -1.5% | $287,750 +54.1% |
| 2023 | $5,700 -0.3% | $186,750 -75% |
| 2022 | $5,718 +35.4% | $747,000 |
| 2021 | $4,224 | $747,000 |
| 2020 | $4,224 +298.4% | $747,000 +439.4% |
| 2019 | $1,060 +346.2% | $138,500 +44.3% |
| 2018 | $238 | $96,000 |
| 2017 | -- | -- |
| 2016 | -- | -- |
| 2015 | -- | -- |
Find assessor info on the county website
Monthly payment
Est. payment
Payment breakdown
Explore the cost of this home by adjusting the details. Changes won't be saved.Climate risks
Neighborhood: 37066
Nearby schools
GreatSchools rating
- 9/10Jack Anderson Elementary STEM SchoolGrades: PK-5Distance: 2.4 mi
- 8/10Station Camp Middle SchoolGrades: 6-8Distance: 2.8 mi
- 8/10Station Camp High SchoolGrades: 9-12Distance: 2.8 mi
Schools provided by the listing agent
- Elementary: Jack Anderson Elementary
- Middle: Station Camp Middle School
- High: Station Camp High School
Source: RealTracs MLS as distributed by MLS GRID. This data may not be complete. We recommend contacting the local school district to confirm school assignments for this home.
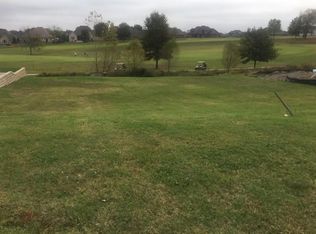
- $1,595,0001,306 Square Feet1631 Foxland Blvd, Gallatin, TN 37066Off Market
- $761,4004 bd4 ba2.9k sqft1016 Fenner Ln LOT 127, Gallatin, TN 37066Off Market

- $1,139,3004 bd4 ba4.1k sqft1619 Foxland Blvd, Gallatin, TN 37066Off Market
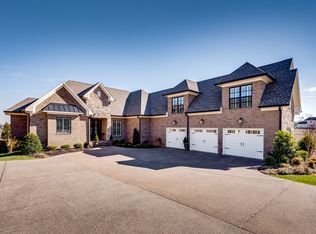
- $914,9004 bd4 ba3.5k sqft1670 Foxland Blvd #1240, Gallatin, TN 37066Off Market
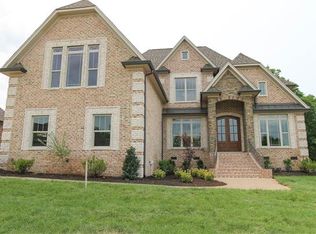
- $1,115,0000.35 Acres1637 Foxland Blvd, Gallatin, TN 37066Off Market
- $1,089,7003 bd4 ba3.5k sqft1613 Foxland Blvd, Gallatin, TN 37066Off Market
- $--0.35 Acres1637 Foxland Blvd LOT 1409, Gallatin, TN 37066Off Market
- $1,157,4004 bd4 ba3.8k sqft1607 Foxland Blvd, Gallatin, TN 37066Off Market
A local agent can set up tours, give advice and negotiate with sellers.
A local lender can help you make sure your offer is ready when you are.
Similar homes
- $1,685,0005 bd6 ba5.9k sqft872 Douglas Bend Rd, Gallatin, TN 37066For Sale
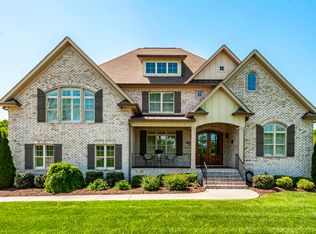
 MLS ID #3180575, April Blue. RealTracs MLS as distributed by MLS GRID
 - $1,695,0004 bd5 ba4.4k sqft835 Douglas Bend Rd, Gallatin, TN 37066For Sale
 MLS ID #3234103, Ray Carman. RealTracs MLS as distributed by MLS GRID
 - $1,599,0005 bd7 ba6.3k sqft763 Plantation Way, Gallatin, TN 37066For Sale
 MLS ID #3270446, Rocki Wunder, Broker/Owner. RealTracs MLS as distributed by MLS GRID
 - $1,525,0004 bd5 ba4.7k sqft915 John Armfield Ct, Gallatin, TN 37066For Sale
 MLS ID #3304160, Gary Ashton. RealTracs MLS as distributed by MLS GRID
 - $1,525,0005 bd4 ba4k sqft1255 Plantation Blvd, Gallatin, TN 37066For SaleMLS ID #3270249, Mitzi Gregory Blair. RealTracs MLS as distributed by MLS GRID
- $1,229,9974 bd4 ba4k sqft1606 Boardwalk Pl, Gallatin, TN 37066For SaleMLS ID #3215818, Amber Cline. RealTracs MLS as distributed by MLS GRID
- $1,750,0005 bd7 ba6.9k sqft107 Mimosa Dr, Gallatin, TN 37066For SaleMLS ID #3233044, Chelsea Hawkins. RealTracs MLS as distributed by MLS GRID
- $1,970,0004 bd5 ba3.7k sqft2024 Albatross Way, Gallatin, TN 37066For SaleMLS ID #3281419, Brad Shoulders. RealTracs MLS as distributed by MLS GRID
- $879,5004 bd4 ba3.2k sqft1005 Vinings Blvd, Gallatin, TN 37066For SaleMLS ID #3261157, Mark Worsley. RealTracs MLS as distributed by MLS GRID
- $1,539,9996 bd6 ba4.4k sqft106 Nogs Gdn, Gallatin, TN 37066For SaleMLS ID #3181098, Tracy Minton. RealTracs MLS as distributed by MLS GRID
- $1,400,0005 bd6 ba5.1k sqft201 Higginson Pl S, Gallatin, TN 37066For SaleMLS ID #3306165, Ann McConnell. RealTracs MLS as distributed by MLS GRID
- $1,625,0004 bd4 ba3.8k sqft341 Sunset Island Trl, Gallatin, TN 37066New ConstructionMLS ID #3181777, Axel Reed. RealTracs MLS as distributed by MLS GRID
- $884,5004 bd4 ba3.4k sqft1308 Reynard Dr, Gallatin, TN 37066For SaleMLS ID #3285664, MELODY HOLT. RealTracs MLS as distributed by MLS GRID
- $1,289,9505 bd4 ba3.6k sqft1244 Potter Ln, Gallatin, TN 37066For SaleMLS ID #3261501, Angela Ballou. RealTracs MLS as distributed by MLS GRID
- $1,699,0004 bd6 ba6.6k sqft4896 Benders Ferry Rd, Mount Juliet, TN 37122For SaleMLS ID #3272011, Brian Wiggins. RealTracs MLS as distributed by MLS GRID
- $880,0004 bd4 ba3.5k sqft891 Fairington Pvt Way, Gallatin, TN 37066For SaleMLS ID #3319182, Marla Richardson. RealTracs MLS as distributed by MLS GRID
- $1,650,0004 bd6 ba4.3k sqft15 Gambill Cv Lot 2, Mount Juliet, TN 37122New ConstructionMLS ID #3314868, Erin Williams. RealTracs MLS as distributed by MLS GRID
- $1,449,0003 bd3 ba4.4k sqft1201 Nashville Pike, Gallatin, TN 37066For SaleMLS ID #3262591, Gwen Cox Dixon ABR,GRI. RealTracs MLS as distributed by MLS GRID
- $1,150,0004 bd4 ba4k sqft908 Plantation Blvd, Gallatin, TN 37066For SaleMLS ID #3269921, Matt Clausen. RealTracs MLS as distributed by MLS GRID
- $1,479,9505 bd6 ba4.4k sqft424 Bell Lake Rd Lot 57, Gallatin, TN 37066New ConstructionMLS ID #3299323, Garrett Maurer. RealTracs MLS as distributed by MLS GRID
