Refined architectural character defines this 1916 home, positioned in the Walnut Hill subdivision. The exterior presents a classic silhouette, complemented by a covered front porch that provides an ideal setting for morning coffee or evening relaxation. Beyond the front door, the interior flows with practical elegance, showcasing hardwood flooring, detailed crown molding, and high ceilings that enhance the scale of the living areas. The formal dining room provides a sophisticated backdrop for hosting, while the living room serves as a central gathering point, anchored by a fireplace.
The kitchen functions as the heart of the home, offering an efficient layout that streamlines meal preparation and daily culinary endeavors. The floor plan encompasses 2,130 square feet of finished space, featuring four bedrooms and three full bathrooms. The inclusion of bedroom suites on both the first and second levels provides exceptional versatility, offering significant convenience for single-level living options or dedicated guest accommodations. A walk-up attic and basement provide organized storage capacity, while the rear of the property extends the living space outdoors with a deck overlooking the yard, complemented by off-street parking and a carport.
Pending
$325,000
1627 Berkeley Ave, Petersburg, VA 23805
4beds
2,130sqft
:
Get pre-qualified$2,016/mo
Single Family Residence
Built in 1916
8,250 Square Feet Lot
$325,200 Zestimate®
$153/sqft
$-- HOA
What's special
- 72 days |
- 67 |
- 1 |
Likely to sell faster than
Zillow last checked:
Listing updated:
Listed by:
Mike Cranston (804)858-9000,
KW Metro Center 804-858-9000
Source: CVRMLS,MLS#: 2609848 Originating MLS: Central Virginia Regional MLS
Originating MLS: Central Virginia Regional MLSFacts & features
Interior
Bedrooms & bathrooms
- Bedrooms: 4
- Bathrooms: 3
- Full bathrooms: 3
Primary bedroom
- Description: with full bath
- Level: First
- Dimensions: 0 x 0
Primary bedroom
- Description: full bath, tile walk in shower, lvp, fan
- Level: Second
- Dimensions: 0 x 0
Bedroom 3
- Description: lvp, fan
- Level: Second
- Dimensions: 0 x 0
Bedroom 4
- Description: lvp
- Level: Second
- Dimensions: 0 x 0
Dining room
- Description: lvp
- Level: First
- Dimensions: 0 x 0
Other
- Description: Tub & Shower
- Level: First
Other
- Description: Tub & Shower
- Level: Second
Kitchen
- Description: lvp, SS appliances
- Level: First
- Dimensions: 0 x 0
Living room
- Description: lvp, fireplace
- Level: First
- Dimensions: 0 x 0
Heating
- Electric, Heat Pump, Zoned
Cooling
- Central Air, Zoned
Appliances
- Included: Dishwasher, Electric Water Heater, Disposal
Features
- Bookcases, Built-in Features, Bedroom on Main Level, Breakfast Area, Ceiling Fan(s), Separate/Formal Dining Room, Double Vanity, High Ceilings, Laminate Counters, Pantry
- Flooring: Vinyl
- Basement: Partial,Unfinished
- Attic: Walk-up
- Number of fireplaces: 2
- Fireplace features: Decorative, Masonry
Interior area
- Total interior livable area: 2,130 sqft
- Finished area above ground: 2,130
- Finished area below ground: 0
Video & virtual tour
Property
Parking
- Parking features: Carport
- Has carport: Yes
Features
- Levels: Two and One Half
- Stories: 2.5
- Patio & porch: Front Porch, Deck, Porch
- Exterior features: Deck, Porch
- Pool features: None
- Fencing: None
Lot
- Size: 8,250 Square Feet
Details
- Parcel number: 053060017
- Zoning description: R-1
Construction
Type & style
- Home type: SingleFamily
- Architectural style: Two Story
- Property subtype: Single Family Residence
Materials
- Drywall, Frame, Wood Siding
- Roof: Asphalt,Shingle
Condition
- Resale
- New construction: No
- Year built: 1916
Utilities & green energy
- Sewer: Public Sewer
- Water: Public
Community & HOA
Community
- Subdivision: Walnut Hill
Location
- Region: Petersburg
Financial & listing details
- Price per square foot: $153/sqft
- Tax assessed value: $287,500
- Annual tax amount: $3,651
- Date on market: 5/13/2026
- Ownership: Individuals
- Ownership type: Sole Proprietor
Estimated market value
$325,200
$309,000 - $341,000
$2,292/mo
Price history
| Date | Event | Price |
|---|---|---|
| 5/28/2026 | Pending sale | $325,000$153/sqft |
Source:  CVRMLS #2609848 Report a problem CVRMLS #2609848 Report a problem | ||
| 5/14/2026 | Listed for sale | $325,000+8.3%$153/sqft |
Source: CVRMLS #2609848 Report a problem | ||
| 7/28/2023 | Sold | $300,000$141/sqft |
Source: CVRMLS #2311900 Report a problem | ||
| 6/30/2023 | Pending sale | $300,000$141/sqft |
Source: CVRMLS #2311900 Report a problem | ||
| 6/28/2023 | Price change | $300,000-1.6%$141/sqft |
Source: CVRMLS #2311900 Report a problem | ||
| 5/29/2023 | Listed for sale | $305,000+22%$143/sqft |
Source: CVRMLS #2311900 Report a problem | ||
| 8/20/2021 | Sold | $250,000+306.5%$117/sqft |
Source: CVRMLS #2118167 Report a problem | ||
| 12/29/2016 | Sold | $61,500$29/sqft |
Source: CVRMLS #1622510 Report a problem | ||
Public tax history
| Year | Property taxes | Tax assessment |
|---|---|---|
| 2025 | $3,651 | $287,500 |
| 2024 | $3,651 +20.5% | $287,500 +20.5% |
| 2023 | $3,030 -5.9% | $238,600 |
| 2022 | $3,221 | $238,600 +65.2% |
| 2021 | -- | $144,400 |
| 2020 | -- | $144,400 +4.5% |
| 2018 | $1,866 | $138,200 |
| 2016 | $1,866 | -- |
| 2015 | $1,866 | -- |
| 2014 | $1,866 +59.8% | -- |
| 2013 | $1,168 | -- |
| 2012 | -- | -- |
| 2011 | -- | -- |
| 2010 | -- | -- |
| 2009 | -- | -- |
| 2008 | -- | -- |
| 2007 | -- | -- |
| 2006 | -- | -- |
| 2005 | -- | -- |
| 2004 | -- | -- |
| 2003 | -- | -- |
| 2002 | -- | -- |
Find assessor info on the county website
Monthly payment
Est. payment
Payment breakdown
Explore the cost of this home by adjusting the details. Changes won't be saved.Climate risks
Neighborhood: 23805
Nearby schools
GreatSchools rating
- 1/10Walnut Hill Elementary SchoolGrades: K-5Distance: 0.7 mi
- 1/10Vernon Johns Middle SchoolGrades: 6-8Distance: 1.3 mi
- 2/10Petersburg High SchoolGrades: 9-12Distance: 1.4 mi
Schools provided by the listing agent
- Elementary: Walnut Hill
- Middle: Vernon Johns
- High: Petersburg
Source: CVRMLS. This data may not be complete. We recommend contacting the local school district to confirm school assignments for this home.
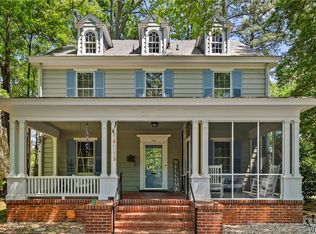
- $303,5004 bd3 ba2.6k sqft1631 Berkeley Ave, Petersburg, VA 23805Sold
- $273,3005 bd2 ba3.9k sqft1623 Berkeley Ave, Petersburg, VA 23805Off Market
- $156,1003 bd1 ba1.9k sqft1615 Berkeley Ave, Petersburg, VA 23805Off Market
- $287,2003 bd4 ba2.1k sqft1635 Berkeley Ave, Petersburg, VA 23805Off Market
- $256,6004 bd1 ba2.4k sqft1630 Westover Ave, Petersburg, VA 23805Off Market
- $514,1006 bd2 ba5.5k sqft1622 Westover Ave, Petersburg, VA 23805Off Market
- $87,0001 bd1 ba1k sqft1611 Berkeley Ave, Petersburg, VA 23805Off Market
- $365,4005 bd3 ba3.7k sqft1638 Westover Ave, Petersburg, VA 23805Off Market
A local agent can set up tours, give advice and negotiate with sellers.
Similar homes
- $470,0004 bd3 ba2.6k sqft10455 Eagle Ct, North Prince George, VA 23860For Sale
 MLS ID #2607253, Ayannah Edwards, Keller Williams Realty. CVRMLS
 - $269,0004 bd4 ba2k sqft662 Pegram St, Petersburg, VA 23803For Sale
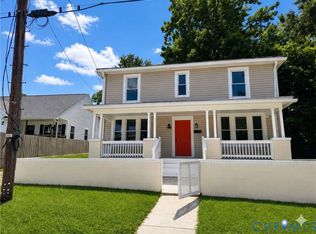 MLS ID #2531350, Sarah Romero, Real Broker LLC. CVRMLS
 - $378,0003 bd3 ba1.6k sqft7642 Medallion Ct, North Chesterfield, VA 23237For Sale
 MLS ID #2611789, Tara Kelley, Real Broker LLC. CVRMLS
 - from $406,9904 bd3 ba1.9k sqftPINE Plan, Anchor Point, Hopewell, VA 23860New Construction
 DR Horton
 - from $449,9904 bd3 ba1.9k sqftPINE Plan, Chappell Creek, North Prince George, VA 23860New ConstructionDR Horton
- $414,9503 bd3 ba2k sqft7911 Honeybee Ct, North Prince George, VA 23860For SaleMLS ID #2618504, Todd Johnson, Allison James Estates & Homes. CVRMLS
- $345,0004 bd4 ba2.1k sqft6632 Johnston St, South Chesterfield, VA 23803For SaleMLS ID #2615782, Jeremy Cecchettini, Real Broker LLC. CVRMLS
- $425,0004 bd3 ba2.1k sqft112 Old Brickhouse Ln, Colonial Heights, VA 23834For SaleMLS ID #2617369, Morgan Poro, River Fox Realty. CVRMLS
- $274,9506 bd2 ba2.4k sqft225 Liberty St, Petersburg, VA 23803For SaleMLS ID #2613495, Daria Dudding, The Hogan Group Real Estate. CVRMLS
- $340,0004 bd3 ba2.2k sqft223 Franklin St, Petersburg, VA 23803For SaleMLS ID #2616043, Maria Montoya Gomez, EXP Realty, LLC. CVRMLS
- $287,0004 bd2 ba1.6k sqft324 S 12th Ave, Hopewell, VA 23860For SaleMLS ID #2616695, Silvana Lucero, Weichert Brockwell & Associate. CVRMLS
- $283,0003 bd2 ba1.1k sqft600 Highland Ave, Hopewell, VA 23860For SaleMLS ID #10626705, Kelly Liedtke. REIN Inc.
- $229,9902 bd2 ba1.1k sqft655 Lawrence St, Petersburg, VA 23803For SaleMLS ID #2618689, Armando Martinez, Mid Atlantic Real Estate. CVRMLS
- $379,9504 bd3 ba1.8k sqft4209 Round Hill Dr, Chesterfield, VA 23832For SaleMLS ID #2619941, Chris Elliott, Keller Williams Realty. CVRMLS
- $454,9993 bd3 ba2.3k sqft14116 Trailtop Ter, South Chesterfield, VA 23834For SaleMLS ID #2616229, Sholama Castro, Real Broker LLC. CVRMLS
- from $341,3734 bd4 ba2.6k sqftHill V Modern Farmhouse Plan, Petersburg, VA: Build On Your Lot, Petersburg, VA 23805New ConstructionAmericas Home Place
- $395,0003 bd2 ba1.6k sqft5206 Kenmare Loop, Richmond, VA 23234For SaleMLS ID #2617388, Jenny Maraghy, Compass. CVRMLS
- $319,9004 bd4 ba2k sqft111 Saint Matthew St, Petersburg, VA 23803New ConstructionMLS ID #2610056, Luis Rivas Martinez, United Real Estate Richmond. CVRMLS
- from $304,9903 bd3 ba1.5k sqftDELMAR Plan, Anchor Point, Hopewell, VA 23860New ConstructionDR Horton
- $349,9953 bd3 ba1.8k sqft6110 Buntline Ln, North Chesterfield, VA 23234For SaleMLS ID #2619216, Phil Russell, Joyner Fine Properties. CVRMLS
- $389,9003 bd3 ba2.2k sqft12151 Calgary Loop, Chester, VA 23831For SaleMLS ID #2608948, Tina McCabe, EXP Realty LLC. CVRMLS
- $224,9504 bd2 ba1.7k sqft1011 Melville St, Petersburg, VA 23803For SaleMLS ID #2613505, Daria Dudding, The Hogan Group Real Estate. CVRMLS
- $305,0003 bd2 ba1.7k sqft21204 Orange Hill Ave, South Chesterfield, VA 23803For SaleMLS ID #2610015, Tony Rainey, Samson Properties. CVRMLS
- $249,8992 bd2 ba1k sqft24902 River Rd, Petersburg, VA 23803For SaleMLS ID #2611758, April Winston, Plentura Realty LLC. CVRMLS
- $449,0003 bd3 ba1.6k sqft1713 Mainsail Ln, Chester, VA 23836For SaleMLS ID #2618246, James Strum, Long & Foster REALTORS. CVRMLS
- $335,0003 bd3 ba1.5k sqft6729 Tupper Branch Ln, North Chesterfield, VA 23234For SaleMLS ID #2608334, Carolyn Cobbs, Century 21 Lifestyle. CVRMLS
- $439,9004 bd3 ba2.5k sqft4600 Foxwood Rd, Chester, VA 23831For SaleMLS ID #2611737, Sean Stilwell, The Steele Group. CVRMLS
- $354,0003 bd4 ba2k sqft4008 River Rd, South Chesterfield, VA 23803For SaleMLS ID #2616375, Stephanie Johnson, Real Broker LLC. CVRMLS
- $319,0004 bd4 ba1.8k sqft201 Kentucky Ave, Petersburg, VA 23803New ConstructionMLS ID #2610055, Luis Rivas Martinez, United Real Estate Richmond. CVRMLS
- $364,9004 bd3 ba1.7k sqft14306 Bermuda Ave, Chester, VA 23836For SaleMLS ID #2618171, Jasmine Douglas, Next Level Real Estate Group LLC. CVRMLS
- $375,0003 bd2 ba2k sqft1677 Forest Glenn Cir, Chester, VA 23836For SaleMLS ID #2607470, Rasheedah Nevers, Samson Properties. CVRMLS
- $305,0004 bd4 ba1.9k sqft1344 Hinton St, Petersburg, VA 23803New ConstructionMLS ID #2616366, Jeany Garrido, EXP Realty, LLC. CVRMLS
- $289,0003 bd2 ba1.3k sqft405 Lafayette Ave, Colonial Heights, VA 23834For SaleMLS ID #2607776, Riggolette Leeper, United Real Estate Richmond. CVRMLS
- $325,0004 bd4 ba2k sqft217 Graham Rd, Petersburg, VA 23803New ConstructionMLS ID #2616023, Yizhat Roach, EXP Realty, LLC. CVRMLS
- from $479,9905 bd3 ba2.5k sqftHAYDEN Plan, Chappell Creek, North Prince George, VA 23860New ConstructionDR Horton
- $334,9994 bd3 ba1.9k sqft215 Mars St, Petersburg, VA 23803New ConstructionMLS ID #2618178, Joshua De Leon, EXP Realty, LLC. CVRMLS
- from $319,9903 bd3 ba1.5k sqftDELMAR Plan, Lakewood Village, Prince George, VA 23875New ConstructionDR Horton
- $292,0003 bd2 ba1.2k sqft3008 W Broadway, Hopewell, VA 23860For SaleMLS ID #2613574, Silvana Lucero, Weichert Brockwell & Associate. CVRMLS
- $459,9004 bd2 ba1.7k sqft19619 Turkey Run Pl, Dinwiddie, VA 23841For SaleMLS ID #2617061, Carol Dinsmore, Keller Williams. CVRMLS
- $325,0004 bd4 ba2k sqft219 Graham Rd, Petersburg, VA 23803New ConstructionMLS ID #2616005, Joshua De Leon, EXP Realty, LLC. CVRMLS
