***FREE ONE YEAR HOME WARRANTY with full price offer!! Check out this charming craftsmen home on a pristine corner lot in the wonderful Hickory Wild community, complete with a NEW ROOF, gutters, screens, and main HVAC unit! What makes this neighborhood one of kind is first of all the amazing community....but you won't want to miss out on all the AMENITIES as well which include a neighborhood POOL, fitness center, CLUBHOUSE, sidewalks, playground, 2 pavilions, and WEEKLY LAWN CARE - lawn mowing and maintenance!! This home features 4 LARGE bedrooms with the Primary bedroom and laundry room on the MAIN LEVEL. Upstairs you will find 2 bedrooms with a connecting Jack'n'Jill bathroom suite, and an another large bedroom with tons of storage space upstairs. The main level has beautiful wood flooring, a cozy living room with a statement floor to ceiling stone gas long fireplace open to the living room, kitchen and dining areas. The kitchen is spacious featuring a kitchen island, granite counter tops, stainless steel appliances, an additional desk space and the butlers pantry of your dreams! Step into your backyard each morning and pick fresh, homegrown tomatoes from the custom raised garden beds—the perfect way to start your day with a touch of country charm.The back yard is fenced in and you can enjoy the evenings relaxing on the covered patio. All with no city taxes!! Furniture negotiable. For more information, check out the VIRTUAL TOUR and website!
Under contract - not showing
Price cut: $5K (6/15)
$445,000
163 John Duke Tyler Blvd, Clarksville, TN 37043
4beds
2,667sqft
Single Family Residence, Residential
Built in 2012
0.28 Acres Lot
$-- Zestimate®
$167/sqft
$185/mo HOA
What's special
Charming craftsmen homeNew roofMain hvac unitStainless steel appliancesCovered patioKitchen islandAdditional desk space
- 99 days |
- 68 |
- 1 |
Zillow last checked:
Listing updated:
Listed by:
Camille V. Jones 615-971-2804,
Keystone Realty and Management 931-802-5466
Source: RealTracs MLS as distributed by MLS GRID,MLS#: 3175139
Facts & features
Interior
Bedrooms & bathrooms
- Bedrooms: 4
- Bathrooms: 3
- Full bathrooms: 2
- 1/2 bathrooms: 1
- Main level bedrooms: 1
Bedroom 1
- Features: Full Bath
- Level: Full Bath
- Area: 224 Square Feet
- Dimensions: 14x16
Bedroom 2
- Features: Extra Large Closet
- Level: Extra Large Closet
- Area: 154 Square Feet
- Dimensions: 14x11
Bedroom 3
- Features: Extra Large Closet
- Level: Extra Large Closet
- Area: 160 Square Feet
- Dimensions: 10x16
Primary bathroom
- Features: Double Vanity
- Level: Double Vanity
Dining room
- Features: Formal
- Level: Formal
- Area: 110 Square Feet
- Dimensions: 10x11
Kitchen
- Features: Eat-in Kitchen
- Level: Eat-in Kitchen
- Area: 224 Square Feet
- Dimensions: 14x16
Living room
- Features: Formal
- Level: Formal
- Area: 340 Square Feet
- Dimensions: 17x20
Other
- Features: Utility Room
- Level: Utility Room
- Area: 56 Square Feet
- Dimensions: 7x8
Heating
- Heat Pump
Cooling
- Electric
Appliances
- Included: Electric Oven, Built-In Electric Range, Dishwasher, Disposal, Dryer, Microwave, Refrigerator, Stainless Steel Appliance(s), Washer
Features
- Air Filter, Ceiling Fan(s), Entrance Foyer, Extra Closets, Pantry, Walk-In Closet(s)
- Flooring: Carpet, Wood, Tile
- Basement: None
- Number of fireplaces: 1
- Fireplace features: Gas
Interior area
- Total structure area: 2,667
- Total interior livable area: 2,667 sqft
- Finished area above ground: 2,667
Property
Parking
- Total spaces: 2
- Parking features: Garage Door Opener, Garage Faces Side
- Garage spaces: 2
Features
- Levels: Two
- Stories: 2
- Patio & porch: Patio, Covered
Lot
- Size: 0.28 Acres
- Dimensions: 78
Details
- Parcel number: 063039B C 00400 00001039B
- Special conditions: Standard
- Other equipment: Irrigation System, Air Purifier
Construction
Type & style
- Home type: SingleFamily
- Property subtype: Single Family Residence, Residential
Materials
- Hardboard Siding, Stone
- Roof: Shingle
Condition
- New construction: No
- Year built: 2012
Utilities & green energy
- Sewer: Public Sewer
- Water: Public
- Utilities for property: Electricity Available, Water Available
Community & HOA
Community
- Subdivision: Hickory Wild
HOA
- Has HOA: Yes
- Services included: Maintenance Grounds, Recreation Facilities, Trash
- HOA fee: $185 monthly
- Second HOA fee: $300 one time
Location
- Region: Clarksville
Financial & listing details
- Price per square foot: $167/sqft
- Tax assessed value: $451,300
- Annual tax amount: $2,369
- Date on market: 5/14/2026
- Electric utility on property: Yes
Estimated market value
Not available
Estimated sales range
Not available
Not available
Price history
| Date | Event | Price |
|---|---|---|
| 8/14/2026 | Pending sale | $445,000$167/sqft |
Source:  RealTracs MLS as distributed by MLS GRID #3175139 Report a problem RealTracs MLS as distributed by MLS GRID #3175139 Report a problem | ||
| 7/23/2026 | Contingent | $445,000$167/sqft |
Source: RealTracs MLS as distributed by MLS GRID #3175139 Report a problem | ||
| 6/15/2026 | Price change | $445,000-1.1%$167/sqft |
Source: RealTracs MLS as distributed by MLS GRID #3175139 Report a problem | ||
| 5/27/2026 | Price change | $450,000-2.2%$169/sqft |
Source: RealTracs MLS as distributed by MLS GRID #3175139 Report a problem | ||
| 5/14/2026 | Listed for sale | $459,900$172/sqft |
Source: RealTracs MLS as distributed by MLS GRID #3175139 Report a problem | ||
| 5/10/2026 | Contingent | $459,900$172/sqft |
Source: RealTracs MLS as distributed by MLS GRID #3175139 Report a problem | ||
| 4/14/2026 | Listed for sale | $459,900+67.2%$172/sqft |
Source: RealTracs MLS as distributed by MLS GRID #3175139 Report a problem | ||
| 6/29/2018 | Sold | $275,000-2.5%$103/sqft |
Source: RealTracs MLS as distributed by MLS GRID #1908728 Report a problem | ||
| 5/6/2018 | Price change | $282,000-2.4%$106/sqft |
Source: Keystone Realty and Management #1908728 Report a problem | ||
| 4/5/2018 | Price change | $289,000-1.4%$108/sqft |
Source: Keystone Realty and Management #1908728 Report a problem | ||
| 2/18/2018 | Listed for sale | $293,000+12.7%$110/sqft |
Source: Owner Report a problem | ||
| 1/15/2015 | Listing removed | $1,650$1/sqft |
Source: Point2 #1596742 Report a problem | ||
| 12/19/2014 | Listed for rent | $1,650$1/sqft |
Source: Keystone Realty and Management #1596742 Report a problem | ||
| 8/8/2012 | Sold | $259,900$97/sqft |
Source: Public Record Report a problem | ||
Public tax history
| Year | Property taxes | Tax assessment |
|---|---|---|
| 2024 | $2,369 +12.6% | $112,825 +60.4% |
| 2023 | $2,103 | $70,350 |
| 2022 | $2,103 +0% | $70,350 |
| 2021 | $2,103 0% | $70,350 |
| 2020 | $2,103 +0% | $70,350 |
| 2019 | $2,103 | $70,350 +10.8% |
| 2018 | $2,103 -2.7% | $63,500 -9.8% |
| 2017 | $2,161 | $70,375 |
| 2016 | $2,161 +10.5% | $70,375 +7.1% |
| 2015 | $1,955 | $65,725 |
| 2014 | $1,955 +486% | $65,725 +3% |
| 2013 | $334 | $63,825 +500.7% |
| 2011 | $334 | $10,625 |
Find assessor info on the county website
Monthly payment
Est. payment
Payment breakdown
Explore the cost of this home by adjusting the details. Changes won't be saved.Climate risks
Neighborhood: 37043
Nearby schools
GreatSchools rating
- NAKirkwood Elementary SchoolGrades: PK-5Distance: 2.1 mi
- 8/10Kirkwood MiddleGrades: 6-8Distance: 1.8 mi
- 7/10Kirkwood HighGrades: 9-12Distance: 1.9 mi
Schools provided by the listing agent
- Elementary: Kirkwood Elementary
- Middle: Kirkwood Middle
- High: Kirkwood High
Source: RealTracs MLS as distributed by MLS GRID. This data may not be complete. We recommend contacting the local school district to confirm school assignments for this home.
- $411,5003 bd3 ba2.5k sqft159 John Duke Tyler Blvd, Clarksville, TN 37043Off Market
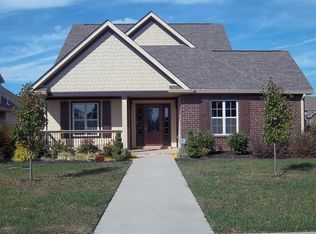
- $409,000-- bd3 ba2.3k sqft1246 Mollie Webb Dr, Clarksville, TN 37043Off Market
- $441,8004 bd3 ba2.5k sqft167 John Duke Tyler Blvd, Clarksville, TN 37043Off Market

- $433,0004 bd3 ba2.6k sqft155 John Duke Tyler Blvd, Clarksville, TN 37043Off Market
- $427,3003 bd3 ba2.2k sqft1250 Mollie Webb Dr, Clarksville, TN 37043Off Market
- $384,8003 bd2 ba2.2k sqft1230 Judge Tyler Dr, Clarksville, TN 37043Off Market
- $462,6003 bd4 ba2.8k sqft166 John Duke Tyler Blvd, Clarksville, TN 37043Off Market
- $416,700-- bd3 ba2.2k sqft1270 Judge Tyler Dr, Clarksville, TN 37043Off Market
A local agent can set up tours, give advice and negotiate with sellers.
Similar homes
- $425,0004 bd3 ba2.5k sqft1520 Eads Ct, Clarksville, TN 37043For Sale

 MLS ID #3231602, Marion Jewell. RealTracs MLS as distributed by MLS GRID
 - $474,9004 bd3 ba2.8k sqft409 Carson Bailey Ct, Clarksville, TN 37043For Sale
 MLS ID #3319712, Hannah Jackson. RealTracs MLS as distributed by MLS GRID
 - $424,0003 bd3 ba2.1k sqft1141 Old Duke Dr, Clarksville, TN 37043For Sale
 MLS ID #3185632, Camille V. Jones. RealTracs MLS as distributed by MLS GRID
 - $464,9004 bd3 ba2.5k sqft567 Larkspur Dr, Clarksville, TN 37043For Sale
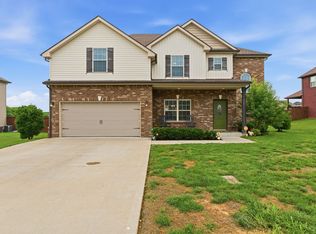 MLS ID #3226516, Ethan McCormack. RealTracs MLS as distributed by MLS GRID
 - $510,0004 bd3 ba2.7k sqft1533 Green Grove Way, Clarksville, TN 37043For SaleMLS ID #3505858, Brandon Hayes. RealTracs MLS as distributed by MLS GRID
- $445,0004 bd3 ba2.4k sqft301 Ivy Bend Cir, Clarksville, TN 37043For SaleMLS ID #3336041, Jayme Morse. RealTracs MLS as distributed by MLS GRID
- $435,0004 bd3 ba2.3k sqft1496 Amberley Dr, Clarksville, TN 37043For SaleMLS ID #3246334, Debbie DeLoach. RealTracs MLS as distributed by MLS GRID
- $446,0003 bd3 ba2.3k sqft2212 Ellington Gait Dr, Clarksville, TN 37043For SaleMLS ID #3263472, Amanda L. Bell. RealTracs MLS as distributed by MLS GRID
- $469,0003 bd2 ba2.6k sqft253 Dorchester Cir, Clarksville, TN 37043For SaleMLS ID #3181625, Steve Nash. RealTracs MLS as distributed by MLS GRID
- $479,9004 bd3 ba2.7k sqft101 Brumfield Ct, Clarksville, TN 37043For SaleMLS ID #3319230, Morgan Garner. RealTracs MLS as distributed by MLS GRID
- $570,0004 bd4 ba3.5k sqft213 John Duke Tyler Blvd, Clarksville, TN 37043For SaleMLS ID #3191321, Macie McBride Roberts. RealTracs MLS as distributed by MLS GRID
- $549,8003 bd2 ba2.8k sqft3133 Carrie Taylor Cir, Clarksville, TN 37043For SaleMLS ID #3311485, Rosio Wilcox. RealTracs MLS as distributed by MLS GRID
- $399,9004 bd3 ba1.9k sqft712 N Woodson Rd, Clarksville, TN 37043For SaleMLS ID #3285580, Bernie Gallerani. RealTracs MLS as distributed by MLS GRID
- $490,0004 bd3 ba2.5k sqft2971 Prince Dr, Clarksville, TN 37043For SaleMLS ID #3177889, Vicki Mayfield. RealTracs MLS as distributed by MLS GRID
- $499,0004 bd3 ba2.9k sqft3191 Quincy Ln, Clarksville, TN 37043For SaleMLS ID #3241954, Sydney B. Hedrick. RealTracs MLS as distributed by MLS GRID
- $445,0004 bd3 ba3k sqft3148 Timberdale Dr, Clarksville, TN 37042For SaleMLS ID #3232483, Felicia Waller. RealTracs MLS as distributed by MLS GRID
- $439,0004 bd4 ba2.8k sqft3512 Spring House Trl, Clarksville, TN 37040For SaleMLS ID #3510904, Ben Stanley. RealTracs MLS as distributed by MLS GRID
- $435,0004 bd3 ba2.8k sqft225 Spring Terrace Ln, Clarksville, TN 37040For SaleMLS ID #3193814, Marion Jewell. RealTracs MLS as distributed by MLS GRID
- $370,0004 bd3 ba2.1k sqft1272 Brigade Dr, Clarksville, TN 37043For SaleMLS ID #3280782, Kala Wiles-Tennessee. RealTracs MLS as distributed by MLS GRID
- $529,9005 bd3 ba3.9k sqft316 Piedmont Pl, Clarksville, TN 37043For SaleMLS ID #3250885, Jenn McMillion. RealTracs MLS as distributed by MLS GRID
