Discover refined Northwest living in this beautifully appointed NE facing Arcadia Homes resale, ideally situated on a private homesite backing to lush greenery. Thoughtfully designed for today's lifestyle, the open-concept floor plan features a main-level guest suite with adjacent ¾ bath, expansive great room anchored by a stunning floor-to-ceiling stone fireplace with custom built-ins, and a chef's kitchen showcasing quartz countertops, oversized island, walk-in pantry and premium finishes. The luxurious primary retreat offers a spa-inspired bath and an exceptional custom walk-in closet. Step outside to your covered outdoor living room with cedar ceiling, built-in gas grill, fireplace and peaceful wooded backdrop—perfect for year-round entertaining. Additional highlights include central A/C, Level 2 EV charger, 3-car garage, oversized driveway, irrigation, custom window coverings, expansive walk-in crawl space storage and all major appliances included. Pre-inspected for piece of mind.
Pending
Listed by: The Agency Northwest • Manu Vij
$1,798,000
16307 81st Place NE, Kenmore, WA 98028
5beds
3,760sqft
:
Get pre-qualified$10,582/mo
Single Family Residence
Built in 2020
9,600 Square Feet Lot
$1,797,200 Zestimate®
$478/sqft
$-- HOA
What's special
- 16 days |
- 445 |
- 42 |
Zillow last checked:
Listing updated:
Listed by:
Manu Vij,
The Agency Northwest
Source: NWMLS as distributed by MLS GRID,MLS#: 2551744
Facts & features
Interior
Bedrooms & bathrooms
- Bedrooms: 5
- Bathrooms: 3
- Full bathrooms: 2
- 3/4 bathrooms: 1
- Main level bathrooms: 1
- Main level bedrooms: 1
Primary bedroom
- Level: Second
Bedroom
- Level: Main
Bedroom
- Level: Second
Bedroom
- Level: Second
Bedroom
- Level: Second
Bathroom full
- Level: Second
Bathroom full
- Level: Second
Bathroom three quarter
- Level: Main
Bonus room
- Level: Second
Dining room
- Level: Main
Entry hall
- Level: Main
Family room
- Level: Main
Kitchen with eating space
- Level: Main
Living room
- Level: Main
Utility room
- Level: Main
Heating
- Fireplace, Forced Air, Electric, Natural Gas
Cooling
- Has cooling: Yes
Appliances
- Included: Dishwasher, Disposal, Dryer, Microwave, Refrigerator, Stove(s)/Range(s), Tankless Water Heater, Washer, Dishwasher(s), Dryer(s), Garbage Disposal, Microwave(s), Refrigerator(s), Washer(s)
Features
- Bath Off Primary, Dining Room, High Tech Cabling, Loft, Pantry
- Flooring: Ceramic Tile, Hardwood, Carpet
- Windows: Dbl Pane/Storm Window
- Basement: None
- Number of fireplaces: 2
- Fireplace features: Gas, Main Level: 2, Fireplace
Interior area
- Total structure area: 3,760
- Total interior livable area: 3,760 sqft
Property
Parking
- Total spaces: 3
- Parking features: Attached Garage
- Has attached garage: Yes
- Covered spaces: 3
Features
- Levels: Two
- Stories: 2
- Entry location: Main
- Patio & porch: Bath Off Primary, Dbl Pane/Storm Window, Dining Room, Fireplace, High Tech Cabling, Loft, Pantry, Vaulted Ceiling(s), Walk-In Closet(s)
Lot
- Size: 9,600 Square Feet
- Features: Curbs, Paved, Sidewalk, Cable TV, Deck, Fenced-Fully, Gas Available, High Speed Internet, Patio
- Topography: Level
- Residential vegetation: Garden Space
Details
- Parcel number: 5631501215
- Special conditions: Standard
Construction
Type & style
- Home type: SingleFamily
- Architectural style: Contemporary,2 Story
- Property subtype: Single Family Residence
Materials
- Cement/Concrete, Stone
- Foundation: Poured Concrete
- Roof: Composition
Condition
- Very Good
- Year built: 2020
Details
- Builder name: Arcadia Homes
Utilities & green energy
- Electric: Company: PSE
- Sewer: Sewer Connected, Company: Northshore Utility District
- Water: Public, Company: Northshore Utility District
- Utilities for property: Xfinity
Community & HOA
Community
- Subdivision: Moorlands
Location
- Region: Kenmore
Financial & listing details
- Price per square foot: $478/sqft
- Tax assessed value: $1,972,000
- Annual tax amount: $16,397
- Date on market: 7/8/2026
- Cumulative days on market: 18 days
- Listing terms: Conventional
- Inclusions: Dishwasher(s), Dryer(s), Garbage Disposal, Microwave(s), Refrigerator(s), Stove(s)/Range(s), Washer(s)
Estimated market value
$1,797,200
$1.71M - $1.89M
$5,603/mo
Price history
| Date | Event | Price |
|---|---|---|
| 7/14/2026 | Pending sale | $1,798,000$478/sqft |
Source:  NWMLS as distributed by MLS GRID #2551744 Report a problem NWMLS as distributed by MLS GRID #2551744 Report a problem | ||
| 7/9/2026 | Listed for sale | $1,798,000+38.3%$478/sqft |
Source: NWMLS as distributed by MLS GRID #2551744 Report a problem | ||
| 6/30/2020 | Sold | $1,299,999$346/sqft |
Source: NWMLS as distributed by MLS GRID #1577749 Report a problem | ||
| 5/25/2020 | Pending sale | $1,299,999$346/sqft |
Source: Windermere Real Estate/East, Inc. #1577749 Report a problem | ||
| 5/22/2020 | Listed for sale | $1,299,999$346/sqft |
Source: Windermere Real Estate/East, Inc. #1577749 Report a problem | ||
| 3/24/2020 | Pending sale | $1,299,999$346/sqft |
Source: Windermere Real Estate/East, Inc. #1577749 Report a problem | ||
| 3/13/2020 | Listed for sale | $1,299,999+162.6%$346/sqft |
Source: Windermere Real Estate/East, Inc. #1577749 Report a problem | ||
| 6/5/2019 | Sold | $495,000+108.4%$132/sqft |
Source: Public Record Report a problem | ||
| 6/28/2006 | Sold | $237,500$63/sqft |
Source: NWMLS as distributed by MLS GRID #26099893 Report a problem | ||
Public tax history
| Year | Property taxes | Tax assessment |
|---|---|---|
| 2025 | $19,725 +20.3% | $1,972,000 +16.7% |
| 2024 | $16,397 +13.3% | $1,690,000 +16.7% |
| 2023 | $14,471 -7.9% | $1,448,000 -20.1% |
| 2022 | $15,715 +11.4% | $1,812,000 +37.2% |
| 2021 | $14,111 +323.5% | $1,321,000 +371.8% |
| 2019 | $3,332 -6.6% | $280,000 -5.7% |
| 2018 | $3,567 +4.2% | $297,000 +12.1% |
| 2017 | $3,422 +15.2% | $265,000 +5.6% |
| 2016 | $2,970 | $251,000 +5.5% |
| 2015 | $2,970 | $238,000 +8.2% |
| 2014 | $2,970 | $220,000 +21.5% |
| 2013 | $2,970 | $181,000 -3.2% |
| 2012 | -- | $187,000 -3.1% |
| 2011 | -- | $193,000 -5.9% |
| 2010 | -- | $205,000 |
| 2009 | -- | $205,000 +4.1% |
| 2007 | -- | $197,000 +2.1% |
| 2006 | -- | $193,000 +16.3% |
| 2005 | -- | $166,000 +25.8% |
| 2001 | $2,051 +14.5% | $132,000 +18.9% |
| 2000 | $1,791 | $111,000 |
Find assessor info on the county website
Monthly payment
Est. payment
Payment breakdown
Explore the cost of this home by adjusting the details. Changes won't be saved.Climate risks
Neighborhood: Moorlands
Nearby schools
GreatSchools rating
- 8/10Moorlands Elementary SchoolGrades: PK-5Distance: 0.6 mi
- 8/10Northshore Jr High SchoolGrades: 6-8Distance: 2.6 mi
- 10/10Inglemoor High SchoolGrades: 9-12Distance: 0.7 mi
Schools provided by the listing agent
- Elementary: Moorlands Elem
- Middle: Northshore Middle School
- High: Inglemoor Hs
Source: NWMLS as distributed by MLS GRID. This data may not be complete. We recommend contacting the local school district to confirm school assignments for this home.
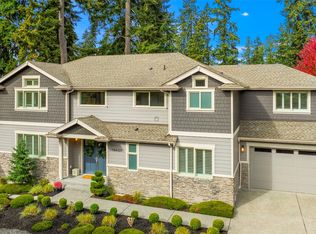
- $1,670,0005 bd3 ba2.8k sqft16407 81st Pl NE, Kenmore, WA 98028Sold
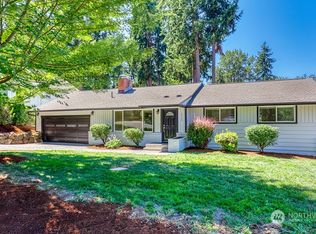
- $975,0004 bd2 ba1.7k sqft16425 81st Pl NE, Kenmore, WA 98028Sold
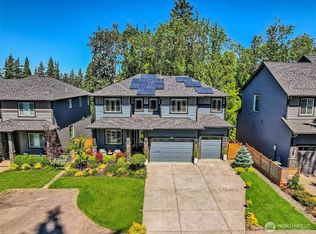
- $2,048,0007 bd6 ba4.7k sqft16216 81st Pl NE, Kenmore, WA 98028Sold
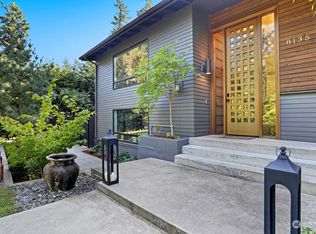
- $1,015,0004 bd2 ba2.1k sqft8135 NE 165th St, Kenmore, WA 98028Sold
- $--2.365 Acres16 76th Pl NE, Kenmore, WA 98028Off Market
- $1,720,0004 bd3 ba3.1k sqft7830 NE 165th St, Kenmore, WA 98028Sold
- $974,9513 bd3 ba1.6k sqft8128 NE 161st Pl, Kenmore, WA 98028Sold
- $1,199,9994 bd2 ba1.6k sqft7637 NE 165th St, Kenmore, WA 98028For Sale
A local agent can set up tours, give advice and negotiate with sellers.
Similar homes
- $1,599,9995 bd3 ba3.3k sqft15002 75th Avenue NE, Kenmore, WA 98028Active
 MLS ID #2538010, Adam E. Cobb. NWMLS as distributed by MLS GRID
 - $1,750,0005 bd4 ba4.3k sqftSagebrook Lane, Bothell, WA 98021Active
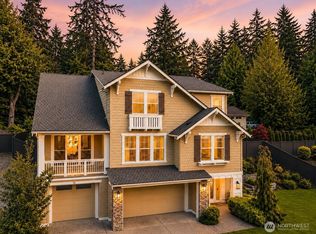 MLS ID #2527486, Hyeyeon Sung. NWMLS as distributed by MLS GRID
 - $1,949,0005 bd4 ba3.7k sqftView Ridge Highlands, Bothell, WA 98021Active
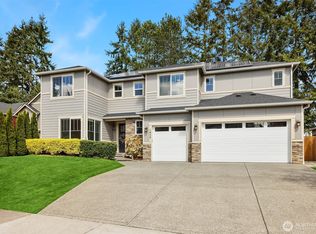 MLS ID #2552354, Patrick Rogers. NWMLS as distributed by MLS GRID
 - $1,750,0005 bd3 ba3k sqft13932 131st Lane NE, Kirkland, WA 98034Active
 MLS ID #2551564, Tianyu Chen. NWMLS as distributed by MLS GRID
 - $1,999,9996 bd4 ba4.3k sqftTalon Ridge At Bothell, Bothell, WA 98011ActiveMLS ID #2535278, Andrew Maglalang-Weakley. NWMLS as distributed by MLS GRID
- $1,799,9004 bd3 ba2.6k sqft7230 NE 129th St, Kirkland, WA 98034ActiveMLS ID #2493517, Sheryl Yang. NWMLS as distributed by MLS GRID
- $1,589,9505 bd3 ba3k sqft22005 4th Avenue W, Bothell, WA 98021ActiveMLS ID #2542429, Keith Nelson. NWMLS as distributed by MLS GRID
- $1,994,8885 bd3 ba3.2k sqft13711 NE 135th Place, Kirkland, WA 98034ActiveMLS ID #2551909, Zachary Lazo. NWMLS as distributed by MLS GRID
- $2,179,0006 bd5 ba3.9k sqft18520 83rd Avenue NE, Kenmore, WA 98028ActiveMLS ID #2481668, Jade Crisostomo. NWMLS as distributed by MLS GRID
- $1,980,0005 bd4 ba4k sqftLake Park To City Of Seattle Add, Kirkland, WA 98034ActiveMLS ID #2490612, Lisa Pickert. NWMLS as distributed by MLS GRID
- $2,100,0005 bd4 ba4k sqftElliot Estates, Bothell, WA 98011ActiveMLS ID #2547836, Phil Greely. NWMLS as distributed by MLS GRID
- $2,298,0005 bd4 ba3.4k sqft17655 86th Avenue NE, Bothell, WA 98011ActiveMLS ID #2549686, Mikaela Ji. NWMLS as distributed by MLS GRID
- $1,900,0004 bd3 ba3.3k sqft16005 NE 160th Street, Woodinville, WA 98072ActiveMLS ID #2543644, Jennifer Beeler. NWMLS as distributed by MLS GRID
- $1,595,0004 bd3 ba3.2k sqftNolan Ridge, Bothell, WA 98021ActiveMLS ID #2550822, Danielle Goheen. NWMLS as distributed by MLS GRID
- $1,749,9505 bd4 ba3k sqft11709 Roosevelt Way NE, Seattle, WA 98125ActiveMLS ID #2559799, David Mulcahy. NWMLS as distributed by MLS GRID
- $1,850,0004 bd4 ba3.2k sqft8902 196th Street SW, Edmonds, WA 98026ActiveMLS ID #2550319, Ryan Hoff. NWMLS as distributed by MLS GRID
- $2,250,0004 bd3 ba3.3k sqft8220 228th Street SE, Woodinville, WA 98072ActiveMLS ID #2557177, Fay Besharat. NWMLS as distributed by MLS GRID
- $1,749,0005 bd3 ba3.1k sqft21609 Poplar Way, Brier, WA 98036ActiveMLS ID #2528834, Adam E. Cobb. NWMLS as distributed by MLS GRID
- $1,849,0005 bd3 ba3.2k sqft21613 Poplar Way, Brier, WA 98036ActiveMLS ID #2528863, Adam E. Cobb. NWMLS as distributed by MLS GRID
- $1,195,0004 bd3 ba3k sqft2306 NE 145th St, Shoreline, WA 98155ActiveMLS ID #2558855, Zachary Becker. NWMLS as distributed by MLS GRID
