MULTIPLE OFFERS. Calling for Final & Best by 7:30 PM on 7/17/2026. Welcome home to one of Macaulay's most desirable addresses. Thoughtfully designed for both everyday living and effortless entertaining, this spacious residence offers exceptional flexibility with a highly sought-after guest suite on the main level—ideal for extended family, overnight guests, or multigenerational living.
A sun-filled two-story foyer creates a grand first impression, flanked by an elegant formal dining room and a private executive office featuring custom built-ins and French doors. The heart of the home unfolds into an inviting open-concept living area, where the family room surrounded by walls of windows that fill the space with natural light & with a fireplace flows seamlessly into the expansive eat-in kitchen. Just off the oversized two-car garage, a generously sized laundry room and drop zone provide exceptional everyday convenience.
Upstairs, you'll find four additional bedrooms, including a primary suite complete with a spacious sitting room, an oversized walk-in closet, and a well-appointed en suite bath. Two additional full bathrooms comfortably serve the secondary bedrooms, while the expansive bonus room—currently used as a game room—offers endless possibilities as a media room, fitness space, or sixth bedroom.
Outdoor living is equally impressive. Relax on the screened porch with dedicated spaces for both conversation and dining, or step onto the adjoining deck for grilling. The level, fenced backyard provides plenty of room for play, pets, and gatherings, while the irrigation system ensures the landscaping remains lush and beautiful throughout the seasons.
Offering generous living spaces, timeless appeal, and a Macaulay’s great amenities, this exceptional home is ready to welcome its next owners.
Under contract-no show
$737,500
16308 Hallaton Dr, Huntersville, NC 28078
5beds
3,675sqft
:
Get pre-qualified$4,340/mo
Single Family Residence
Built in 2005
0.25 Acres Lot
$742,200 Zestimate®
$201/sqft
$-- HOA
What's special
Expansive eat-in kitchenAdjoining deck for grillingOversized two-car garageGenerous living spacesSun-filled two-story foyerOversized walk-in closetWell-appointed en suite bath
- 12 days |
- 372 |
- 20 |
Zillow last checked:
Listing updated:
Listed by:
Judy Robertson 704-777-1917,
Howard Hanna Allen Tate Lake Norman
Source: Canopy MLS as distributed by MLS GRID,MLS#: 4401677
Facts & features
Interior
Bedrooms & bathrooms
- Bedrooms: 5
- Bathrooms: 4
- Full bathrooms: 4
- Main level bedrooms: 1
Primary bedroom
- Level: Upper
Bedroom s
- Level: Main
Bedroom s
- Level: Upper
Bedroom s
- Level: Upper
Bedroom s
- Level: Upper
Bathroom full
- Level: Main
Bathroom full
- Level: Upper
Bathroom full
- Level: Upper
Bathroom full
- Level: Upper
Other
- Level: Upper
Breakfast
- Level: Main
Dining room
- Level: Main
Family room
- Level: Main
Kitchen
- Level: Main
Laundry
- Level: Main
Other
- Level: Main
Office
- Level: Main
Heating
- Forced Air, Natural Gas
Cooling
- Central Air
Appliances
- Included: Dishwasher, Disposal, Down Draft, Electric Cooktop, Electric Oven, Electric Range, Microwave, Refrigerator with Ice Maker, Washer/Dryer
- Laundry: Mud Room, Utility Room, Inside, Laundry Room, Lower Level, Sink
Features
- Breakfast Bar, Built-in Features, Drop Zone, Soaking Tub, Kitchen Island, Open Floorplan, Pantry, Storage, Walk-In Closet(s)
- Flooring: Carpet, Tile, Wood
- Doors: Storm Door(s)
- Windows: Storm Window(s), Window Treatments
- Has basement: No
- Attic: Walk-In
- Fireplace features: Family Room, Gas, Gas Log
Interior area
- Total structure area: 3,675
- Total interior livable area: 3,675 sqft
- Finished area above ground: 3,675
- Finished area below ground: 0
Property
Parking
- Total spaces: 2
- Parking features: Driveway, Attached Garage, Garage Door Opener, Garage Faces Side, Garage Shop, Keypad Entry, Garage on Main Level
- Attached garage spaces: 2
- Has uncovered spaces: Yes
Features
- Levels: Two
- Stories: 2
- Patio & porch: Deck, Porch, Screened
- Exterior features: In-Ground Irrigation
- Pool features: Community
- Fencing: Back Yard
- Waterfront features: None
Lot
- Size: 0.25 Acres
- Features: Level, Private, Wooded
Living quarters
- Secondary features: None
Details
- Parcel number: 00907740
- Zoning: NR
- Special conditions: Standard
- Other equipment: Network Ready
Construction
Type & style
- Home type: SingleFamily
- Architectural style: Traditional
- Property subtype: Single Family Residence
Materials
- Brick Partial, Hardboard Siding
- Foundation: Crawl Space
- Roof: Composition
Condition
- New construction: No
- Year built: 2005
Utilities & green energy
- Sewer: Public Sewer
- Water: City
- Utilities for property: Cable Available, Cable Connected, Electricity Connected, Fiber Optics, Satellite Internet Available, Wired Internet Available
Community & HOA
Community
- Features: Clubhouse, Game Court, Playground, Sidewalks, Street Lights
- Security: Carbon Monoxide Detector(s), Smoke Detector(s)
- Subdivision: Macaulay
HOA
- Has HOA: Yes
Location
- Region: Huntersville
Financial & listing details
- Price per square foot: $201/sqft
- Tax assessed value: $711,700
- Date on market: 7/17/2026
- Listing terms: Cash,Conventional
- Electric utility on property: Yes
- Road surface type: Concrete, Paved
Estimated market value
$742,200
$705,000 - $779,000
$3,569/mo
Price history
| Date | Event | Price |
|---|---|---|
| 7/18/2026 | Pending sale | $737,500$201/sqft |
Source:  Canopy MLS as distributed by MLS GRID #4401677 Report a problem Canopy MLS as distributed by MLS GRID #4401677 Report a problem | ||
| 7/17/2026 | Listed for sale | $737,500+62.1%$201/sqft |
Source: Canopy MLS as distributed by MLS GRID #4401677 Report a problem | ||
| 10/16/2018 | Sold | $455,000$124/sqft |
Source: Canopy MLS as distributed by MLS GRID #3434806 Report a problem | ||
| 9/24/2018 | Pending sale | $455,000$124/sqft |
Source: Engel & Volkers Lake Norman #3434806 Report a problem | ||
| 9/24/2018 | Listed for sale | $455,000+33.8%$124/sqft |
Source: Engel & Volkers Lake Norman #3434806 Report a problem | ||
| 5/31/2005 | Sold | $340,000$93/sqft |
Source: Public Record Report a problem | ||
Public tax history
| Year | Property taxes | Tax assessment |
|---|---|---|
| 2025 | -- | $711,700 |
| 2024 | -- | $711,700 |
| 2023 | -- | $711,700 +56.4% |
| 2022 | -- | $455,000 |
| 2021 | -- | $455,000 |
| 2020 | -- | $455,000 |
| 2019 | $4,016 -8.7% | $455,000 +19.7% |
| 2018 | $4,401 +1.1% | $380,200 |
| 2017 | $4,353 | $380,200 |
| 2016 | $4,353 | $380,200 |
| 2015 | $4,353 +0.1% | $380,200 |
| 2014 | $4,348 | -- |
| 2013 | -- | $380,200 -0.1% |
| 2012 | -- | $380,600 |
| 2011 | -- | $380,600 +15.2% |
| 2010 | -- | $330,300 |
| 2009 | -- | $330,300 |
| 2008 | -- | $330,300 |
| 2007 | -- | -- |
| 2006 | -- | $328,100 +446.8% |
| 2005 | -- | $60,000 |
| 2004 | -- | -- |
Find assessor info on the county website
Monthly payment
Est. payment
Payment breakdown
Explore the cost of this home by adjusting the details. Changes won't be saved.Climate risks
Neighborhood: 28078
Nearby schools
GreatSchools rating
- 9/10Grand Oak ElementaryGrades: PK-5Distance: 0.5 mi
- 7/10Francis Bradley MiddleGrades: 6-8Distance: 3.4 mi
- 5/10Hopewell HighGrades: 9-12Distance: 3.9 mi
Schools provided by the listing agent
- Elementary: Grand Oak
- Middle: Francis Bradley
- High: Hopewell
Source: Canopy MLS as distributed by MLS GRID. This data may not be complete. We recommend contacting the local school district to confirm school assignments for this home.
- $809,9004 bd3 ba3.3k sqft16314 Hallaton Dr, Huntersville, NC 28078Off Market
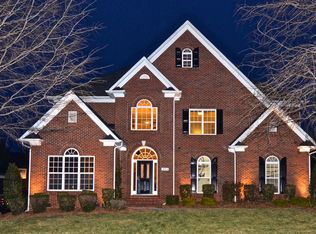
- $731,3003 bd2 ba3.2k sqft16302 Hallaton Dr, Huntersville, NC 28078Off Market
- $868,9004 bd4 ba4.2k sqft7628 Aldbury Ln, Huntersville, NC 28078Off Market
- $1,021,6006 bd6 ba4.7k sqft7636 Aldbury Ln, Huntersville, NC 28078Off Market
- $799,6004 bd2 ba3.4k sqft16320 Hallaton Dr, Huntersville, NC 28078Off Market
- $784,3004 bd3 ba2.8k sqft7616 Aldbury Ln, Huntersville, NC 28078Off Market
- $872,8005 bd3 ba4k sqft16309 Hallaton Dr, Huntersville, NC 28078Off Market
- $906,0005 bd3 ba4k sqft8007 Pendley Ln, Huntersville, NC 28078Sold
A local agent can set up tours, give advice and negotiate with sellers.
Similar homes
- $755,0004 bd4 ba3k sqft9329 Uxbridge Ln, Huntersville, NC 28078For Sale

 MLS ID #4390100, Kim Coggins, Howard Hanna Allen Tate Lake Norman. Canopy MLS as distributed by MLS GRID
 - $734,9906 bd4 ba3.5k sqft15118 Hugh McAuley Rd, Huntersville, NC 28078For Sale
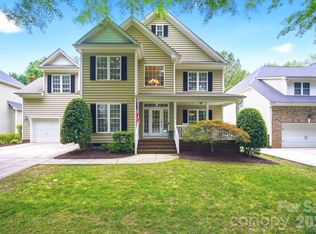 MLS ID #4374128, John Quinn, Quinn Real Estate Group. Canopy MLS as distributed by MLS GRID
 - $675,0004 bd3 ba2.1k sqft15704 Framingham Ln, Huntersville, NC 28078For Sale
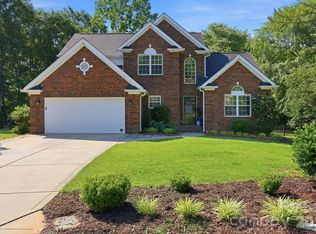 MLS ID #4384574, Rich Sossa, Advantage Realty Group. Canopy MLS as distributed by MLS GRID
 - $650,0004 bd2 ba2.7k sqft9325 Brown Gelly Dr, Huntersville, NC 28078For Sale
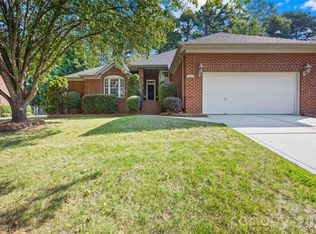 MLS ID #4340317, Kelly Giovanelli, EXP Realty LLC Mooresville. Canopy MLS as distributed by MLS GRID
 - $685,0005 bd4 ba3.4k sqft11119 Grenfell Ave, Huntersville, NC 28078For SaleMLS ID #4397802, Jeff Sny, Blue Oak Realty Group. Canopy MLS as distributed by MLS GRID
- $699,0005 bd4 ba3k sqft6405 Alba Rose Ln, Huntersville, NC 28078For SaleMLS ID #4397325, Lisa Toohey, Lake Norman Realty, Inc.. Canopy MLS as distributed by MLS GRID
- $599,0005 bd4 ba3.2k sqft15718 Gallant Ridge Pl, Huntersville, NC 28078For SaleMLS ID #4405490, Sudhakar Meenige, Sunbright Realty. Canopy MLS as distributed by MLS GRID
- $839,0006 bd5 ba4.5k sqft12106 Kane Alexander Dr, Huntersville, NC 28078For SaleMLS ID #4405055, Mike Hege, COMPASS. Canopy MLS as distributed by MLS GRID
- $850,0005 bd6 ba4.3k sqft14336 Baytown Ct, Huntersville, NC 28078For SaleMLS ID #4399744, Rich Sossa, Advantage Realty Group. Canopy MLS as distributed by MLS GRID
- $675,0004 bd4 ba2.9k sqft12440 Kane Alexander Dr, Huntersville, NC 28078For SaleMLS ID #4390522, Judy Robertson, Howard Hanna Allen Tate Lake Norman. Canopy MLS as distributed by MLS GRID
- $789,0004 bd3 ba4k sqft15301 Guthrie Dr, Huntersville, NC 28078For SaleMLS ID #4388872, Gitanjali Mathur, Howard Hanna Allen Tate Lake Norman. Canopy MLS as distributed by MLS GRID
- $549,7004 bd3 ba2.6k sqft8906 Glade Ct, Huntersville, NC 28078For SaleMLS ID #4376212, Jesus Alvarez, Coldwell Banker Realty. Canopy MLS as distributed by MLS GRID
- $850,0005 bd3 ba3.3k sqft15936 Northstone Dr, Huntersville, NC 28078For SaleMLS ID #4391783, Isha Godhani, Better Homes and Gardens Real Estate Paracle. Canopy MLS as distributed by MLS GRID
- $545,7624 bd2 ba1.9k sqft15733 Berryfield St, Huntersville, NC 28078For SaleMLS ID #4359638, Chris Wallace, Mainstay Brokerage LLC. Canopy MLS as distributed by MLS GRID
- $999,9504 bd4 ba4k sqft16000 Sunset Dr, Huntersville, NC 28078For SaleMLS ID #4389802, Julee Herberth, Helen Adams Realty. Canopy MLS as distributed by MLS GRID
- $799,0004 bd4 ba3.1k sqft8703 Lake Pines Dr, Cornelius, NC 28031For SaleMLS ID #4403233, Courtney Williams, Wilson Realty. Canopy MLS as distributed by MLS GRID
- $545,0004 bd3 ba2.9k sqft13406 Centennial Commons Pkwy, Huntersville, NC 28078For SaleMLS ID #4399839, Jeanette Charlet, NorthGroup Real Estate LLC. Canopy MLS as distributed by MLS GRID
- $750,0005 bd4 ba3.7k sqft4361 Queensbury Dr, Harrisburg, NC 28075For SaleMLS ID #4404045, Chris Klebba, EXP Realty LLC Ballantyne. Canopy MLS as distributed by MLS GRID
- $795,0005 bd4 ba3k sqft20112 N Cove Rd, Cornelius, NC 28031For SaleMLS ID #4396130, Susan Johnson, Keller Williams Lake Norman. Canopy MLS as distributed by MLS GRID
- $740,0005 bd5 ba5k sqft6015 Graburns Ford Dr, Charlotte, NC 28269For SaleMLS ID #4402228, Margaret Dabbs, Howard Hanna Allen Tate Concord. Canopy MLS as distributed by MLS GRID
