Rare opportunity to own one of the largest floor plans in the highly sought-after, gated 55+ community of Village at Tuscan Lakes! This pristine Dunwoody plan offers 2,663 sq ft of single-story living with 3 bedrooms, 2 bathrooms, and the peace of mind of a whole-house generator , a true standout feature in this community.
Nestled on a quiet cul-de-sac street, this move-in ready home impresses from the moment you arrive. Inside, rich engineered hardwood floors flow throughout the main living areas, complemented by elegant plantation shutters that add warmth and privacy throughout. The open-concept layout is ideal for entertaining, with a spacious kitchen, generous living and dining areas, and abundant natural light.
The oversized 3-car garage provides exceptional storage and flexibility, rare in this community. The primary suite offers a peaceful retreat, while two additional bedrooms provide the perfect space for guests and a study for your home office. See Virtual Tour link
For sale
Price cut: $10.1K (6/5)
$519,900
1632 Centolani St, League City, TX 77573
3beds
2,663sqft
:
Get pre-qualified$4,286/mo
Single Family Residence
Built in 2016
8,232 Square Feet Lot
$511,900 Zestimate®
$195/sqft
$281/mo HOA
What's special
Abundant natural lightRich engineered hardwood floorsQuiet cul-de-sac streetSpacious kitchenTwo additional bedroomsElegant plantation shuttersOpen-concept layout
- 111 days |
- 135 |
- 11 |
Zillow last checked:
Listing updated:
Listed by:
Carolyn Lentini TREC #0421185 713-562-3030,
JLA Realty
Source: HAR,MLS#: 49978709
Facts & features
Interior
Bedrooms & bathrooms
- Bedrooms: 3
- Bathrooms: 3
- Full bathrooms: 2
- 1/2 bathrooms: 1
Rooms
- Room types: Family Room
Primary bathroom
- Features: Half Bath, Primary Bath: Double Sinks, Primary Bath: Separate Shower
Kitchen
- Features: Kitchen open to Family Room, Pantry, Walk-in Pantry
Heating
- Natural Gas
Cooling
- Ceiling Fan(s), Electric
Appliances
- Included: Disposal, Electric Oven, Microwave, Gas Cooktop, Dishwasher
- Laundry: Electric Dryer Hookup, Gas Dryer Hookup, Washer Hookup
Features
- All Bedrooms Down, Split Plan, Walk-In Closet(s)
- Flooring: Carpet, Engineered Hardwood, Tile
- Windows: Window Coverings
- Number of fireplaces: 1
- Fireplace features: Gas Log
Interior area
- Total structure area: 2,663
- Total interior livable area: 2,663 sqft
Video & virtual tour
Property
Parking
- Total spaces: 3
- Parking features: Electric Gate, Attached, Tandem, Garage Door Opener, Double-Wide Driveway
- Attached garage spaces: 3
Accessibility
- Accessibility features: Accessible Bedroom, Accessible Common Area, Accessible Doors, Accessible Full Bath, Accessible Kitchen, Master Bath Disabled Access
Features
- Stories: 1
Lot
- Size: 8,232 Square Feet
- Features: Subdivided, 0 Up To 1/4 Acre
Details
- Parcel number: 734220020004000
Construction
Type & style
- Home type: SingleFamily
- Architectural style: Traditional
- Property subtype: Single Family Residence
Materials
- Brick, Cement Siding
- Foundation: Slab
- Roof: Composition
Condition
- New construction: No
- Year built: 2016
Utilities & green energy
- Sewer: Public Sewer
- Water: Public
Green energy
- Energy efficient items: Attic Vents, Thermostat
Community & HOA
Community
- Senior community: Yes
- Subdivision: Village At Tuscan Lakes
HOA
- Has HOA: Yes
- Amenities included: Clubhouse, Controlled Access, Fitness Center, Party Room, Picnic Area, Pond, Pool, Stocked Pond
- HOA fee: $3,368 annually
Location
- Region: League City
Financial & listing details
- Price per square foot: $195/sqft
- Tax assessed value: $480,270
- Annual tax amount: $12,703
- Date on market: 4/24/2026
- Listing terms: Cash,Conventional,FHA,VA Loan
Estimated market value
$511,900
$486,000 - $537,000
$3,049/mo
Price history
| Date | Event | Price |
|---|---|---|
| 6/5/2026 | Price change | $519,900-1.9%$195/sqft |
Source:  HAR #49978709 Report a problem HAR #49978709 Report a problem | ||
| 4/24/2026 | Listed for sale | $529,990$199/sqft |
Source: HAR #49978709 Report a problem | ||
Public tax history
| Year | Property taxes | Tax assessment |
|---|---|---|
| 2025 | $5,785 -22% | $480,270 -0.2% |
| 2024 | $7,418 -8.2% | $481,320 +2.6% |
| 2023 | $8,080 | $469,201 +10% |
| 2022 | -- | $426,546 +10% |
| 2021 | $9,898 +2.7% | $387,769 +10% |
| 2020 | $9,635 +36.3% | $352,517 +10% |
| 2019 | $7,070 -27% | $320,470 |
| 2018 | $9,685 | $320,470 |
| 2017 | $9,685 +342.3% | $320,470 +437.2% |
| 2016 | $2,190 | $59,660 |
Find assessor info on the county website
Monthly payment
Est. payment
Payment breakdown
Explore the cost of this home by adjusting the details. Changes won't be saved.Climate risks
Neighborhood: Tuscan Lakes
Nearby schools
GreatSchools rating
- 5/10Dunbar Middle SchoolGrades: 4-5Distance: 1.4 mi
- 5/10R D McAdams Junior High SchoolGrades: 7-8Distance: 3.7 mi
- 6/10Dickinson High SchoolGrades: 9-12Distance: 3.1 mi
Schools provided by the listing agent
- Elementary: Silbernagel Elementary School
- Middle: Dunbar Middle School (Dickinson)
- High: Dickinson High School
Source: HAR. This data may not be complete. We recommend contacting the local school district to confirm school assignments for this home.
- $376,700-- bd2 ba1.7k sqft1630 Centolani St, League City, TX 77573Off Market
- $514,2003 bd3 ba2.5k sqft1634 Centolani St, League City, TX 77573Off Market

- $382,100-- bd2 ba1.9k sqft678 Frosa Ln, League City, TX 77573Off Market
- $371,6002 bd2 ba1.9k sqft676 Frosa Ln, League City, TX 77573Off Market
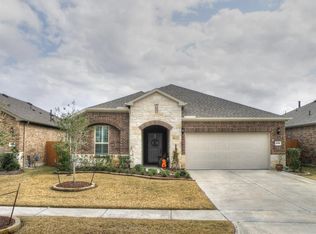
- $396,6002 bd2 ba1.9k sqft680 Frosa Ln, League City, TX 77573Off Market
- $387,000-- bd2 ba1.8k sqft674 Frosa Ln, League City, TX 77573Off Market
- $517,5003 bd3 ba2.5k sqft1636 Centolani St, League City, TX 77573Off Market
- $387,700-- bd2 ba1.9k sqft672 Frosa Ln, League City, TX 77573Off Market
A local agent can set up tours, give advice and negotiate with sellers.
Similar homes
- $525,0002 bd3 ba2.5k sqft1618 Lansing Ln, League City, TX 77573For Sale
 MLS ID #70714928, Carolyn Spencer, eXp Realty, LLC. HAR
 - $499,9993 bd3 ba2.6k sqft2861 Milano Ln, League City, TX 77573For Sale
 MLS ID #48731887, Carey Cappis, Compass RE Texas, LLC - West Houston. HAR
 - $419,9003 bd3 ba2.6k sqft2412 Via Montesano, League City, TX 77573For Sale
 MLS ID #62940584, Robert Diaz, White Label Realty. HAR
 - $539,0004 bd4 ba3.3k sqft2608 Holbrook Springs Ln, League City, TX 77573For Sale
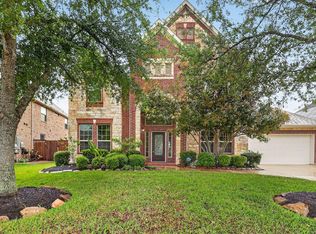 MLS ID #60058192, Lance Wilcox, Keller Williams Realty Metropolitan. HAR
 - $480,0004 bd4 ba3.5k sqft2112 Indian Blanket Dr, League City, TX 77573For SaleMLS ID #73998331, Mandie McMillan, RE/MAX Coastal. HAR
- $449,0003 bd2 ba2.6k sqft946 Maresca Ln, League City, TX 77573For SaleMLS ID #36747632, Catherine Pannell, Lion Drive Realty. HAR
- $459,9004 bd3 ba3k sqft1307 Bowen Dr, League City, TX 77573For SaleMLS ID #19321303, Melanie Miller, Redfin Corporation. HAR
- $449,9004 bd3 ba2.6k sqft2203 Summit Pass Ln, League City, TX 77573For SaleMLS ID #23443707, Christopher Fields, Insearch Properties. HAR
- $554,9005 bd4 ba3.8k sqft2383 Indigo Harbour Ln, League City, TX 77573For SaleMLS ID #69561239, Kimberly Harding, Call It Closed Int'l Realty. HAR
- $459,9005 bd4 ba3.1k sqft235 Magnolia Way, League City, TX 77573For SaleMLS ID #41707509, Tammy Lenaburg, Luxe Real Estate. HAR
- $439,0004 bd3 ba3k sqft606 Biscayne Bend Ln, League City, TX 77573For SaleMLS ID #98505086, Imeldia Adams, Keller Williams Memorial. HAR
- $359,0004 bd3 ba2.6k sqft2753 Rio Bella Ct, League City, TX 77573For SaleMLS ID #22488669, Elizabeth Manriquez, eXp Realty LLC. HAR
- $429,9003 bd3 ba2.6k sqft311 Oak Hollow Dr, League City, TX 77573For SaleMLS ID #34429203, Kim Simmons, Foundations Realty. HAR
- $426,0003 bd3 ba2.3k sqft6330 Ontario Dr, League City, TX 77573For SaleMLS ID #60158718, Javier Tello, Realty Of America, LLC. HAR
- $439,9004 bd4 ba2.6k sqft4817 Piares Ln, League City, TX 77573For SaleMLS ID #30819332, Melanie Ehrlich, Real Broker, LLC. HAR
- $675,0005 bd5 ba3.8k sqft1314 Altavilla Ln, League City, TX 77573For SaleMLS ID #56470459, Kelly Lord, JLA Realty. HAR
- $380,0003 bd2 ba2.3k sqft119 Misty Morning, League City, TX 77573For SaleMLS ID #14849947, Erin Gorkiewicz, UTR TEXAS, REALTORS. HAR
- $516,3854 bd4 ba2.9k sqft3321 Wickfield Pass Ln, League City, TX 77573New ConstructionHAR
- $559,9994 bd4 ba2.6k sqft4923 Opal Sunset Ct, League City, TX 77573For SaleMLS ID #8296482, Ashley Mathena, Call It Closed Int'l Realty. HAR
- $375,0004 bd3 ba2.8k sqft4712 Broadmoor Dr, League City, TX 77573For SaleMLS ID #45787970, Jimmy Franklin, eXp Realty LLC. HAR
