Charming brick-and-stone bungalow in the heart of Midwood with mature landscaping perfectly describes 1633 Nassau Boulevard. This beautifully updated 3-bedroom, 2.5-bath home is truly move-in ready and sits on a spacious 0.29-acre lot. The thoughtfully designed drop zone features custom cabinetry, cubbies, pantry storage, and a built-in wood bench, offering both style and functionality. The oversized screened porch is an entertainer's dream, complete with a stunning stone wood-burning fireplace with a gas starter. The chef's kitchen showcases custom Cabico cabinetry, stainless steel appliances, a tile backsplash, beverage bar with wine fridge, and a large island with bar seating, all open to the dining room for effortless entertaining. Two secondary bedrooms are located on the main level, both featuring beautiful hardwood floors. The updated hall bath offers a gorgeous vanity and a tub/shower combination with tile surround. Upstairs, the spacious primary suite provides a private retreat with a loft area, custom closet shelving, and a luxurious en-suite bath featuring a marble vanity top, Cabico cabinetry, dual vanities, and a large tiled shower with frameless glass doors. Enjoy the private, fenced backyard complete with a gas line for grilling and a storage shed. Situated on a wonderful street just moments from Midwood's popular shops, restaurants, and neighborhood amenities, this exceptional home offers the perfect blend of charm, modern updates, and an unbeatable location. You'll love calling 1633 Nassau Boulevard home!
Under contract-show
$985,000
1633 Nassau Blvd, Charlotte, NC 28205
3beds
1,901sqft
:
Get pre-qualified$5,723/mo
Single Family Residence
Built in 1941
0.3 Acres Lot
$941,200 Zestimate®
$518/sqft
$-- HOA
What's special
Brick-and-stone bungalowMature landscapingOversized screened porch
- 22 days |
- 1,582 |
- 108 |
Likely to sell faster than
Zillow last checked:
Listing updated:
Listed by:
Michelle Duyck mduyck1@gmail.com,
Keller Williams South Park
Source: Canopy MLS as distributed by MLS GRID,MLS#: 4395763
Facts & features
Interior
Bedrooms & bathrooms
- Bedrooms: 3
- Bathrooms: 3
- Full bathrooms: 2
- 1/2 bathrooms: 1
- Main level bedrooms: 2
Primary bedroom
- Level: Upper
Bedroom s
- Level: Main
Bedroom s
- Level: Main
Bathroom full
- Level: Main
Bathroom full
- Level: Upper
Dining room
- Level: Main
Flex space
- Level: Upper
Kitchen
- Level: Main
Laundry
- Level: Main
Living room
- Level: Main
Other
- Level: Main
Heating
- Forced Air
Cooling
- Ceiling Fan(s), Central Air
Appliances
- Included: Bar Fridge, Dishwasher, Disposal, Dryer, Electric Water Heater, Gas Range, Microwave, Refrigerator, Washer
- Laundry: Laundry Room, Main Level
Features
- Breakfast Bar, Drop Zone, Kitchen Island, Pantry
- Flooring: Tile, Wood
- Basement: Unfinished
- Attic: Walk-In
- Fireplace features: Living Room, Outside, Wood Burning
Interior area
- Total structure area: 1,901
- Total interior livable area: 1,901 sqft
- Finished area above ground: 1,901
- Finished area below ground: 0
Video & virtual tour
Property
Parking
- Parking features: Parking Space(s)
- Details: Driveway, On Street
Features
- Levels: One and One Half
- Stories: 1.5
- Patio & porch: Covered, Rear Porch, Screened
- Fencing: Fenced
Lot
- Size: 0.3 Acres
Details
- Parcel number: 09507935
- Zoning: N1-C
- Special conditions: Standard
Construction
Type & style
- Home type: SingleFamily
- Property subtype: Single Family Residence
Materials
- Brick Partial, Stone, Wood
- Foundation: Crawl Space
Condition
- New construction: No
- Year built: 1941
Utilities & green energy
- Sewer: Public Sewer
- Water: City
- Utilities for property: Cable Connected, Electricity Connected
Community & HOA
Community
- Subdivision: Midwood
Location
- Region: Charlotte
Financial & listing details
- Price per square foot: $518/sqft
- Tax assessed value: $749,800
- Annual tax amount: $5,924
- Date on market: 7/15/2026
- Cumulative days on market: 23 days
- Listing terms: Cash,Conventional
- Electric utility on property: Yes
- Road surface type: Gravel, Paved
Estimated market value
$941,200
$894,000 - $988,000
$3,815/mo
Price history
| Date | Event | Price |
|---|---|---|
| 7/15/2026 | Listed for sale | $985,000+40.7%$518/sqft |
Source:  Canopy MLS as distributed by MLS GRID #4395763 Report a problem Canopy MLS as distributed by MLS GRID #4395763 Report a problem | ||
| 5/26/2021 | Sold | $700,000+5.3%$368/sqft |
Source: Canopy MLS as distributed by MLS GRID #3731309 Report a problem | ||
| 4/27/2021 | Contingent | $665,000$350/sqft |
Source: Canopy MLS as distributed by MLS GRID #3731309 Report a problem | ||
| 4/24/2021 | Listed for sale | $665,000+58.7%$350/sqft |
Source: Canopy MLS as distributed by MLS GRID #3731309 Report a problem | ||
| 3/25/2021 | Listing removed | -- |
Source: Zillow Rental Manager Report a problem | ||
| 3/23/2021 | Price change | $3,350-4.3%$2/sqft |
Source: Zillow Rental Manager Report a problem | ||
| 3/15/2021 | Listed for rent | $3,500$2/sqft |
Source: Zillow Rental Manager Report a problem | ||
| 8/22/2016 | Sold | $419,000+4.8%$220/sqft |
Source: Canopy MLS as distributed by MLS GRID #3198132 Report a problem | ||
| 7/21/2016 | Pending sale | $399,900$210/sqft |
Source: Savvy + Co Real Estate #3198132 Report a problem | ||
| 7/19/2016 | Listed for sale | $399,900+14.3%$210/sqft |
Source: Savvy + Co Real Estate #3198132 Report a problem | ||
| 4/8/2008 | Sold | $350,000+34.6%$184/sqft |
Source: Public Record Report a problem | ||
| 12/11/2001 | Sold | $260,000+20.9%$137/sqft |
Source: Public Record Report a problem | ||
| 3/19/1999 | Sold | $215,000$113/sqft |
Source: Public Record Report a problem | ||
Public tax history
| Year | Property taxes | Tax assessment |
|---|---|---|
| 2025 | $5,924 +1.6% | $749,800 |
| 2024 | $5,831 | $749,800 -16.9% |
| 2023 | -- | $902,100 +79.6% |
| 2022 | $4,973 | $502,300 |
| 2021 | -- | $502,300 +5.1% |
| 2020 | $4,718 +0.3% | $477,800 |
| 2019 | $4,702 +13.8% | $477,800 +54.4% |
| 2018 | $4,134 +16.8% | $309,500 |
| 2017 | $3,541 | $309,500 +14.9% |
| 2016 | $3,541 | $269,400 |
| 2015 | $3,541 +0.5% | $269,400 |
| 2014 | $3,522 | $269,400 |
| 2013 | -- | $269,400 |
| 2012 | -- | $269,400 |
| 2011 | -- | $269,400 +21% |
| 2010 | -- | $222,600 |
| 2009 | -- | $222,600 |
| 2008 | -- | $222,600 |
| 2007 | -- | $222,600 |
| 2006 | -- | $222,600 |
| 2005 | -- | $222,600 |
| 2004 | -- | $222,600 |
| 2003 | -- | $222,600 +72.2% |
| 2002 | -- | $129,240 |
| 2001 | -- | $129,240 |
| 2000 | -- | $129,240 |
Find assessor info on the county website
Monthly payment
Est. payment
Payment breakdown
Explore the cost of this home by adjusting the details. Changes won't be saved.Climate risks
Neighborhood: Plaza Midwood
Nearby schools
GreatSchools rating
- 7/10Shamrock Gardens ElementaryGrades: PK-5Distance: 1.3 mi
- 7/10Eastway MiddleGrades: 6-8Distance: 2 mi
- 1/10Garinger High SchoolGrades: 9-12Distance: 1.9 mi
Schools provided by the listing agent
- Elementary: Shamrock Gardens
- Middle: Eastway
- High: Garinger
Source: Canopy MLS as distributed by MLS GRID. This data may not be complete. We recommend contacting the local school district to confirm school assignments for this home.
- $782,2002 bd2 ba1.5k sqft1627 Nassau Blvd, Charlotte, NC 28205Off Market
- $586,7003 bd1 ba1.3k sqft1639 Nassau Blvd, Charlotte, NC 28205Off Market
- $909,8003 bd2 ba1.8k sqft1621 Nassau Blvd, Charlotte, NC 28205Off Market
- $939,0004 bd2 ba2.9k sqft1645 Nassau Blvd, Charlotte, NC 28205Off Market
- $921,7003 bd2 ba1.8k sqft1615 Nassau Blvd, Charlotte, NC 28205Off Market
- $678,7002 bd1 ba864 sqft1800 Browning Ave, Charlotte, NC 28205Off Market
- $987,8003 bd2 ba1.8k sqft1614 The Plz, Charlotte, NC 28205Off Market
- $525,5003 bd1 ba1.1k sqft1801 Browning Ave, Charlotte, NC 28205Sold
A local agent can set up tours, give advice and negotiate with sellers.
Similar homes
- $995,0004 bd3 ba2.2k sqft1929 Marguerite Ave, Charlotte, NC 28205For Sale
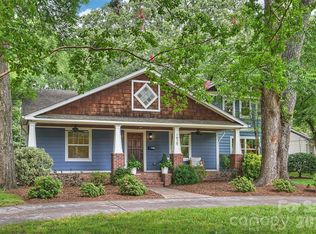
 MLS ID #4408690, Jeff King, Savvy + Co Real Estate. Canopy MLS as distributed by MLS GRID
 - $1,100,0003 bd3 ba1.6k sqft2013 Chesterfield Ave, Charlotte, NC 28205For Sale
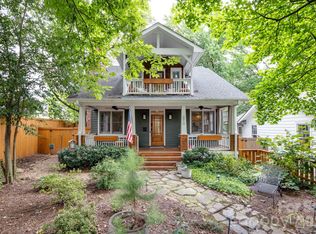 MLS ID #4411248, Don Gomez, C-A-RE Realty. Canopy MLS as distributed by MLS GRID
 - $950,0004 bd4 ba2.3k sqft3404 Holt St, Charlotte, NC 28205For Sale
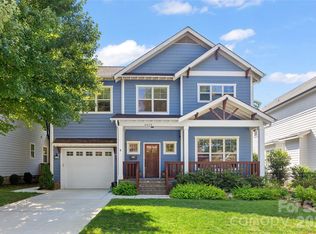 MLS ID #4408697, Siobhan Koch, Savvy + Co Real Estate. Canopy MLS as distributed by MLS GRID
 - $950,0003 bd3 ba2.4k sqft3430 Cosby Pl, Charlotte, NC 28205For Sale
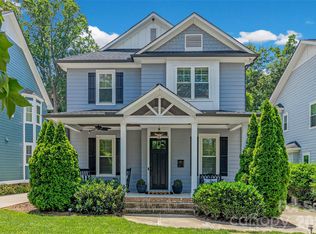 MLS ID #4389964, Michelle Budd, Helen Adams Realty. Canopy MLS as distributed by MLS GRID
 - $799,0003 bd3 ba1.9k sqft1435 Tippah Park Ct, Charlotte, NC 28205For SaleMLS ID #4390887, Jeff King, Savvy + Co Real Estate. Canopy MLS as distributed by MLS GRID
- $774,0003 bd3 ba1.7k sqft1234 Ivey Dr, Charlotte, NC 28205For SaleMLS ID #4393425, Katie Harrison, Ivester Jackson Christie's. Canopy MLS as distributed by MLS GRID
- $829,0003 bd3 ba1.7k sqft1012 E 35th St, Charlotte, NC 28205For SaleMLS ID #4364685, Dana Burleson, Savvy + Co Real Estate. Canopy MLS as distributed by MLS GRID
- $987,0003 bd3 ba2.3k sqft5515 Doncaster Dr, Charlotte, NC 28211For SaleMLS ID #4399766, Tracy Cummins, EXP Realty LLC Ballantyne. Canopy MLS as distributed by MLS GRID
- $759,9004 bd3 ba1.9k sqft1416 Parkwood Ave, Charlotte, NC 28205For SaleMLS ID #4388760, Perry Wiese, Realty One Group Revolution. Canopy MLS as distributed by MLS GRID
- $525,0003 bd2 ba1k sqft1815 Arnold Dr, Charlotte, NC 28205For SaleMLS ID #4409819, JT Davis, EXP Realty LLC. Canopy MLS as distributed by MLS GRID
- $735,0003 bd3 ba1.7k sqft2800 Georgia Ave, Charlotte, NC 28205For SaleMLS ID #4360228, Jon Debuchananne, Southern Homes of the Carolinas, Inc. Canopy MLS as distributed by MLS GRID
- $1,139,9004 bd3 ba2.5k sqft3220 Commonwealth Ave, Charlotte, NC 28205For SaleMLS ID #4361542, Mike Hosey, Trade & Tryon Realty. Canopy MLS as distributed by MLS GRID
- $924,9994 bd4 ba2.8k sqft1642 Longfellow St, Charlotte, NC 28205For SaleMLS ID #4394987, Josh Dearing, SERHANT. Canopy MLS as distributed by MLS GRID
- $729,0003 bd3 ba1.7k sqft1000 Margaret Brown St, Charlotte, NC 28202For SaleMLS ID #4409234, Zach Scarboro, Real Broker, LLC. Canopy MLS as distributed by MLS GRID
- $796,9603 bd3 ba2.3k sqft423 Sylvania Ave, Charlotte, NC 28206For SaleMLS ID #4409126, Chris Blackmon, West Maple Realty LLC. Canopy MLS as distributed by MLS GRID
- $1,150,0005 bd5 ba2.6k sqft3039 Florida Ave, Charlotte, NC 28205For SaleMLS ID #4378723, Jeff King, Savvy + Co Real Estate. Canopy MLS as distributed by MLS GRID
- $825,0003 bd2 ba1.7k sqft4323 Emory Ln, Charlotte, NC 28211For SaleMLS ID #4402642, Molly Zahn Harrison, Select Realty. Canopy MLS as distributed by MLS GRID
- $544,9003 bd2 ba1.5k sqft1027 Dresden Dr W, Charlotte, NC 28205For SaleMLS ID #4400632, John Bolos, Keller Williams South Park. Canopy MLS as distributed by MLS GRID
- $874,9003 bd2 ba1.8k sqft1726 S Mint St, Charlotte, NC 28203For SaleMLS ID #4391735, Scott Toney, Savvy + Co Real Estate. Canopy MLS as distributed by MLS GRID
- $999,0004 bd3 ba2.3k sqft1222 Gaston St, Charlotte, NC 28208For SaleMLS ID #4394065, Charlie Zylstra, Ivester Jackson Christie's. Canopy MLS as distributed by MLS GRID
