Enjoy a private, low-maintenance lifestyle in this beautifully updated and extremely well-maintained Buchan-built home. Rich finishes, gleaming hardwoods, brand-new carpet,Fresh paint and a light, bright, airy layout make this home shine. The inviting living room features a gas fireplace and flows into the dining area, just steps from the fenced patio and charming garden space. The main-level king-sized primary suite offers a walk-in closet and bath with dual vanity. Upstairs you’ll find two additional bedrooms, plus a large garage with storage and two parking spaces. HOA-maintained front yard, roaming security, nearby Country Club, tennis and swim clubs, miles of trails, and Mill Creek Town Center shops and dining close by. A rare Amberleigh opportunity!
Pending inspection
Listed by: Redfin • Kevin E Rickels
Price cut: $39.1K (7/10)
$799,900
16335 18th Avenue SE, Mill Creek, WA 98012
3beds
1,856sqft
:
Get pre-qualified$5,048/mo
Single Family Residence
Built in 1996
4,791 Square Feet Lot
$790,400 Zestimate®
$431/sqft
$167/mo HOA
What's special
Fenced patioGas fireplaceGleaming hardwoodsMain-level king-sized primary suiteWalk-in closetBath with dual vanityRich finishes
- 93 days |
- 771 |
- 40 |
Likely to sell faster than
Zillow last checked:
Listing updated:
Listed by:
Kevin E Rickels,
Redfin
Source: NWMLS as distributed by MLS GRID,MLS#: 2516856
Facts & features
Interior
Bedrooms & bathrooms
- Bedrooms: 3
- Bathrooms: 3
- Full bathrooms: 2
- 1/2 bathrooms: 1
- Main level bathrooms: 2
- Main level bedrooms: 1
Entry hall
- Level: Main
Living room
- Level: Main
Heating
- Fireplace, Forced Air, Electric, Natural Gas
Cooling
- Forced Air
Appliances
- Included: Dishwasher, Dryer, Microwave, Refrigerator, Stove(s)/Range(s), Washer, Dishwasher(s), Dryer(s), Microwave(s), Refrigerator(s), Washer(s)
Features
- Dining Room
- Flooring: Ceramic Tile, Hardwood, See Remarks, Vinyl, Carpet
- Windows: Skylight(s)
- Basement: None
- Number of fireplaces: 1
- Fireplace features: Gas, Main Level: 1, Fireplace
Interior area
- Total structure area: 1,856
- Total interior livable area: 1,856 sqft
Property
Parking
- Total spaces: 2
- Parking features: Attached Garage, Off Street
- Has attached garage: Yes
- Covered spaces: 2
Features
- Levels: Two
- Stories: 2
- Entry location: Main
- Patio & porch: Dining Room, Fireplace, Security System, Skylight(s), Walk-In Closet(s)
Lot
- Size: 4,791 Square Feet
- Features: Cul-De-Sac, Curbs, Paved, Sidewalk, Cable TV, Fenced-Fully
- Topography: Level
Details
- Parcel number: 00841100007100
- Special conditions: Standard
Construction
Type & style
- Home type: SingleFamily
- Architectural style: 2 Story
- Property subtype: Single Family Residence
Materials
- Wood Siding
- Foundation: Slab
- Roof: Composition
Condition
- Very Good
- Year built: 1996
Utilities & green energy
- Sewer: Sewer Connected
- Water: Public
Community & HOA
Community
- Features: CCRs, Trail(s)
- Security: Security System
- Subdivision: Mill Creek
HOA
- Services included: Common Area Maintenance, Maintenance Grounds
- HOA fee: $167 monthly
- HOA phone: 425-316-3344
Location
- Region: Mill Creek
Financial & listing details
- Price per square foot: $431/sqft
- Tax assessed value: $778,100
- Annual tax amount: $7,172
- Date on market: 5/2/2026
- Cumulative days on market: 93 days
- Listing terms: Conventional,FHA,VA Loan
- Inclusions: Dishwasher(s), Dryer(s), Microwave(s), Refrigerator(s), Stove(s)/Range(s), Washer(s)
Estimated market value
$790,400
$751,000 - $830,000
$3,384/mo
Price history
| Date | Event | Price |
|---|---|---|
| 7/19/2026 | Pending sale | $799,900$431/sqft |
Source:  NWMLS as distributed by MLS GRID #2516856 Report a problem NWMLS as distributed by MLS GRID #2516856 Report a problem | ||
| 7/10/2026 | Price change | $799,900-4.7%$431/sqft |
Source: NWMLS as distributed by MLS GRID #2516856 Report a problem | ||
| 6/9/2026 | Price change | $839,000-1.2%$452/sqft |
Source: NWMLS as distributed by MLS GRID #2516856 Report a problem | ||
| 5/1/2026 | Listed for sale | $849,000+269.1%$457/sqft |
Source: NWMLS as distributed by MLS GRID #2516856 Report a problem | ||
| 12/2/1996 | Sold | $230,000$124/sqft |
Source: Public Record Report a problem | ||
Public tax history
| Year | Property taxes | Tax assessment |
|---|---|---|
| 2024 | $7,172 +7.5% | $778,100 +6% |
| 2023 | $6,672 -5.7% | $733,800 -11.7% |
| 2022 | $7,078 +21.6% | $831,100 +29.6% |
| 2021 | $5,823 +1.2% | $641,100 +10.9% |
| 2020 | $5,755 -6.9% | $578,200 +5% |
| 2019 | $6,183 | $550,700 +9.3% |
| 2018 | -- | $503,800 +21.1% |
| 2017 | $5,495 +19.8% | $415,900 +6.4% |
| 2016 | $4,586 | $390,800 +1.2% |
| 2015 | $4,586 +6.3% | $386,300 +19.4% |
| 2013 | $4,313 | $323,400 |
| 2012 | -- | -- |
| 2011 | -- | -- |
| 2010 | -- | -- |
| 2009 | -- | -- |
| 2008 | -- | -- |
| 2007 | -- | -- |
| 2002 | -- | -- |
| 2001 | $2,995 -0.7% | $209,700 |
| 2000 | $3,016 | $209,700 |
Find assessor info on the county website
Monthly payment
Est. payment
Payment breakdown
Explore the cost of this home by adjusting the details. Changes won't be saved.Climate risks
Neighborhood: 98012
Nearby schools
GreatSchools rating
- 7/10Woodside Elementary SchoolGrades: PK-5Distance: 0.5 mi
- 8/10Heatherwood Middle SchoolGrades: 6-8Distance: 1.5 mi
- 10/10Henry M. Jackson High SchoolGrades: 9-12Distance: 1.6 mi
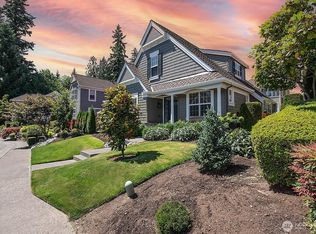
- $1,110,0003 bd3 ba1.8k sqft16330 18th Dr SE, Mill Creek, WA 98012Sold
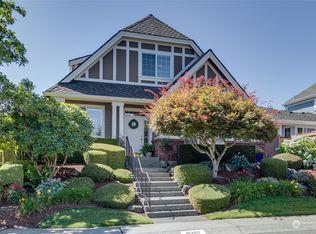
- $900,0003 bd3 ba1.8k sqft16320 18th Dr SE, Mill Creek, WA 98012Sold
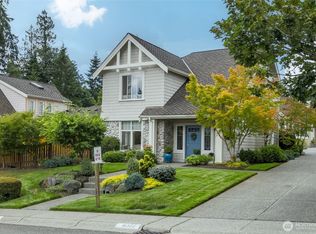
- $890,0003 bd3 ba1.9k sqft16324 18th Ave SE, Mill Creek, WA 98012Sold
- $1,180,0003 bd3 ba2.2k sqft1725 164th St SE, Mill Creek, WA 98012Sold
- $800,0003 bd3 ba1.9k sqft16306 18th Dr SE, Mill Creek, WA 98012Sold
- $905,0003 bd3 ba1.8k sqft16319 18th Dr SE, Mill Creek, WA 98012Sold
- $1,200,0003 bd3 ba2.2k sqft1715 164th St SE, Mill Creek, WA 98012Sold
- $930,0003 bd3 ba1.8k sqft16315 17th Ave SE, Mill Creek, WA 98012Sold
A local agent can set up tours, give advice and negotiate with sellers.
Similar homes
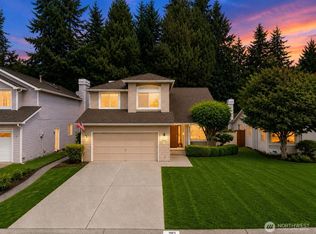
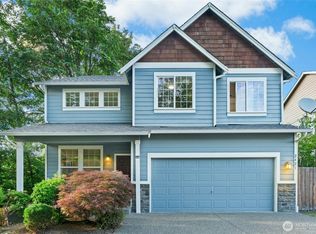
- $898,0003 bd3 ba2.2k sqftWildflower, Mill Creek, WA 98012Active
 MLS ID #2506490, Danielle Grant. NWMLS as distributed by MLS GRID
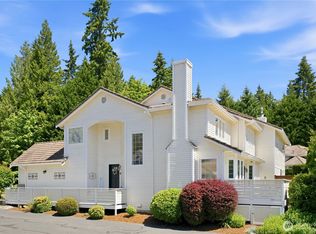
 - $920,0004 bd3 ba1.9k sqft2421 192nd Place SE, Bothell, WA 98012Active
 MLS ID #2562561, Preethy Jayaraman. NWMLS as distributed by MLS GRID
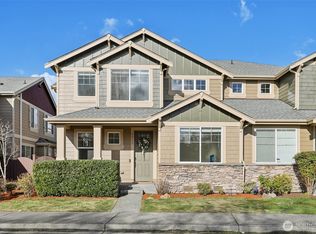
 - $889,0004 bd3 ba2.6k sqftFairwood Greens, Mill Creek, WA 98012Active
 MLS ID #2517984, Hailu Liu. NWMLS as distributed by MLS GRID
 - $899,9503 bd3 ba2.3k sqft3311 141st Street SE, Mill Creek, WA 98012Active
 MLS ID #2478798, Kurt E. Pepin. NWMLS as distributed by MLS GRID
 - $749,9994 bd3 ba2.1k sqftEmory Court, Everett, WA 98208ActiveMLS ID #2562849, Vitaly Burich. NWMLS as distributed by MLS GRID
- $950,0004 bd3 ba2k sqft19215 25th Avenue SE, Bothell, WA 98012ActiveMLS ID #2552438, Alicia Dawn Brown. NWMLS as distributed by MLS GRID
- $799,9994 bd2 ba1.5k sqftRegency Park, Edmonds, WA 98026ActiveMLS ID #2562518, Jacob Friedman. NWMLS as distributed by MLS GRID
- $1,125,0003 bd3 ba2.5k sqft3130 177th Street SE, Bothell, WA 98012ActiveMLS ID #2551326, Kurt E. Pepin. NWMLS as distributed by MLS GRID
- $775,0003 bd3 ba1.9k sqft15409 51st Place W, Edmonds, WA 98026ActiveMLS ID #2542213, Hau Thai. NWMLS as distributed by MLS GRID
- $875,0003 bd3 ba1.8k sqft5015 152nd Place SE, Everett, WA 98208ActiveMLS ID #2544547, Yesay Semerjian. NWMLS as distributed by MLS GRID
- $799,9003 bd3 ba2.6k sqft19703 12th Avenue NE, Shoreline, WA 98155ActiveMLS ID #2558916, Alan Vu. NWMLS as distributed by MLS GRID
- $770,0002 bd3 ba1.6k sqftRiver Park Townhomes, Bothell, WA 98011ActiveMLS ID #2533600, Barry Long. NWMLS as distributed by MLS GRID
- $780,0003 bd2 ba1.4k sqftStone Hill Village, Woodinville, WA 98072ActiveMLS ID #2528994, Jackie Ramirez. NWMLS as distributed by MLS GRID
- $830,0003 bd2 ba1.7k sqftLindsleys, Seattle, WA 98133ActiveMLS ID #2561368, Carrie Foley. NWMLS as distributed by MLS GRID
- $785,0003 bd4 ba2.6k sqft7250 Old Redmond Road #C-112, Redmond, WA 98052ActiveMLS ID #2560933, Matthew Koenig. NWMLS as distributed by MLS GRID
- $1,149,0004 bd3 ba2.1k sqft3802 196th Place SE, Bothell, WA 98012ActiveMLS ID #2541147, Alina Araujo. NWMLS as distributed by MLS GRID
- $599,0003 bd3 ba1.5k sqftRosemount, Lynnwood, WA 98087ActiveMLS ID #2563128, Karlyn Ansley. NWMLS as distributed by MLS GRID
- $950,0004 bd3 ba2.3k sqft14717 Madison Way, Lynnwood, WA 98087ActiveMLS ID #2547084, Danny Dallum. NWMLS as distributed by MLS GRID
- $919,0003 bd3 ba2k sqft4150 240th Place SE, Bothell, WA 98021ActiveMLS ID #2514912, Brenden DuBois. NWMLS as distributed by MLS GRID
- $1,075,0004 bd3 ba2k sqft23232 9th Place W, Bothell, WA 98021ActiveMLS ID #2560501, Heather Maddox. NWMLS as distributed by MLS GRID
