Recently updated and move-in ready! This spacious two-story home features fresh interior paint, all-new carpet, updated cabinet paint in the kitchen and bathrooms, a new gas cooktop, and newly installed ceiling fans throughout. The home offers a private study with French doors and soaring ceilings at the grand entry. The open-concept kitchen includes a large island with seating and a walk-in pantry, flowing into the dining area and impressive two-story living area filled with natural light. The first-floor primary suite features a tray ceiling, dual vanities, garden tub, separate glass-enclosed shower, and oversized walk-in closet. A secondary bedroom is located downstairs, while additional bedrooms and a game room are upstairs. Enjoy the covered patio, mud room, and attached two-car garage. Thoughtfully updated and ready for its next owner!
Foreclosure
$489,900
1635 Boone Hollow Ln, Richmond, TX 77469
5beds
2,973sqft
Single Family Residence
Built in 2022
6,067 Square Feet Lot
$479,500 Zestimate®
$165/sqft
$110/mo HOA
What's special
Spacious two-story homeFresh interior paintAttached two-car garageDining areaAll-new carpetCovered patioTray ceiling
- 64 days |
- 212 |
- 8 |
Zillow last checked:
Listing updated:
Listed by:
Caryn Beard TREC #0312329 832-867-7575,
Caryn Beard Properties
Source: HAR,MLS#: 70601528
Facts & features
Interior
Bedrooms & bathrooms
- Bedrooms: 5
- Bathrooms: 5
- Full bathrooms: 4
- 1/2 bathrooms: 1
Rooms
- Room types: Utility Room
Primary bedroom
- Level: First
- Area: 238
- Dimensions: 17x14
Bedroom
- Level: Second
- Area: 165
- Dimensions: 15x11
Bedroom
- Level: Second
- Area: 143
- Dimensions: 11x13
Bedroom
- Level: Second
- Area: 165
- Dimensions: 15x11
Bedroom
- Level: First
- Area: 143
- Dimensions: 11x13
Other
- Level: First
- Area: 132
- Dimensions: 12x11
Game room
- Level: Second
- Area: 288
- Dimensions: 18x16
Living room
- Level: First
- Area: 306
- Dimensions: 18x17
Heating
- Natural Gas
Cooling
- Ceiling Fan(s), Electric
Appliances
- Included: Disposal, Gas Oven, Gas Range, Dishwasher
- Laundry: Electric Dryer Hookup, Gas Dryer Hookup, Washer Hookup
Features
- High Ceilings, 2 Bedrooms Down, Primary Bed - 1st Floor, Walk-In Closet(s)
Interior area
- Total structure area: 2,973
- Total interior livable area: 2,973 sqft
Property
Parking
- Total spaces: 2
- Parking features: Attached
- Attached garage spaces: 2
Features
- Stories: 1
- Patio & porch: Covered
- Fencing: Back Yard
Lot
- Size: 6,067 Square Feet
- Features: Back Yard, Subdivided, 0 Up To 1/4 Acre
Details
- Parcel number: 8496410010100901
- Special conditions: Real Estate Owned
Construction
Type & style
- Home type: SingleFamily
- Architectural style: Traditional
- Property subtype: Single Family Residence
Materials
- Brick, Stone
- Foundation: Slab
- Roof: Composition
Condition
- New construction: No
- Year built: 2022
Utilities & green energy
- Sewer: Public Sewer
- Water: Public
Green energy
- Energy efficient items: Attic Vents, Thermostat
Community & HOA
Community
- Subdivision: Veranda Sec 41
HOA
- Has HOA: Yes
- HOA fee: $1,320 annually
Location
- Region: Richmond
Financial & listing details
- Price per square foot: $165/sqft
- Tax assessed value: $506,710
- Annual tax amount: $13,321
- Date on market: 6/12/2026
- Listing terms: Cash,Conventional,FHA,Investor
- Road surface type: Concrete, Curbs, Gutters
Foreclosure details
Estimated market value
$479,500
$456,000 - $503,000
$3,290/mo
Price history
| Date | Event | Price |
|---|---|---|
| 2/7/2026 | Listing removed | $535,000$180/sqft |
Source:  HAR #34521320 Report a problem HAR #34521320 Report a problem | ||
| 2/4/2026 | Price change | $535,000-7%$180/sqft |
Source: HAR #34521320 Report a problem | ||
| 12/31/2025 | Listed for sale | $575,000-7.2%$193/sqft |
Source: HAR #34521320 Report a problem | ||
| 1/1/2024 | Listing removed | -- |
Source: Zillow Rentals Report a problem | ||
| 12/25/2023 | Price change | $4,000-4.8%$1/sqft |
Source: Zillow Rentals Report a problem | ||
| 12/2/2023 | Price change | $4,200-6.7%$1/sqft |
Source: Zillow Rentals Report a problem | ||
| 11/6/2023 | Listed for rent | $4,500$2/sqft |
Source: Zillow Rentals Report a problem | ||
| 10/29/2023 | Listing removed | -- |
Source: Zillow Rentals Report a problem | ||
| 10/24/2023 | Listed for rent | $4,500$2/sqft |
Source: Zillow Rentals Report a problem | ||
| 12/14/2022 | Listing removed | -- |
Source: HAR #57603455 Report a problem | ||
| 9/12/2022 | Pending sale | $619,900$209/sqft |
Source: HAR #57603455 Report a problem | ||
| 7/28/2022 | Listed for sale | $619,900$209/sqft |
Source: HAR #57603455 Report a problem | ||
Public tax history
| Year | Property taxes | Tax assessment |
|---|---|---|
| 2025 | $5,916 -8.9% | $506,710 -1.5% |
| 2024 | $6,492 -13.8% | $514,579 +8.5% |
| 2023 | $7,532 | $474,307 |
Find assessor info on the county website
Monthly payment
Climate risks
Neighborhood: 77469
Nearby schools
GreatSchools rating
- 7/10PHELAN ELGrades: PK-5Distance: 0.2 mi
- 5/10Lamar Junior High SchoolGrades: 6-8Distance: 2 mi
- 5/10Lamar Cons High SchoolGrades: 9-12Distance: 2.1 mi
Schools provided by the listing agent
- Elementary: Phelan Elementary
- Middle: Lamar Junior High School
- High: Lamar Consolidated High School
Source: HAR. This data may not be complete. We recommend contacting the local school district to confirm school assignments for this home.
- $471,7004 bd3 ba2.9k sqft1630 Carson Field Ln, Richmond, TX 77469Off Market
- $463,8004 bd3 ba2.9k sqft1646 Boone Hollow Ln, Richmond, TX 77469Off Market
- $618,0004 bd3 ba3.5k sqft23707 Masterson Garden Ln, Richmond, TX 77469Off Market
- $416,5004 bd3 ba2.3k sqft1614 Carson Field Ln, Richmond, TX 77469Off Market
- $380,3003 bd3 ba2.1k sqft1614 Boone Hollow Ln, Richmond, TX 77469Off Market
- $539,2005 bd4 ba3k sqft1623 Carson Field Ln, Richmond, TX 77469Off Market
- $19,0371.32 acresRansom Rd, Richmond, TX 77469Off Market
- $484,0004 bd4 ba2.8k sqft1607 Boone Hollow Ln, Richmond, TX 77469Off Market
A local agent can set up tours, give advice and negotiate with sellers.
Similar homes
- $465,0004 bd3 ba2.7k sqft158 Nightshade St, Richmond, TX 77406For Sale
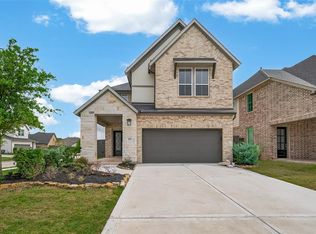 MLS ID #42997484, Brinda Dalwadi, Realm Real Estate Professionals - Katy. HAR
 - $490,0005 bd4 ba3.1k sqft842 Dahlia Petal Dr, Missouri City, TX 77459For Sale
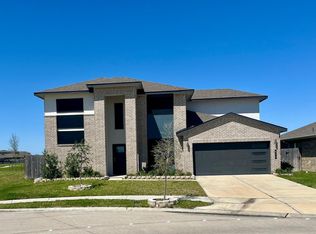 MLS ID #49412352, Jojo Tharayil, Excel Realty CO. HAR
 - $459,0004 bd4 ba2.7k sqft6822 Ivory Sedge Trl, Richmond, TX 77469New Construction
 MLS ID #59763096, Reshma Manjiyani, Keller Williams Realty Southwest. HAR
 - $494,9994 bd4 ba3.2k sqft2119 Stargrass Dr, Katy, TX 77494For Sale
 MLS ID #31517355, Jacqueline Wallman, Texas Homes Realty. HAR
 - $459,9004 bd4 ba2.6k sqft7846 Skylark Heights Ln, Richmond, TX 77407For SaleMLS ID #34514031, Ugochi Alinnor, United Real Estate. HAR
- $388,0005 bd4 ba2.6k sqft3430 Hughes Meadow Way, Richmond, TX 77406For SaleMLS ID #31894190, Zhaoqi Li, Anja Realty,LLC. HAR
- $434,0004 bd3 ba3.4k sqft5227 Meadow Canyon Dr, Sugar Land, TX 77479For SaleMLS ID #77118503, Saad Siddiqui, 5th Stream Realty. HAR
- $489,0004 bd3 ba2.8k sqft10723 Lacaille Ln, Richmond, TX 77406For SaleMLS ID #65107955, Wenqian Zhao, Houcon Realty LLC. HAR
- $545,0004 bd4 ba3.4k sqft20714 Fertile Valley Ln, Richmond, TX 77407For SaleMLS ID #85110528, David Dogan, Walzel Properties - Corporate Office. HAR
- $450,0004 bd3 ba2.6k sqft26611 Sandy Arbor Ln, Katy, TX 77494For SaleMLS ID #89283959, Keith Pollack, RE/MAX Signature. HAR
- $530,0004 bd4 ba3.4k sqft8603 Shadowbrook Glen Trl, Richmond, TX 77407For SaleMLS ID #94150890, Cindy Beltran, PAK Home Realty. HAR
- $359,7864 bd3 ba2.2k sqft1203 Muscadine Hollow Ln, Richmond, TX 77406For SaleMLS ID #60733015, Khalid Malik, REALM Real Estate Professionals - Sugar Land. HAR
- $489,9004 bd4 ba3.3k sqft3215 Cripple Creek Dr, Katy, TX 77494For SaleMLS ID #51538922, Li Zhang, Forever Realty, LLC. HAR
- $485,9904 bd3 ba2.1k sqft6 Savory Saute Dr, Richmond, TX 77406For SaleMLS ID #31730526, Hung Tieu, SKW Realty. HAR
- $599,9904 bd4 ba3.7k sqft5111 Crystal Brook Dr, Rosenberg, TX 77469For SaleMLS ID #50531719, Irfan Kadiwal, United Real Estate. HAR
- $415,0005 bd4 ba2.7k sqft4631 Gemini St, Richmond, TX 77469New ConstructionMLS ID #46276283, Nimesh Patel, RE/MAX Fine Properties. HAR
- $488,9004 bd4 ba2.6k sqft26031 Horizon Star Ln, Richmond, TX 77406For SaleMLS ID #54303832, Taiwo Oyeduntan, Lone Star Realty. HAR
- $490,0004 bd4 ba3k sqft1703 Rosings Way, Katy, TX 77493For SaleMLS ID #64259209, Jimmy Franklin, eXp Realty LLC. HAR
- $358,0004 bd3 ba2.1k sqft5138 Mulberry Thicket Trl, Richmond, TX 77469For SaleMLS ID #28478678, Gary Bisha, My Castle Realty. HAR
- $589,9004 bd4 ba3.4k sqft8610 Rising Oak Ln, Katy, TX 77494For SaleMLS ID #75618365, Xiaoli Newell, Realm Real Estate Professionals - Katy. HAR
