Beautiful home is currently under contract. Welcome to Port Potomac! This beautifully maintained single-family home offers over 5,000 square feet of thoughtfully designed living space in one of Woodbridge's most sought-after communities. Built in 2012, this spacious residence features 4 bedrooms, 3.5 bathrooms, and a finished walk-out basement, providing the perfect combination of comfort, functionality, and room to grow. The main level offers an inviting floor plan that's ideal for both everyday living and entertaining, with generous living spaces, abundant natural light, and seamless flow throughout. Upstairs, the spacious primary suite provides a relaxing retreat, complemented by well-sized secondary bedrooms and ample storage. The finished walk-out lower level adds incredible flexibility with plenty of space for a recreation room, home office, gym, media room, or guest accommodations. Situated on a beautifully sized lot in the highly desirable Port Potomac community, residents enjoy exceptional neighborhood amenities, including indoor and outdoor pools, a state-of-the-art fitness center, clubhouse, playgrounds, walking trails, basketball and tennis courts, and more. Conveniently located just minutes from I-95, Route 1, VRE commuter rail, Stonebridge at Potomac Town Center, Wegmans, shopping, restaurants, and the Potomac River, this home also offers an easy commute to Fort Belvoir, Quantico, and Washington, D.C. If you've been searching for space, convenience, and an outstanding community, this is a home you won't want to miss!
Pending
$845,000
16355 Boatswain Cir, Woodbridge, VA 22191
4beds
4,034sqft
:
Get pre-qualified$5,446/mo
Single Family Residence
Built in 2012
7,562 Square Feet Lot
$-- Zestimate®
$209/sqft
$185/mo HOA
What's special
- 6 days |
- 6 |
- 0 |
Zillow last checked:
Listing updated:
Listed by:
Kay King 703-462-4064,
Coldwell Banker Realty 7034717220
Source: Bright MLS,MLS#: VAPW2126302
Facts & features
Interior
Bedrooms & bathrooms
- Bedrooms: 4
- Bathrooms: 4
- Full bathrooms: 3
- 1/2 bathrooms: 1
- Main level bathrooms: 1
Rooms
- Room types: Living Room, Dining Room, Primary Bedroom, Bedroom 2, Bedroom 3, Bedroom 4, Kitchen, Family Room, Basement, Sun/Florida Room, Laundry, Office, Recreation Room, Storage Room, Media Room, Primary Bathroom, Full Bath
Primary bedroom
- Level: Upper
Bedroom 2
- Level: Upper
Bedroom 3
- Level: Upper
Bedroom 4
- Level: Upper
Primary bathroom
- Level: Upper
Basement
- Level: Lower
Dining room
- Level: Main
Family room
- Level: Main
Other
- Level: Upper
Kitchen
- Level: Main
Laundry
- Level: Upper
Living room
- Level: Main
Media room
- Level: Lower
Office
- Level: Main
Recreation room
- Level: Lower
Storage room
- Level: Lower
Other
- Level: Main
Heating
- Central, Programmable Thermostat, Natural Gas
Cooling
- Ceiling Fan(s), Central Air, Heat Pump, Programmable Thermostat, Electric
Appliances
- Included: Microwave, Cooktop, Dishwasher, Disposal, Dryer, Double Oven, Oven, Refrigerator, Stainless Steel Appliance(s), Washer, Gas Water Heater
- Laundry: Laundry Room
Features
- Bathroom - Tub Shower, Bathroom - Walk-In Shower, Breakfast Area, Built-in Features, Ceiling Fan(s), Chair Railings, Combination Dining/Living, Combination Kitchen/Living, Crown Molding, Family Room Off Kitchen, Open Floorplan, Formal/Separate Dining Room, Kitchen - Gourmet, Kitchen Island, Primary Bath(s), Recessed Lighting, Wainscotting, Walk-In Closet(s)
- Flooring: Wood
- Basement: Full,Finished,Interior Entry,Exterior Entry,Rear Entrance,Sump Pump,Walk-Out Access,Windows
- Number of fireplaces: 1
- Fireplace features: Gas/Propane, Mantel(s)
Interior area
- Total structure area: 5,056
- Total interior livable area: 4,034 sqft
- Finished area above ground: 3,354
- Finished area below ground: 680
Property
Parking
- Total spaces: 4
- Parking features: Garage Faces Front, Garage Door Opener, Inside Entrance, Attached, Driveway, On Street
- Attached garage spaces: 2
- Uncovered spaces: 2
Accessibility
- Accessibility features: None
Features
- Levels: Two
- Stories: 2
- Patio & porch: Deck, Patio
- Pool features: Community
- Fencing: Full
Lot
- Size: 7,562 Square Feet
Details
- Additional structures: Above Grade, Below Grade
- Parcel number: 8390123418
- Zoning: R4
- Special conditions: Standard
Construction
Type & style
- Home type: SingleFamily
- Architectural style: Colonial
- Property subtype: Single Family Residence
Materials
- Brick, Vinyl Siding
- Foundation: Brick/Mortar
- Roof: Architectural Shingle
Condition
- Excellent
- New construction: No
- Year built: 2012
Details
- Builder model: Amherst
Utilities & green energy
- Sewer: Public Septic, Public Sewer
- Water: Public
- Utilities for property: Electricity Available, Natural Gas Available, Sewer Available, Water Available
Community & HOA
Community
- Features: Pool
- Subdivision: Port Potomac
HOA
- Has HOA: Yes
- HOA fee: $185 monthly
- HOA name: PORT POTOMAC HOA
Location
- Region: Woodbridge
Financial & listing details
- Price per square foot: $209/sqft
- Tax assessed value: $768,400
- Annual tax amount: $7,351
- Date on market: 7/28/2026
- Listing agreement: Exclusive Right To Sell
- Listing terms: Cash,Conventional,FHA,VA Loan
- Ownership: Fee Simple
Estimated market value
Not available
Estimated sales range
Not available
$3,891/mo
Price history
| Date | Event | Price |
|---|---|---|
| 7/28/2026 | Pending sale | $845,000+62.2%$209/sqft |
Source:  Bright MLS #VAPW2126302 Report a problem Bright MLS #VAPW2126302 Report a problem | ||
| 1/2/2013 | Sold | $520,909$129/sqft |
Source: Public Record Report a problem | ||
Public tax history
| Year | Property taxes | Tax assessment |
|---|---|---|
| 2025 | $7,272 +6.2% | $741,700 +7.7% |
| 2024 | $6,847 -0.2% | $688,500 +4.5% |
| 2023 | $6,858 -4% | $659,100 +3.8% |
| 2022 | $7,144 +6.1% | $634,800 +14.7% |
| 2021 | $6,735 +7.9% | $553,300 +9% |
| 2020 | $6,241 +105.1% | $507,800 +0.8% |
| 2019 | $3,043 -49.4% | $504,000 +1.1% |
| 2018 | $6,017 +5.2% | $498,300 +5.1% |
| 2017 | $5,719 -1.2% | $473,900 -0.3% |
| 2016 | $5,788 +4.1% | $475,200 +3.6% |
| 2015 | $5,558 | $458,800 +2.8% |
| 2014 | $5,558 | $446,300 +4.4% |
| 2013 | -- | $427,600 |
Find assessor info on the county website
Monthly payment
Est. payment
Payment breakdown
Explore the cost of this home by adjusting the details. Changes won't be saved.Climate risks
Neighborhood: Port Potomac
Nearby schools
GreatSchools rating
- 6/10Mary Williams Elementary SchoolGrades: PK-5Distance: 1.3 mi
- 3/10Potomac Middle SchoolGrades: 6-8Distance: 1.4 mi
- 4/10Potomac High SchoolGrades: 9-12Distance: 1.5 mi
Schools provided by the listing agent
- District: Prince William County Public Schools
Source: Bright MLS. This data may not be complete. We recommend contacting the local school district to confirm school assignments for this home.
- $800,1004 bd3 ba3.1k sqft16351 Boatswain Cir, Woodbridge, VA 22191Off Market
- $828,4005 bd5 ba4.6k sqft16359 Boatswain Cir, Woodbridge, VA 22191Off Market

- $786,6004 bd3 ba3.1k sqft16363 Boatswain Cir, Woodbridge, VA 22191Off Market
- $854,2004 bd4 ba3.3k sqft16347 Boatswain Cir, Woodbridge, VA 22191Off Market
- $873,9006 bd4 ba4.9k sqft16354 Boatswain Cir, Woodbridge, VA 22191Off Market
- $871,6006 bd4 ba3.2k sqft16358 Boatswain Cir, Woodbridge, VA 22191Off Market
- $812,6005 bd5 ba4.2k sqft16350 Boatswain Cir, Woodbridge, VA 22191Off Market
- $735,0004 bd4 ba3.7k sqft16362 Boatswain Cir, Woodbridge, VA 22191Sold
A local agent can set up tours, give advice and negotiate with sellers.
Similar homes
- $820,0005 bd4 ba3.4k sqft16828 Adrift Ct, Woodbridge, VA 22191For Sale
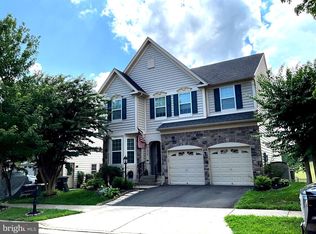
 MLS ID #VAPW2124604, Laura Bailey, Coldwell Banker Realty. Bright MLS
 - $930,0005 bd5 ba5.8k sqft16245 Chase Eagle Ln, Woodbridge, VA 22191For Sale
 MLS ID #VAPW2125776, Soroya Jett, DIYSELLMYHOME LLC. Bright MLS
 - $749,0004 bd4 ba3.7k sqft2488 Port Potomac Ave, Woodbridge, VA 22191For Sale
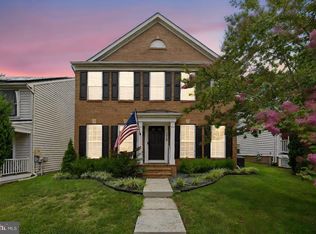 MLS ID #VAPW2124662, Jennifer Hernandez, CENTURY 21 New Millennium. Bright MLS
 - $--4 bd4 ba4.1k sqft17937 Swans Creek Ln, Dumfries, VA 22026Auction
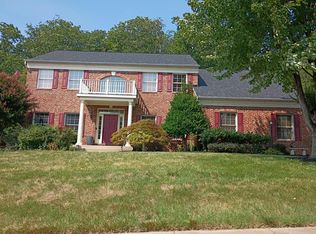 Auction.com 2
 - $819,0004 bd3 ba2.5k sqft12723 Purdham Dr, Woodbridge, VA 22192For SaleMLS ID #VAPW2125956, Jarbi Bonilla, RE/MAX Galaxy. Bright MLS
- $575,0004 bd4 ba2.4k sqft2192 Armitage Ct, Woodbridge, VA 22191For SaleMLS ID #VAPW2126502, Kris Riley, Century 21 Redwood Realty. Bright MLS
- $860,0005 bd4 ba4.1k sqft15198 Jennerette Ln, Woodbridge, VA 22193For SaleMLS ID #VAPW2121870, Sajjad Rizvi, Samson Properties. Bright MLS
- $850,0005 bd5 ba4.7k sqft3592 Water Birch Ct, Woodbridge, VA 22192For SaleMLS ID #VAPW2119532, Samar Tubbaji, Fairfax Realty Select. Bright MLS
- $839,9005 bd4 ba4.1k sqft5108 Yawl Ct, Woodbridge, VA 22193For SaleMLS ID #VAPW2122976, Gina Cleveland, Classic Select Inc. Bright MLS
- $649,9904 bd4 ba2.5k sqft4046 Tarpon Ln, Woodbridge, VA 22193For SaleMLS ID #VAPW2126664, Abdullah Mahbub, Redfin Corporation. Bright MLS
- $728,9004 bd4 ba3.4k sqft14850 Crotona Ct, Woodbridge, VA 22193For SaleMLS ID #VAPW2122342, Ian McVeigh, Samson Properties. Bright MLS
- $609,0004 bd4 ba2.4k sqft15519 Exmore Ct, Woodbridge, VA 22191For SaleMLS ID #VAPW2126204, Rocky Saini, Regal Realty Group, Inc.. Bright MLS
- $599,9003 bd4 ba2.3k sqft1722 Dorothy Ln, Woodbridge, VA 22191For SaleMLS ID #VAPW2124868, Roberto Roncales, Keller Williams Realty. Bright MLS
- $769,9004 bd4 ba3.5k sqft11835 Troika Ct, Woodbridge, VA 22192For SaleMLS ID #VAPW2124504, Toni Hylton, Samson Properties. Bright MLS
- $775,0005 bd4 ba3.1k sqft18267 Thunderbolt Rd, Dumfries, VA 22026For SaleMLS ID #VAPW2123706, Gunther Hemmer, Samson Properties. Bright MLS
- $--4 bd4 ba3.1k sqft35 Brittany Ln, Stafford, VA 22554AuctionAuction.com 2
- $685,0004 bd3 ba3.6k sqft17633 Four Seasons Dr, Dumfries, VA 22025For SaleMLS ID #VAPW2123316, Ed Hillebrand, Samson Properties. Bright MLS
- $455,0003 bd3 ba2.3k sqftPowells Run Village Condo, Woodbridge, VA 22191For SaleMLS ID #VAPW2126752, Pam Green, EXP Realty, LLC. Bright MLS
- $775,0006 bd5 ba4.1k sqft40 Fife St, Stafford, VA 22554For SaleMLS ID #VAST2051970, Carlos Rivera, Blue and Gray Realty, LLC. Bright MLS
- $890,0005 bd4 ba5.3k sqft17979 Old Triangle Rd, Triangle, VA 22172New ConstructionMLS ID #VAPW2111504, Marisa Blue Alford, Berkshire Hathaway HomeServices PenFed Realty. Bright MLS
