Privacy and endless potential await on 5 wooded acres in Beaverdam! This spacious 4-bedroom, 2 full bath, 2 half bath tri-level home offers nearly 4,000 finished square feet and an incredible opportunity to create your dream home. With great bones, a functional layout, and generous room sizes, this property is ready for your vision and cosmetic updates.The main level features an open-concept living area, while the oversized primary suite includes a sitting area and private balcony overlooking the peaceful backyard. Enjoy your morning coffee in the sunroom or entertain on the large deck just off the kitchen. The finished basement adds even more living space with a cozy rec room centered around one of the home's two wood-burning fireplaces, plus ample storage.Outside, a circular driveway leads to the attached two-car garage, while the wooded setting offers privacy, a cleared backyard, and a barn/stable perfect for hobbyists, storage, or animals.Being sold as-is, this home needs cosmetic updates and TLC, making it an excellent opportunity to personalize the space and build equity. Don't miss this rare combination of acreage, privacy, and square footage in Hanover County!
Pending
$550,000
16365 Little River Dr, Beaverdam, VA 23015
4beds
3,954sqft
Single Family Residence
Built in 1989
5.57 Acres Lot
$552,100 Zestimate®
$139/sqft
$27/mo HOA
What's special
Finished basementCircular drivewayAttached two-car garageTwo wood-burning fireplacesCozy rec roomAmple storageWooded setting offers privacy
- 26 days |
- 799 |
- 24 |
Likely to sell faster than
Zillow last checked:
Listing updated:
Listed by:
Carrie Akins info@hogangrp.com,
The Hogan Group Real Estate 804-571-2900
Source: CVRMLS,MLS#: 2620358 Originating MLS: Central Virginia Regional MLS
Originating MLS: Central Virginia Regional MLSFacts & features
Interior
Bedrooms & bathrooms
- Bedrooms: 4
- Bathrooms: 4
- Full bathrooms: 2
- 1/2 bathrooms: 2
Primary bedroom
- Level: Second
- Dimensions: 0 x 0
Bedroom 2
- Level: Second
- Dimensions: 0 x 0
Bedroom 3
- Level: Third
- Dimensions: 0 x 0
Bedroom 4
- Level: Third
- Dimensions: 0 x 0
Foyer
- Level: First
- Dimensions: 0 x 0
Other
- Description: Tub & Shower
- Level: Second
Other
- Description: Tub & Shower
- Level: Third
Great room
- Level: First
- Dimensions: 0 x 0
Half bath
- Level: Basement
Half bath
- Level: Third
Kitchen
- Level: First
- Dimensions: 0 x 0
Laundry
- Level: Basement
- Dimensions: 0 x 0
Office
- Level: Third
- Dimensions: 0 x 0
Recreation
- Level: Basement
- Dimensions: 0 x 0
Heating
- Electric, Zoned
Cooling
- Electric, Zoned
Appliances
- Included: Electric Water Heater
Features
- Flooring: Partially Carpeted, Vinyl, Wood
- Basement: Full,Finished
- Attic: Walk-In
- Number of fireplaces: 2
- Fireplace features: Masonry, Stone, Wood Burning
Interior area
- Total interior livable area: 3,954 sqft
- Finished area above ground: 3,254
- Finished area below ground: 700
Property
Parking
- Total spaces: 2
- Parking features: Attached, Circular Driveway, Direct Access, Garage
- Attached garage spaces: 2
- Has uncovered spaces: Yes
Features
- Levels: Two,Multi/Split
- Stories: 2
- Patio & porch: Balcony, Rear Porch
- Pool features: None
- Fencing: None
- Waterfront features: Stream
Lot
- Size: 5.57 Acres
Details
- Additional structures: Barn(s), Stable(s)
- Parcel number: 7863676393
- Zoning description: A1
Construction
Type & style
- Home type: SingleFamily
- Architectural style: Tri-Level
- Property subtype: Single Family Residence
Materials
- Frame, Vinyl Siding
- Roof: Shingle
Condition
- Resale
- New construction: No
- Year built: 1989
Utilities & green energy
- Sewer: Septic Tank
- Water: Well
Community & HOA
Community
- Subdivision: Stony Mill Estates
HOA
- Has HOA: Yes
- HOA fee: $320 annually
Location
- Region: Beaverdam
Financial & listing details
- Price per square foot: $139/sqft
- Tax assessed value: $542,000
- Annual tax amount: $4,390
- Date on market: 7/27/2026
- Ownership: Individuals
- Ownership type: Sole Proprietor
Estimated market value
$552,100
$524,000 - $580,000
$3,278/mo
Price history
| Date | Event | Price |
|---|---|---|
| 8/2/2026 | Pending sale | $550,000$139/sqft |
Source:  CVRMLS #2620358 Report a problem CVRMLS #2620358 Report a problem | ||
| 7/27/2026 | Listed for sale | $550,000+42.9%$139/sqft |
Source: CVRMLS #2620358 Report a problem | ||
| 6/11/2019 | Sold | $384,900$97/sqft |
Source: CVRMLS #1908226 Report a problem | ||
| 3/29/2019 | Listed for sale | $384,900-1.3%$97/sqft |
Source: One South Realty Group, LLC #1908226 Report a problem | ||
| 9/27/2018 | Listing removed | $389,900$99/sqft |
Source: One South Realty Group, LLC #1810909 Report a problem | ||
| 4/5/2018 | Listed for sale | $389,900+0.6%$99/sqft |
Source: One South Realty Group, LLC #1810909 Report a problem | ||
| 10/9/2017 | Listing removed | $387,500$98/sqft |
Source: One South Realty Group, LLC #1729937 Report a problem | ||
| 8/23/2017 | Listed for sale | $387,500+13%$98/sqft |
Source: One South Realty Group, LLC #1729937 Report a problem | ||
| 6/30/2016 | Sold | $342,900-6.7%$87/sqft |
Source: CVRMLS #1602227 Report a problem | ||
| 11/27/2015 | Listing removed | $367,500$93/sqft |
Source: Movement Realty Professionals #1514080 Report a problem | ||
| 9/19/2015 | Price change | $367,500-3%$93/sqft |
Source: Movement Realty Professionals #1514080 Report a problem | ||
| 9/10/2015 | Listed for sale | $379,000+615.1%$96/sqft |
Source: Movement Realty Professionals #1514080 Report a problem | ||
| 1/10/2003 | Sold | $53,000$13/sqft |
Source: Public Record Report a problem | ||
Public tax history
| Year | Property taxes | Tax assessment |
|---|---|---|
| 2025 | $3,992 | $492,900 |
| 2024 | $3,992 +3.4% | $492,900 +3.4% |
| 2023 | $3,860 +16.2% | $476,600 +16.2% |
| 2022 | $3,323 | $410,300 +15.6% |
| 2021 | -- | $354,900 |
| 2020 | $2,875 +7% | $354,900 -2.4% |
| 2019 | $2,688 | $363,600 +9.6% |
| 2018 | $2,688 | $331,800 |
| 2017 | $2,688 +21.5% | $331,800 +21.5% |
| 2016 | $2,212 | $273,100 |
| 2015 | $2,212 | $273,100 |
| 2014 | $2,212 | $273,100 |
| 2013 | $2,212 -10.2% | -- |
| 2012 | $2,463 | -- |
| 2011 | $2,463 -8% | -- |
| 2010 | $2,678 | -- |
| 2009 | $2,678 | -- |
| 2008 | $2,678 | -- |
| 2007 | $2,678 +12.4% | -- |
| 2006 | $2,383 | -- |
| 2005 | $2,383 | -- |
| 2004 | -- | -- |
| 2003 | $1,920 +677.7% | -- |
| 2002 | $247 | -- |
| 2001 | $247 | -- |
Find assessor info on the county website
Monthly payment
Est. payment
Payment breakdown
Explore the cost of this home by adjusting the details. Changes won't be saved.Climate risks
Neighborhood: 23015
Nearby schools
GreatSchools rating
- 8/10Beaverdam Elementary SchoolGrades: PK-5Distance: 8.6 mi
- 6/10Liberty Middle SchoolGrades: 6-8Distance: 5.4 mi
- 3/10Patrick Henry High SchoolGrades: 9-12Distance: 5.1 mi
Schools provided by the listing agent
- Elementary: Beaverdam
- Middle: Liberty
- High: Patrick Henry
Source: CVRMLS. This data may not be complete. We recommend contacting the local school district to confirm school assignments for this home.
- $760,0003 bd4 ba3.2k sqft16361 Little River Dr, Beaverdam, VA 23015Sold
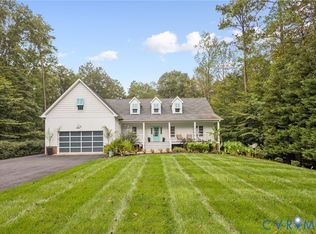
- $552,2004 bd3 ba2.4k sqft16369 Little River Dr, Beaverdam, VA 23015Off Market
- $718,7003 bd5 ba3.7k sqft16368 Reed Town Ln, Beaverdam, VA 23015Off Market
- $577,7003 bd2 ba2.5k sqft16394 Little River Dr, Beaverdam, VA 23015Off Market
- $470,0003 bd2 ba1.8k sqft16415 Little River Dr, Beaverdam, VA 23015Off Market
- $590,2004 bd2 ba2.4k sqft16380 Little River Dr, Beaverdam, VA 23015Off Market
- $500,9003 bd2 ba2.1k sqft16357 Little River Dr, Beaverdam, VA 23015Off Market
- $567,1003 bd2 ba1.9k sqft16364 Little River Dr, Beaverdam, VA 23015Off Market
A local agent can set up tours, give advice and negotiate with sellers.
Similar homes
- $535,0004 bd3 ba2.4k sqft17312 Tiswood Dr, Beaverdam, VA 23015For Sale
 MLS ID #2621457, Curt Dougherty, Napier REALTORS ERA. CVRMLS
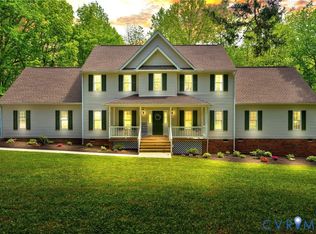
 - $595,0005 bd4 ba3.3k sqft16148 Buckfast Pl, Beaverdam, VA 23015For Sale
 MLS ID #2527335, Terie Walker, Weichert Home Run Realty. CVRMLS
 - $689,9504 bd5 ba4.2k sqft16336 Washington Hwy, Doswell, VA 23047For Sale
 MLS ID #2620934, Cameron Wood, Hometown Realty. CVRMLS
 - $629,9505 bd4 ba3.2k sqft15438 W Patrick Henry Rd, Montpelier, VA 23192For Sale
 MLS ID #2621404, Wayne Whiting, River City Elite Properties - Real Broker. CVRMLS
 - $519,9504 bd3 ba2.3k sqft8405 E Patrick Henry Rd, Ashland, VA 23005For SaleMLS ID #2613621, Janice Taylor, RE/MAX Commonwealth. CVRMLS
- $505,0003 bd4 ba2k sqft33124 Discovery Ln, Hanover, VA 23069For SaleMLS ID #2616183, Lenora Wallace, Keller Williams Realty. CVRMLS
- $574,9504 bd3 ba2.6k sqft11152 Wychwood Dr, Mechanicsville, VA 23116For SaleMLS ID #2620631, Stuart Haynes, ERA Woody Hogg & Assoc. CVRMLS
- $549,0003 bd2 ba2k sqft210 Henry Clay Rd, Ashland, VA 23005For SaleMLS ID #2620112, Kristy Severin, Long & Foster REALTORS. CVRMLS
- $575,0003 bd2 ba1.9k sqft20483 Point Eastern Dr, Ruther Glen, VA 22546For SaleMLS ID #2615305, Katherine Hawks, The Steele Group. CVRMLS
- $585,0003 bd2 ba2.4k sqft7542 Quail Run Ln, Mechanicsville, VA 23116For SaleMLS ID #2610059, Amy Verdi, RE/MAX Commonwealth. CVRMLS
- $815,0004 bd3 ba3.1k sqft16225 Parrish Farm Rd, Montpelier, VA 23192For SaleMLS ID #2620475, Robin Heath, Napier REALTORS ERA. CVRMLS
- $579,0003 bd3 ba2k sqft212 Thorncliff Rd, Ashland, VA 23005For SaleMLS ID #2621097, Kristy Severin, Long & Foster REALTORS. CVRMLS
- $474,5004 bd3 ba2k sqft8208 Michael Rd, Henrico, VA 23229For SaleMLS ID #2621472, Katie Imel, KW Metro Center. CVRMLS
- $499,9504 bd3 ba2.4k sqft11048 Sugarloaf Dr, Mechanicsville, VA 23116For SaleMLS ID #2616609, Mike Chenault, Hometown Realty. CVRMLS
- $599,9995 bd6 ba4.6k sqft6243 Studley Rd, Mechanicsville, VA 23116For SaleMLS ID #2614085, Brent Woogen, BHG Base Camp. CVRMLS
- $595,0004 bd3 ba2.4k sqft8305 Dove Hollow Pl, Glen Allen, VA 23060For SaleMLS ID #2621098, Sandra Francisco, BHHS PenFed Realty. CVRMLS
- $499,9504 bd3 ba2.1k sqft8318 Lydell Dr, Henrico, VA 23228For SaleMLS ID #2620538, Bea Costa, Hometown Realty. CVRMLS
- $650,5004 bd3 ba2.2k sqft12316 Spur Ln, Rockville, VA 23146For SaleMLS ID #2619418, Gail Lloyd, Long & Foster REALTORS. CVRMLS
- $534,9504 bd3 ba2.1k sqft7450 Lake Terrell Dr, Mechanicsville, VA 23111For SaleMLS ID #2621992, Michael Amrhein, Samson Properties. CVRMLS
- $549,0004 bd3 ba2.1k sqft11828 Marnelan Pl, Henrico, VA 23233For SaleMLS ID #2621502, Blake Eudailey, BHHS PenFed Realty. CVRMLS
