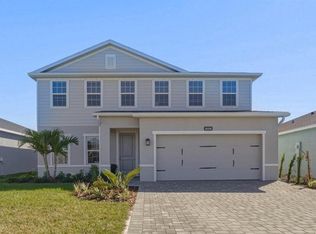
Under contract-accepting backup offers. CITY Water, SEWER!!! Welcome to your dream single-family homes in Port Charlotte, Florida, located within the area's first master-planned community surrounding Centennial Park. This stunning house with 4 spacious bedrooms and 2 bathrooms. Home feature beautiful, modern exterior, open layout, and backyard with POND and nature view. Step in from your 2-car garage or front porch and In your dining area, prepare to be wowed. This space is highlighted by your gourmet kitchen with a large island overlooking a lanai and a great room where friends and family will gather. Your luxurious owner’s suite includes a double vanity owner’s bath and a huge walk-in closet. NO FLOOD ZONE-meaning NO flood Insurance requested! The community is located just off SR-776 in Port Charlotte, framing Centennial Park – there’s so much to do just outside your front door. Walk or ride your bike to the new aquatic center or sportsplex, or enjoy a jog under the large oak trees and lakes on the five mile oversized trail system within the community. When you are ready to leave home, catch a game at the Tampa Bay Rays training grounds just outside the community. The area’s best shopping, dining and entertainment, all just a short drive from your new home, too. The Panama single-family home is what you always pictured for yourself.Ideally located just a short drive from the stunning Gulf beaches ( Manasota beach, Englewood beach), shopping, golfing, airports, WELLEN PARK, the new Atlanta Braves Training Stadium, Cool Today Park, and the highly anticipated new Costco store, fishing, boating dining, restaurants and so much more! This home combines style, functionality, and comfort—ideal for modern living. Call now to schedule a showing before this home passes you by!!!
Accepting backups
$369,900
16371 S PORT HARBOR BOULEVARD, PORT CHARLOTTE, FL 33953
4beds
2,017sqft
:
Get pre-qualified$2,446/mo
Single Family Residence
Built in 2024
7,431 Square Feet Lot
$-- Zestimate®
$183/sqft
$16/mo HOA
What's special
Beautiful modern exteriorLarge oak treesGreat roomOpen layoutFront porchDining areaHuge walk-in closet
- 32 days |
- 202 |
- 6 |
Likely to sell faster than
Zillow last checked:
Listing updated:
Listed by:
Victoria Shilenko 941-250-7745,
REALTY ONE GROUP MVP 800-896-8790
Source: Stellar MLS,MLS#: A4699577 Originating MLS: Sarasota - Manatee
Originating MLS: Sarasota - Manatee
Facts & features
Interior
Bedrooms & bathrooms
- Bedrooms: 4
- Bathrooms: 2
- Full bathrooms: 2
Primary bedroom
- Features: Walk-In Closet(s)
- Level: First
- Area: 210 Square Feet
- Dimensions: 14x15
Bedroom 2
- Features: Built-in Closet
- Level: First
- Area: 120 Square Feet
- Dimensions: 12x10
Bedroom 3
- Features: Built-in Closet
- Level: First
- Area: 120 Square Feet
- Dimensions: 12x10
Bedroom 4
- Features: Built-in Closet
- Level: First
- Area: 100 Square Feet
- Dimensions: 10x10
Primary bathroom
- Level: First
Bathroom 2
- Level: First
Balcony porch lanai
- Level: First
- Area: 88 Square Feet
- Dimensions: 11x8
Dining room
- Level: First
- Area: 117 Square Feet
- Dimensions: 13x9
Foyer
- Level: First
- Area: 32 Square Feet
- Dimensions: 8x4
Great room
- Level: First
- Area: 247 Square Feet
- Dimensions: 13x19
Kitchen
- Level: First
- Area: 154 Square Feet
- Dimensions: 11x14
Heating
- Heat Pump
Cooling
- Central Air
Appliances
- Included: Dishwasher, Disposal, Dryer, Electric Water Heater, Microwave, Refrigerator, Washer
- Laundry: Electric Dryer Hookup, Laundry Room, Washer Hookup
Features
- Ceiling Fan(s), High Ceilings, Thermostat, Walk-In Closet(s)
- Flooring: Carpet, Ceramic Tile
- Doors: Sliding Doors
- Windows: Hurricane Shutters
- Has fireplace: No
Interior area
- Total structure area: 2,582
- Total interior livable area: 2,017 sqft
Video & virtual tour
Property
Parking
- Total spaces: 2
- Parking features: Driveway, Garage Door Opener
- Attached garage spaces: 2
- Has uncovered spaces: Yes
Features
- Levels: One
- Stories: 1
- Patio & porch: Covered, Patio, Screened
- Exterior features: Irrigation System, Private Mailbox, Rain Gutters
- Has view: Yes
- View description: Water, Pond
- Has water view: Yes
- Water view: Water,Pond
- Waterfront features: Pond Access
Lot
- Size: 7,431 Square Feet
- Features: Landscaped
Details
- Parcel number: 402112359120
- Zoning: PD
- Special conditions: None
Construction
Type & style
- Home type: SingleFamily
- Property subtype: Single Family Residence
Materials
- Block, Stucco
- Foundation: Slab
- Roof: Shingle
Condition
- New construction: No
- Year built: 2024
Utilities & green energy
- Sewer: Public Sewer
- Water: Public
- Utilities for property: Public, Sewer Connected, Water Connected
Community & HOA
Community
- Pet fee: $0 monthly
- Subdivision: PALMS/WEST PORT
HOA
- Has HOA: Yes
- HOA fee: $16 monthly
- HOA name: Ryan Homes
Location
- Region: Port Charlotte
Financial & listing details
- Price per square foot: $183/sqft
- Tax assessed value: $371,834
- Annual tax amount: $7,046
- Date on market: 7/10/2026
- Cumulative days on market: 22 days
- Listing terms: Cash,Conventional,FHA,VA Loan
- Ownership: Fee Simple
- Total actual rent: 0
- Road surface type: Asphalt, Brick, Paved
Estimated market value
Not available
Estimated sales range
Not available
Not available
Price history
| Date | Event | Price |
|---|---|---|
| 8/11/2026 | Listed for sale | $369,900$183/sqft |
Source:  Stellar MLS #A4699577 Report a problem Stellar MLS #A4699577 Report a problem | ||
| 8/5/2026 | Contingent | $369,900$183/sqft |
Source: Stellar MLS #A4699577 Report a problem | ||
| 7/11/2026 | Listed for sale | $369,900+1.4%$183/sqft |
Source: Stellar MLS #A4699577 Report a problem | ||
| 3/23/2026 | Listing removed | $364,900$181/sqft |
Source: Stellar MLS #A4668363 Report a problem | ||
| 1/24/2026 | Price change | $364,900-1.4%$181/sqft |
Source: Stellar MLS #A4668363 Report a problem | ||
| 12/11/2025 | Price change | $369,900-1.3%$183/sqft |
Source: Stellar MLS #A4668363 Report a problem | ||
| 11/24/2025 | Price change | $374,900-1.3%$186/sqft |
Source: Stellar MLS #A4668363 Report a problem | ||
| 10/19/2025 | Listed for sale | $379,900+8.5%$188/sqft |
Source: Stellar MLS #A4668363 Report a problem | ||
| 11/23/2024 | Sold | $350,000-0.3%$174/sqft |
Source: Stellar MLS #W7867690 Report a problem | ||
| 10/3/2024 | Pending sale | $350,990$174/sqft |
Source: Stellar MLS #W7867690 Report a problem | ||
| 9/19/2024 | Price change | $350,990-3.1%$174/sqft |
Source: Stellar MLS #W7867690 Report a problem | ||
| 8/20/2024 | Listed for sale | $362,210+439.4%$180/sqft |
Source: Stellar MLS #W7867690 Report a problem | ||
| 2/12/2024 | Sold | $67,150$33/sqft |
Source: Public Record Report a problem | ||
Public tax history
| Year | Property taxes | Tax assessment |
|---|---|---|
| 2025 | $7,046 +100.7% | $288,113 +505.3% |
| 2024 | $3,511 +4.6% | $47,600 |
| 2023 | $3,357 +9.3% | $47,600 +7.7% |
| 2022 | $3,070 | $44,200 |
Find assessor info on the county website
Monthly payment
Est. payment
Payment breakdown
Explore the cost of this home by adjusting the details. Changes won't be saved.Climate risks
Neighborhood: 33953
Nearby schools
GreatSchools rating
- 6/10Liberty Elementary SchoolGrades: PK-5Distance: 4.5 mi
- 5/10Murdock Middle SchoolGrades: 6-8Distance: 1.3 mi
- 2/10Port Charlotte High SchoolGrades: 9-12Distance: 2.1 mi
Schools provided by the listing agent
- Elementary: Liberty Elementary
- Middle: Murdock Middle
- High: Port Charlotte High
Source: Stellar MLS. This data may not be complete. We recommend contacting the local school district to confirm school assignments for this home.
- $397,7003 bd3 ba2k sqft16365 S Port Harbor Blvd, Port Charlotte, FL 33953Sold
- $342,8003 bd2 ba1.4k sqft16377 S Port Harbor Blvd, Port Charlotte, FL 33953Sold
- $315,0003 bd2 ba1.8k sqft16359 S Port Harbor Blvd, Port Charlotte, FL 33953For Sale
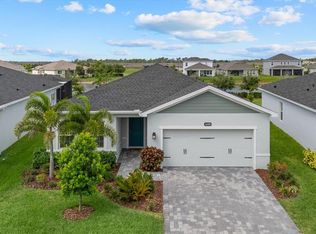
- $425,0003 bd2 ba2.2k sqft16383 S Port Harbor Blvd, Port Charlotte, FL 33953Sold
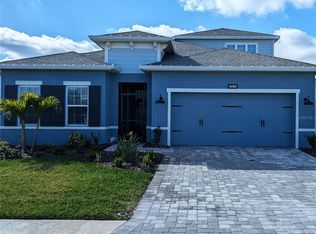
- $347,7004 bd2 ba1.8k sqft16353 S Port Harbor Blvd, Port Charlotte, FL 33953Sold
- $324,5003 bd2 ba2k sqft16389 S Port Harbor Blvd, Port Charlotte, FL 33953Off Market
- $314,9003 bd2 ba1.5k sqft16374 S Port Harbor Blvd, Port Charlotte, FL 33953Sold
- $361,6003 bd2 ba1.8k sqft16366 S Port Harbor Blvd, Port Charlotte, FL 33953Sold
A local agent can set up tours, give advice and negotiate with sellers.
Similar homes
- $365,0003 bd2 ba1.9k sqft545 PEMBROKE DRIVE, PORT CHARLOTTE, FL 33954For Sale
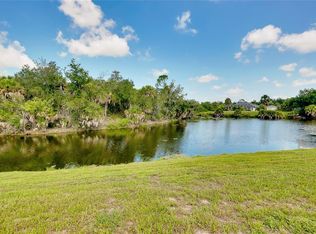
 MLS ID #N6145155, Kimberly Eudy, RE/MAX PALM REALTY OF VENICE. Stellar MLS
 - $390,0005 bd3 ba2.9k sqft2084 LA PALMA AVENUE, PORT CHARLOTTE, FL 33953For Sale
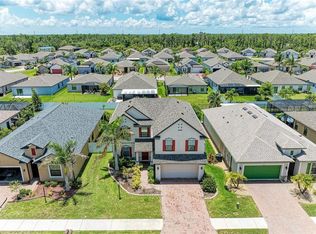 MLS ID #A4698223, Liz Vasconcelos Roos, EXP REALTY LLC. Stellar MLS
 - $425,0005 bd3 ba3k sqft16390 QUEEN PALM DRIVE, PORT CHARLOTTE, FL 33953For Sale
 MLS ID #C7522225, Brian Helgemo, COMPASS FLORIDA. Stellar MLS
 - $330,0003 bd2 ba1.7k sqft3275 OSPREY LANE, PORT CHARLOTTE, FL 33953For Sale
 MLS ID #D6147766, Janice Fanstill, RIVERWOOD REALTY. Stellar MLS
 - $270,0003 bd2 ba1.4k sqft1988 W PALMS DRIVE, PORT CHARLOTTE, FL 33953For SaleMLS ID #D6145912, Jayson Burtch, CENTURY 21 SUNBELT REALTY. Stellar MLS
- $390,0003 bd2 ba1.7k sqft1182 YORKSHIRE STREET, PORT CHARLOTTE, FL 33952For SaleMLS ID #C7528659, Bradly Linenberg, COLDWELL BANKER REALTY. Stellar MLS
- $349,9004 bd3 ba2k sqft4993 BRITTAIN WAY, NORTH PORT, FL 34287For SaleMLS ID #C7528910, Robert Tine, RE/MAX PALM REALTY. Stellar MLS
- $470,0004 bd3 ba2.1k sqft1736 NATRONA DRIVE, NORTH PORT, FL 34286For SaleMLS ID #A4702317, Yohank Benitez, BLUE SHORES REAL ESTATE LLC. Stellar MLS
- $344,8002 bd2 ba1.6k sqft5064 WHISPERING OAKS DRIVE, NORTH PORT, FL 34287For SaleMLS ID #C7529019, Bruce Henry, KELLER WILLIAMS ISLAND LIFE REAL ESTATE. Stellar MLS
- $320,0004 bd2 ba1.8k sqft7048 WATERFORD PARKWAY, PUNTA GORDA, FL 33950For SaleMLS ID #C7528103, Paula Elliott, ALLISON JAMES ESTATES & HOMES. Stellar MLS
- $379,9004 bd2 ba1.8k sqft2713 EMBASSY ROAD, NORTH PORT, FL 34291For SaleMLS ID #C7528119, Robert Beymer, RE/MAX ALLIANCE GROUP. Stellar MLS
- $330,0004 bd2 ba1.8k sqft3332 ELKCAM BOULEVARD, PORT CHARLOTTE, FL 33952For SaleMLS ID #TB8468337, Sang Nguyen, HOME TOWN REALTY, INC.. Stellar MLS
- $324,9994 bd2 ba1.7k sqft4107 MANATEE LANE, PORT CHARLOTTE, FL 33980For SaleMLS ID #C7529109, Kimberly Higgins, RE/MAX ALLIANCE GROUP. Stellar MLS
- $368,9004 bd2 ba1.8k sqft7492 Mikasa DR, PUNTA GORDA, FL 33950For Sale
 MLS ID #226025114, Sherry Virgin, Downing Frye Realty Inc.. SWFLMLS
 - $379,9003 bd2 ba1.8k sqft2543 ARUGULA DRIVE, NORTH PORT, FL 34289For SaleMLS ID #C7528394, Catherine Anderson, RE/MAX PALM REALTY. Stellar MLS
- $290,0003 bd2 ba1.7k sqft1743 HAZELTON AVENUE, NORTH PORT, FL 34286For SaleMLS ID #C7529343, William Figueroa, SOVEREIGN REAL ESTATE GROUP. Stellar MLS
- $375,0003 bd2 ba2.3k sqft4284 RIVER BANK WAY, PUNTA GORDA, FL 33980For SaleMLS ID #A4695142, Michael Grady, COLDWELL BANKER REALTY. Stellar MLS
- $409,0003 bd2 ba1.7k sqft2725 ROYAL PALM DRIVE, NORTH PORT, FL 34288For SaleMLS ID #C7525370, Gabriella Almeder, REALTY BY DALE THOMAS. Stellar MLS
- $360,0004 bd2 ba2k sqft475 POSADAS CIRCLE, PUNTA GORDA, FL 33983For SaleMLS ID #C7520683, Gerald Hayes, RE/MAX ALLIANCE GROUP. Stellar MLS
- $329,0003 bd2 ba1.9k sqft4042 DULUTH TERRACE, NORTH PORT, FL 34286For SaleMLS ID #N6144941, Lori Driscoll-Kendrick, COLDWELL BANKER SUNSTAR REALTY. Stellar MLS
