Under contract-accepting backup offers. Why wait months to build when this beautiful home is ready now? Located in The Palms at West Port, this 3-bedroom, 2-bath PLUS den/office home offers thoughtful upgrades, a functional layout, and a peaceful long-water view that sets it apart from the competition. The open-concept floor plan provides comfortable everyday living and effortless entertaining, while the split-bedroom design offers privacy for family members and guests. The spacious primary suite overlooks the water and features a generous walk-in closet. Throughout the home, you'll appreciate the added touches, including window treatments, ceiling fans, under-cabinet lighting, and motion-activated lighting in the pantry, primary closet, and garage.Step outside and enjoy tranquil pond views that create the perfect backdrop for morning coffee , evening relaxation or a game of catch. With all appliances included and a two-car garage, this home is truly move-in ready, including furnishings. For buyers considering new construction, this home presents a compelling alternative: a newer home with valuable upgrades already completed, available now, and competitively priced within the West Port market. Enjoy an active Florida lifestyle just blocks from Centennial Park, featuring a community pool, sand volleyball courts, soccer and softball fields, playgrounds, and nature trails. Baseball fans will appreciate being just minutes from the Tampa Bay Rays Spring Training facility. Conveniently located between Tamiami Trail and SR-776, The Palms at West Port offers easy access to shopping, dining, healthcare, and everything Southwest Florida has to offer. Enjoy scenic water views, everyday convenience, and exceptional value in one of Port Charlotte's fastest-growing communities.
Accepting backups
Price cut: $10K (7/5)
$315,000
16359 S PORT HARBOR BOULEVARD, PORT CHARLOTTE, FL 33953
3beds
1,823sqft
:
Get pre-qualified$2,085/mo
Single Family Residence
Built in 2024
7,431 Square Feet Lot
$305,800 Zestimate®
$173/sqft
$16/mo HOA
What's special
Two-car garagePeaceful long-water viewComfortable everyday livingOpen-concept floor planCeiling fansCommunity poolFunctional layout
- 68 days |
- 241 |
- 9 |
Zillow last checked:
Listing updated:
Listed by:
Mary Westbrook, PLLC 941-275-4800,
COLDWELL BANKER REALTY 941-493-1000,
Ray Westbrook, PLLC 941-451-9993,
COLDWELL BANKER REALTY
Source: Stellar MLS,MLS#: N6144537 Originating MLS: Venice
Originating MLS: Venice
Facts & features
Interior
Bedrooms & bathrooms
- Bedrooms: 3
- Bathrooms: 2
- Full bathrooms: 2
Rooms
- Room types: Den/Library/Office
Primary bedroom
- Features: En Suite Bathroom, Walk-In Closet(s)
- Level: First
- Area: 153.39 Square Feet
- Dimensions: 11.7x13.11
Bedroom 2
- Features: Built-in Closet
- Level: First
- Area: 127.6 Square Feet
- Dimensions: 11x11.6
Bedroom 3
- Features: Built-in Closet
- Level: First
- Area: 100.1 Square Feet
- Dimensions: 11x9.1
Dinette
- Level: First
- Area: 82.5 Square Feet
- Dimensions: 11x7.5
Kitchen
- Features: Pantry
- Level: First
- Area: 163.9 Square Feet
- Dimensions: 11x14.9
Living room
- Level: First
- Area: 250 Square Feet
- Dimensions: 12.5x20
Office
- Level: First
- Area: 97.9 Square Feet
- Dimensions: 11x8.9
Heating
- Central
Cooling
- Central Air
Appliances
- Included: Dishwasher, Disposal, Dryer, Microwave, Range, Refrigerator, Washer
- Laundry: Inside, Laundry Closet
Features
- Kitchen/Family Room Combo, Split Bedroom, Stone Counters, Walk-In Closet(s)
- Flooring: Carpet, Ceramic Tile
- Windows: Window Treatments, Hurricane Shutters
- Has fireplace: No
- Furnished: Yes
Interior area
- Total structure area: 2,415
- Total interior livable area: 1,823 sqft
Video & virtual tour
Property
Parking
- Total spaces: 2
- Parking features: Garage - Attached
- Attached garage spaces: 2
Features
- Levels: One
- Stories: 1
- Patio & porch: Patio, Screened
- Exterior features: Irrigation System
- Has view: Yes
- View description: Water, Pond
- Has water view: Yes
- Water view: Water,Pond
- Waterfront features: Pond
Lot
- Size: 7,431 Square Feet
- Residential vegetation: Trees/Landscaped
Details
- Parcel number: 402112359122
- Zoning: PD
- Special conditions: None
Construction
Type & style
- Home type: SingleFamily
- Architectural style: Ranch
- Property subtype: Single Family Residence
Materials
- Block, Stucco
- Foundation: Slab
- Roof: Shingle
Condition
- New construction: No
- Year built: 2024
Details
- Builder model: Baymont
- Builder name: Ryan Homes
Utilities & green energy
- Sewer: Public Sewer
- Water: Public
- Utilities for property: BB/HS Internet Available, Electricity Connected
Community & HOA
Community
- Pet fee: $0 monthly
- Subdivision: PALMS/WEST PORT
HOA
- Has HOA: Yes
- HOA fee: $16 monthly
- HOA name: West Port Community |
Location
- Region: Port Charlotte
Financial & listing details
- Price per square foot: $173/sqft
- Tax assessed value: $349,408
- Annual tax amount: $6,785
- Date on market: 6/5/2026
- Cumulative days on market: 47 days
- Listing terms: Cash,Conventional,FHA,VA Loan
- Ownership: Fee Simple
- Total actual rent: 0
- Electric utility on property: Yes
- Road surface type: Asphalt
Estimated market value
$305,800
$291,000 - $321,000
$2,426/mo
Price history
| Date | Event | Price |
|---|---|---|
| 8/11/2026 | Listed for sale | $315,000$173/sqft |
Source:  Stellar MLS #N6144537 Report a problem Stellar MLS #N6144537 Report a problem | ||
| 7/21/2026 | Contingent | $315,000$173/sqft |
Source: Stellar MLS #N6144537 Report a problem | ||
| 7/5/2026 | Price change | $315,000-3.1%$173/sqft |
Source: Stellar MLS #N6144537 Report a problem | ||
| 6/5/2026 | Listed for sale | $325,000-4.4%$178/sqft |
Source: Stellar MLS #N6144537 Report a problem | ||
| 8/21/2024 | Sold | $340,000+401.3%$187/sqft |
Source: Public Record Report a problem | ||
| 4/8/2024 | Sold | $67,821$37/sqft |
Source: Public Record Report a problem | ||
Public tax history
| Year | Property taxes | Tax assessment |
|---|---|---|
| 2025 | $6,785 +93.2% | $270,832 +469% |
| 2024 | $3,511 +4.6% | $47,600 |
| 2023 | $3,357 +9.3% | $47,600 +7.7% |
| 2022 | $3,070 | $44,200 |
Find assessor info on the county website
Monthly payment
Est. payment
Payment breakdown
Explore the cost of this home by adjusting the details. Changes won't be saved.Climate risks
Neighborhood: 33953
Nearby schools
GreatSchools rating
- 6/10Liberty Elementary SchoolGrades: PK-5Distance: 4.5 mi
- 5/10Murdock Middle SchoolGrades: 6-8Distance: 1.4 mi
- 2/10Port Charlotte High SchoolGrades: 9-12Distance: 2.1 mi
- $347,7004 bd2 ba1.8k sqft16353 S Port Harbor Blvd, Port Charlotte, FL 33953Sold
- $397,7003 bd3 ba2k sqft16365 S Port Harbor Blvd, Port Charlotte, FL 33953Sold
- $369,9004 bd2 ba2k sqft16371 S Port Harbor Blvd, Port Charlotte, FL 33953For Sale
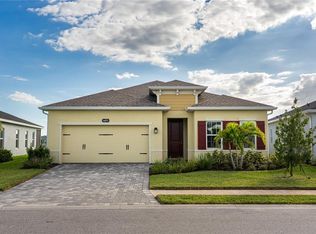
- $332,9903 bd2 ba1.8k sqft16347 S Port Harbor Blvd, Port Charlotte, FL 33953Sold

- $342,8003 bd2 ba1.4k sqft16377 S Port Harbor Blvd, Port Charlotte, FL 33953Sold
- $355,7003 bd2 ba1.8k sqft16341 S Port Harbor Blvd, Port Charlotte, FL 33953Sold
- $361,6003 bd2 ba1.8k sqft16366 S Port Harbor Blvd, Port Charlotte, FL 33953Sold
- $342,3003 bd2 ba1.8k sqft16358 S Port Harbor Blvd, Port Charlotte, FL 33953Sold
A local agent can set up tours, give advice and negotiate with sellers.
Similar homes
- $325,0004 bd3 ba2k sqft2081 GARDENIA AVENUE, PORT CHARLOTTE, FL 33953For Sale
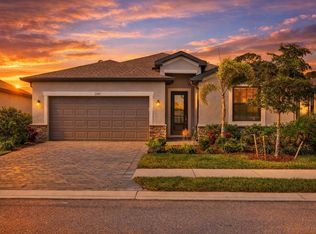
 MLS ID #A4695512, Jason Baker, RE/MAX PALM. Stellar MLS
 - $319,9003 bd2 ba2k sqft15240 MILLE FIORE BOULEVARD, PORT CHARLOTTE, FL 33953For Sale
 MLS ID #C7528154, Nick Demers, RE/MAX PALM REALTY. Stellar MLS
 - $279,9993 bd2 ba1.4k sqft16300 COCONUT PALM DRIVE, PORT CHARLOTTE, FL 33953For Sale
 MLS ID #C7528172, April Emil, KW PEACE RIVER PARTNERS. Stellar MLS
 - $345,0003 bd3 ba1.8k sqft1536 SADDLEWOOD CIRCLE, PORT CHARLOTTE, FL 33953For Sale
 MLS ID #C7521962, Kelly Bright, RE/MAX PALM REALTY. Stellar MLS
 - $374,9003 bd3 ba2.2k sqft1656 REMINGTON TRACE DRIVE, PORT CHARLOTTE, FL 33953For SaleMLS ID #A4700262, Paul Martin, REALTY FINANCE GROUP. Stellar MLS
- $299,5002 bd2 ba1.5k sqft2145 BONITO WAY, PORT CHARLOTTE, FL 33953For SaleMLS ID #C7522115, Terry Turcotte, ERA ADVANTAGE REALTY, INC.. Stellar MLS
- $270,0003 bd2 ba1.4k sqft1988 W PALMS DRIVE, PORT CHARLOTTE, FL 33953For SaleMLS ID #D6145912, Jayson Burtch, CENTURY 21 SUNBELT REALTY. Stellar MLS
- $369,0003 bd3 ba2.2k sqft1921 E ISLES ROAD, PORT CHARLOTTE, FL 33953For SaleMLS ID #D6147329, Susie Porter, PARADISE EXCLUSIVE REAL ESTATE. Stellar MLS
- $330,0003 bd2 ba1.7k sqft3275 OSPREY LANE, PORT CHARLOTTE, FL 33953For SaleMLS ID #D6147766, Janice Fanstill, RIVERWOOD REALTY. Stellar MLS
- $425,0003 bd3 ba2.1k sqft1505 SADDLEWOOD CIRCLE, PORT CHARLOTTE, FL 33953For SaleMLS ID #C7528324, Margaret Mardis, RE/MAX PALM REALTY. Stellar MLS
- $419,0004 bd3 ba2k sqft1793 SADDLEWOOD CIRCLE, PORT CHARLOTTE, FL 33953For SaleMLS ID #C7523261, Jeffrey Kozlowski, RE/MAX PALM REALTY. Stellar MLS
- $324,8884 bd2 ba1.8k sqft1782 YANKEE TERRACE, NORTH PORT, FL 34286For SaleMLS ID #C7528104, Ashley Harris, REAL BROKER, LLC. Stellar MLS
- $320,0004 bd2 ba1.8k sqft7048 WATERFORD PARKWAY, PUNTA GORDA, FL 33950For SaleMLS ID #C7528103, Paula Elliott, ALLISON JAMES ESTATES & HOMES. Stellar MLS
- $324,9994 bd2 ba1.7k sqft4107 MANATEE LANE, PORT CHARLOTTE, FL 33980For SaleMLS ID #C7529109, Kimberly Higgins, RE/MAX ALLIANCE GROUP. Stellar MLS
- $420,0004 bd2 ba2.2k sqft101 FITZSIMONS STREET, PORT CHARLOTTE, FL 33954For SaleMLS ID #C7529114, LeeAnn Alexander, RE/MAX PALM REALTY. Stellar MLS
- $317,7003 bd2 ba2k sqft2860 SUNCOAST LAKES BOULEVARD, PORT CHARLOTTE, FL 33980For SaleMLS ID #C7527298, Jonna Dean, MARINA PARK REALTY LLC. Stellar MLS
- $329,9003 bd2 ba1.3k sqft24195 BUCKINGHAM WAY, PORT CHARLOTTE, FL 33980For SaleMLS ID #C7529093, Charles Allen, COLDWELL BANKER SUNSTAR REALTY. Stellar MLS
- $325,0004 bd2 ba1.7k sqft4195 MANATEE LANE, PUNTA GORDA, FL 33980For SaleMLS ID #C7526915, John Batliner, KW PEACE RIVER PARTNERS. Stellar MLS
- $328,0003 bd2 ba1.6k sqft1458 RICHBRIAR DRIVE, NORTH PORT, FL 34288For SaleMLS ID #A4699877, Brandi Furlan, KW COASTAL LIVING III. Stellar MLS
- $314,9002 bd2 ba1.3k sqft4980 WHISPERING OAKS DRIVE, NORTH PORT, FL 34287For SaleMLS ID #N6144957, Louise Clapp, POINTE OF PALMS REAL ESTATE. Stellar MLS
