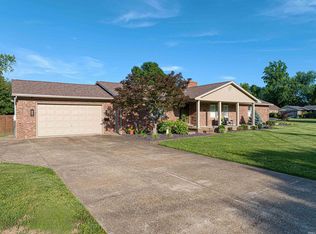
High-end quality abounds in this 3 bedroom 2 bath, 2,474 sf ranch professionally designed and remodeled. Transformed ext includes Clopay insulated steel gar door, Pella triple slider, ext doors, shingles, windows, soffit, fascia, 6" gutters w/leaf quards, painted brick, shake siding. Alum awnings and porch with stained cedar posts leading to new 6-lite glass front door creating instant curb appeal. Double sided wood burning FP w/gas logs & floating wood mantles set the stage as you enter the foyer. 9' slider door to rec room with wood & tile floor, wet bar, cabinetry, mini fridge. Custom blinds on slider windows open to professional landscape, flagstone patio, bubbler rock fountain and 2025 hot tub within the privacy of 6' PVC fence. Master ensuite boasts custom tile shower, heavy glass & barn door track, custom solid wood cabinetry, 2 master closets & crown. Kitchen cabs to ceiling, SS appliances (Fridge & Micro 2024). Quartz & Granite tops throughout. Solid core doors & levers, barn door, custom built-in kit nook, shiplap, wider trim & crown, flooring, light fixtures int & ext. Recessed lighting. Custom window coverings throughout incl wood plantation shutters, fabric and faux wood shades. Utility sink, custom wood shelving, pull down attic stairs in garage to floored attic with R-40 cellulose. Alarm system, 2022 Bryant A/C unit & A-Coil and Haire mini-split HVAC. This home is ready for its new owners to move in and enjoy the comforts of indoor and outdoor living!
Pending
$435,000
1638 Fuquay Rd, Evansville, IN 47715
3beds
2,474sqft
:
Get pre-qualified$2,816/mo
Single Family Residence
Built in 1979
0.41 Acres Lot
$-- Zestimate®
$--/sqft
$-- HOA
What's special
Painted brick shake sidingBubbler rock fountainRecessed lightingFlagstone patioProfessional landscape
- 41 days |
- 105 |
- 2 |
Zillow last checked:
Listing updated:
Listed by:
Jina Lancaster 812-454-3868,
@properties
Source: IRMLS,MLS#: 202625549
Facts & features
Interior
Bedrooms & bathrooms
- Bedrooms: 3
- Bathrooms: 2
- Full bathrooms: 2
- Main level bedrooms: 3
Bedroom 1
- Level: Main
Bedroom 2
- Level: Main
Dining room
- Area: 169
- Dimensions: 13 x 13
Family room
- Area: 320
- Dimensions: 20 x 16
Kitchen
- Area: 273
- Dimensions: 21 x 13
Living room
- Area: 225
- Dimensions: 15 x 15
Heating
- Natural Gas, Conventional, Forced Air, Multiple Heating Systems
Cooling
- Central Air, Wall Unit(s), Multi Units, HVAC (16 Seer+), SEER 14
Appliances
- Included: Disposal, Dishwasher, Microwave, Refrigerator, Electric Range, Gas Water Heater
- Laundry: Electric Dryer Hookup, Sink, Main Level, Washer Hookup
Features
- 1st Bdrm En Suite, Ceiling Fan(s), Walk-In Closet(s), Stone Counters, Crown Molding, Eat-in Kitchen, Entrance Foyer, Double Vanity, Wet Bar, Stand Up Shower, Tub/Shower Combination, Main Level Bedroom Suite, Formal Dining Room, Great Room, Custom Cabinetry
- Flooring: Hardwood, Carpet, Laminate, Tile
- Doors: Pocket Doors, Insulated Doors
- Windows: Double Pane Windows, Window Treatments, Blinds, Shutters
- Basement: Crawl Space
- Attic: Pull Down Stairs,Storage
- Number of fireplaces: 2
- Fireplace features: Family Room, Living Room, Fireplace Screen/Door, Gas Log, Wood Burning
Interior area
- Total structure area: 2,474
- Total interior livable area: 2,474 sqft
- Finished area above ground: 2,474
- Finished area below ground: 0
Video & virtual tour
Property
Parking
- Total spaces: 2
- Parking features: Attached, Garage Door Opener, Concrete
- Attached garage spaces: 2
- Has uncovered spaces: Yes
Features
- Levels: One
- Stories: 1
- Patio & porch: Patio, Porch Covered
- Pool features: Above Ground
- Has spa: Yes
- Spa features: Private
- Fencing: PVC
Lot
- Size: 0.41 Acres
- Dimensions: 125 x 144
- Features: Corner Lot, Level, 0-2.9999, Landscaped
Details
- Additional structures: Shed
- Parcel number: 820731005114.053026
- Other equipment: Pool Equipment
Construction
Type & style
- Home type: SingleFamily
- Architectural style: Ranch
- Property subtype: Single Family Residence
Materials
- Brick, Metal Siding, Vinyl Siding
- Roof: Shingle
Condition
- New construction: No
- Year built: 1979
Utilities & green energy
- Gas: CenterPoint Energy
- Sewer: City
- Water: City
- Utilities for property: Cable Available, Cable Connected
Green energy
- Energy efficient items: Appliances, Doors, Lighting, HVAC, Thermostat, Windows
Community & HOA
Community
- Security: Security System, Security System Leased, Carbon Monoxide Detector(s), Smoke Detector(s), Radon System
- Subdivision: None
Location
- Region: Evansville
Financial & listing details
- Tax assessed value: $338,400
- Annual tax amount: $3,250
- Date on market: 6/27/2026
- Listing terms: Cash,Conventional,FHA,VA Loan
Estimated market value
Not available
Estimated sales range
Not available
$1,962/mo
Price history
| Date | Event | Price |
|---|---|---|
| 6/27/2026 | Pending sale | $435,000 |
Source:  IRMLS #202625549 Report a problem IRMLS #202625549 Report a problem | ||
| 6/27/2026 | Listed for sale | $435,000+10.1% |
Source: IRMLS #202625549 Report a problem | ||
| 1/26/2024 | Sold | $395,000-1.2% |
Source: IRMLS #202342271 Report a problem | ||
| 12/1/2023 | Pending sale | $399,900 |
Source: IRMLS #202342271 Report a problem | ||
| 11/18/2023 | Price change | $399,900-2.4% |
Source: IRMLS #202342271 Report a problem | ||
| 10/22/2023 | Listed for sale | $409,900+49.8%$166/sqft |
Source: Owner Report a problem | ||
| 1/14/2021 | Sold | $273,700-0.5%$111/sqft |
Source: Agent Provided Report a problem | ||
| 12/30/2020 | Pending sale | $275,000 |
Source: IRMLS #202049967 Report a problem | ||
| 12/28/2020 | Listed for sale | $275,000+48.6%$111/sqft |
Source: F.C. TUCKER EMGE REALTORS #202049967 Report a problem | ||
| 11/16/2018 | Sold | $185,000-7.5%$75/sqft |
Source: Agent Provided Report a problem | ||
| 10/4/2018 | Listed for sale | $200,000+23.1%$81/sqft |
Source: ERA First Advantage Realty, Inc. #201844981 Report a problem | ||
| 7/6/2012 | Listing removed | $162,500$66/sqft |
Source: iseemedia #186442 Report a problem | ||
| 6/3/2012 | Listed for sale | $162,500$66/sqft |
Source: iseemedia #186442 Report a problem | ||
| 4/21/2012 | Listing removed | $162,500$66/sqft |
Source: ERA First Advantage Realty, Inc. #186442 Report a problem | ||
| 4/12/2012 | Price change | $162,500-1.5%$66/sqft |
Source: ERA First Advantage Realty, Inc. #186442 Report a problem | ||
| 1/31/2012 | Price change | $165,000-2.9%$67/sqft |
Source: ERA First Advantage Realty, Inc. #186442 Report a problem | ||
| 10/19/2011 | Listed for sale | $170,000$69/sqft |
Source: iseemedia #186442 Report a problem | ||
Public tax history
| Year | Property taxes | Tax assessment |
|---|---|---|
| 2025 | $3,193 -1.7% | $338,400 +14.5% |
| 2024 | $3,248 +9.5% | $295,500 -3.8% |
| 2023 | $2,965 +15.5% | $307,200 +13.9% |
| 2022 | $2,568 +41.1% | $269,700 +17% |
| 2021 | $1,820 -2.8% | $230,600 +29.3% |
| 2020 | $1,872 -24.9% | $178,400 -2.2% |
| 2019 | $2,494 +55% | $182,400 |
| 2018 | $1,609 -32.9% | $182,400 +1.1% |
| 2017 | $2,400 +52.3% | $180,400 -0.5% |
| 2016 | $1,576 +5.2% | $181,300 +0.1% |
| 2014 | $1,498 -3.9% | $181,200 +9.1% |
| 2013 | $1,559 -9.1% | $166,100 -4.5% |
| 2012 | $1,714 +16% | $174,000 -5.3% |
| 2011 | $1,477 +6.4% | $183,800 |
| 2010 | $1,389 +11.2% | $183,800 |
| 2009 | $1,249 | $183,800 -2.4% |
| 2008 | -- | $188,300 -0.7% |
| 2007 | -- | $189,700 |
| 2006 | -- | -- |
| 2003 | -- | $85,200 |
| 2001 | -- | $85,200 |
Find assessor info on the county website
Monthly payment
Est. payment
Payment breakdown
Explore the cost of this home by adjusting the details. Changes won't be saved.Climate risks
Neighborhood: 47715
Nearby schools
GreatSchools rating
- 3/10Hebron Elementary SchoolGrades: PK-5Distance: 2.3 mi
- 7/10Plaza Park International Prep AcademyGrades: 6-8Distance: 1 mi
- 7/10William Henry Harrison High SchoolGrades: 9-12Distance: 2.1 mi
Schools provided by the listing agent
- Elementary: Hebron
- Middle: Plaza Park
- High: William Henry Harrison
- District: Evansville-Vanderburgh School Corp.
Source: IRMLS. This data may not be complete. We recommend contacting the local school district to confirm school assignments for this home.
- $420,5003 bd3 ba2.6k sqft7745 Peach Blossom Ln, Evansville, IN 47715Off Market
- $439,9003 bd3 ba3.4k sqft1622 Fuquay Rd, Evansville, IN 47715Sold
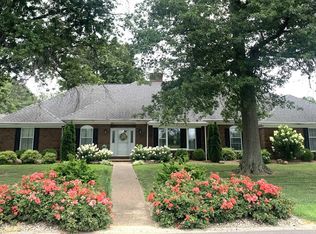
- $363,7003 bd3 ba2.4k sqft7730 Peach Blossom Ln, Evansville, IN 47715Off Market
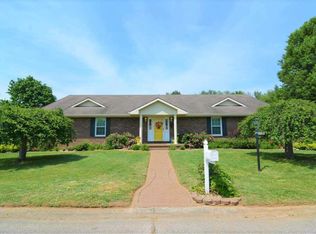
- $350,0003 bd2 ba2k sqft1617 Peach Ct, Evansville, IN 47715Sold
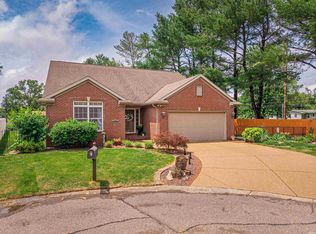
- $44,400-- bd-- ba-- sqft7712 Ridgeway Ct, Evansville, IN 47715Off Market
- $465,4004 bd2 ba3.9k sqft7800 Peach Blossom Ln, Evansville, IN 47715Off Market
- $665,1004 bd4 ba4.9k sqft7821 Peach Blossom Ln, Evansville, IN 47715Off Market
- $209,0003 bd3 ba1.3k sqft1508 Fuquay Rd, Evansville, IN 47715Off Market
A local agent can set up tours, give advice and negotiate with sellers.
Similar homes
- $439,9004 bd3 ba2.8k sqft10200 Byron Ct, Newburgh, IN 47630For Sale
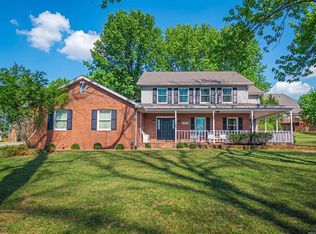 MLS ID #202631604, Dana M Smith, GOEBEL COMMERCIAL REALTY, INC. IRMLS
 - $400,0003 bd3 ba2.7k sqft1220 S Royal Ave, Evansville, IN 47715For Sale
 MLS ID #202621668, Melanie Quates, ERA FIRST ADVANTAGE REALTY, INC. IRMLS
 - $455,0004 bd3 ba3k sqft7737 Tavalon Dr, Evansville, IN 47715For Sale
 MLS ID #202624315, Trae Dauby, Dauby Real Estate. IRMLS
 - $459,9004 bd3 ba2.4k sqft3120 Ralston Dr, Evansville, IN 47715For Sale
 MLS ID #202622617, Carolyn S McClintock, F.C. TUCKER EMGE. IRMLS
 - $440,0004 bd3 ba2.7k sqft5340 Bloomsbury Ct, Newburgh, IN 47630For SaleMLS ID #202632047, Susan C Shepherd, F.C. TUCKER EMGE. IRMLS
- $399,9004 bd3 ba2.2k sqft5801 Kevin Ct, Newburgh, IN 47630For SaleMLS ID #202631523, David Ernspiger, RE/MAX REVOLUTION. IRMLS
- $474,9004 bd3 ba2.4k sqft7815 Mesa Ct, Evansville, IN 47715For SaleMLS ID #202616507, Chris K Schafer, @properties. IRMLS
- $485,0004 bd3 ba3.1k sqft11240 Blue Grass Rd, Evansville, IN 47725For SaleMLS ID #202631719, Mitch Schulz, Weichert Realtors-The Schulz Group. IRMLS
- from $430,0004 bd3 ba3k sqftThe Lexington Plan, Centerra Ridge, Evansville, IN 47715New ConstructionThompson Homes
- $350,0004 bd3 ba2.3k sqft5433 Kenwood Cir, Newburgh, IN 47630For SaleMLS ID #202630905, Kindra Hirt, F.C. TUCKER EMGE. IRMLS
- $499,0003 bd2 ba2.7k sqft7688 Vann Rd, Newburgh, IN 47630For SaleMLS ID #202622045, David Ernspiger, RE/MAX REVOLUTION. IRMLS
- $460,0004 bd3 ba2.8k sqft5502 Hillside Trl, Newburgh, IN 47630For SaleMLS ID #202630949, Tara Gilmore, Ferris Property Group. IRMLS
- $389,9993 bd3 ba2.2k sqft2615 Buchanan Rd, Evansville, IN 47720For SaleMLS ID #202625592, Miranda Molinet, Key Associates Signature Realty. IRMLS
- $405,0004 bd3 ba2.6k sqft7700 Jeremy Ln, Newburgh, IN 47630For SaleMLS ID #202626997, Jessica Gries, Key Associates Signature Realty. IRMLS
- $469,9003 bd3 ba1.8k sqft7781 Saint Jordan Cir, Newburgh, IN 47630For SaleMLS ID #202629596, Alexis Acton, @properties. IRMLS
- $455,0003 bd2 ba2.3k sqft10848 Sable Ridge Dr, Evansville, IN 47725For SaleMLS ID #202625338, Nikki Davis, F.C. TUCKER EMGE. IRMLS
- $469,9003 bd3 ba2.7k sqft5540 Brompton Dr, Newburgh, IN 47630For SaleMLS ID #202631088, Tracy Ioia, RE/MAX Professional Realty Group. IRMLS
- $344,4003 bd2 ba1.9k sqft630 E Main St, Newburgh, IN 47630For SaleMLS ID #202606217, Ann Siebert-Metzger, Key Associates Signature Realty. IRMLS
- $474,9004 bd3 ba3.1k sqft3022 Summit Ct, Newburgh, IN 47630For SaleMLS ID #202627769, Johnna M Hancock-Blake, Berkshire Hathaway HomeServices Indiana Realty. IRMLS
- $419,9003 bd3 ba3.4k sqft11111 Karendale Ct, Evansville, IN 47720For SaleMLS ID #202625955, Stephanie Morris, F.C. TUCKER EMGE. IRMLS
