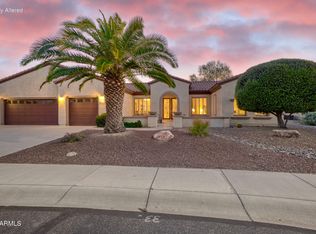
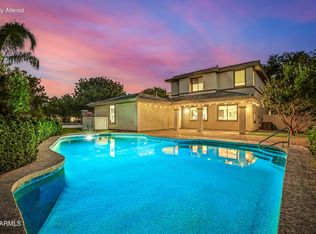
Beautiful maintained Ashbury model located on a quiet cul-de-sac in The Grand. Roof underlayment Feb 2026, dual HVAC 2013, hot water heater 2015, exterior paint 2023. Indoor features electric fireplace, indoor/outdoor surround sound, wine cooler, kitchen island, cherry cabinets, reverse osmosis, 10 foot ceilings, outdoor furniture will convey with the property. Garage features storage cabinets, built-in garage vacuum and epoxy floors. Backyard has cool decking, pool, spa, water feature, gas fireplace, gas hook-up for BBQ, and owned solar. Furnishings included except picture in dining room and TV''s.
For sale
$825,000
16385 W GLACIER Court, Surprise, AZ 85387
2beds
2,441sqft
:
Get pre-qualified$5,075/mo
Single Family Residence
Built in 2004
0.36 Acres Lot
$-- Zestimate®
$338/sqft
$160/mo HOA
What's special
Electric fireplaceOwned solarBuilt-in garage vacuumReverse osmosisCherry cabinetsWine coolerWater feature
- 144 days |
- 303 |
- 16 |
Zillow last checked:
Listing updated:
Listed by:
Robert E Fisher 310-422-8757,
Realty ONE Group,
Marcie Coffman 623-640-4689,
Realty ONE Group
Source: ARMLS,MLS#: 6983057
Facts & features
Interior
Bedrooms & bathrooms
- Bedrooms: 2
- Bathrooms: 3
- Full bathrooms: 2
- 1/2 bathrooms: 1
Heating
- Forced Air, Natural Gas
Cooling
- Central Air, Programmable Thmstat
Appliances
- Included: Dryer, Washer, Reverse Osmosis, Refrigerator, Built-in Microwave, Dishwasher, Disposal, Gas Cooktop, Built-In Electric Oven, Water Purifier
Features
- High Speed Internet, Granite Counters, Double Vanity, Eat-in Kitchen, Breakfast Bar, 9+ Flat Ceilings, Central Vacuum, No Interior Steps, Kitchen Island, Pantry, Full Bth Master Bdrm, Separate Shwr & Tub
- Flooring: Carpet, Tile
- Windows: Screens, Double Pane Windows
- Has basement: No
- Number of fireplaces: 2
- Fireplace features: Insert, Exterior Fireplace
- Furnished: Yes
Interior area
- Total structure area: 2,441
- Total interior livable area: 2,441 sqft
Property
Parking
- Total spaces: 2.5
- Parking features: Attached, Garage Door Opener, Extended Length Garage, Attch'd Gar Cabinets, Golf Cart Garage
- Attached garage spaces: 2.5
Accessibility
- Accessibility features: Lever Handles, Bath Grab Bars
Features
- Stories: 1
- Patio & porch: Covered, Patio
- Exterior features: Private Yard
- Has private pool: Yes
- Pool features: Outdoor Pool, Heated
- Has spa: Yes
- Spa features: Heated, Private, Bath
- Fencing: Back Yard,Wrought Iron
Lot
- Size: 0.36 Acres
- Features: Sprinklers In Rear, Sprinklers In Front, Cul-De-Sac, Gravel/Stone Front, Gravel/Stone Back, Auto Timer H2O Front, Auto Timer H2O Back, Irrigation Front, Irrigation Back
Details
- Parcel number: 50358204
- Special conditions: Age Restricted (See Remarks)
Construction
Type & style
- Home type: SingleFamily
- Architectural style: Ranch
- Property subtype: Single Family Residence
Materials
- Stucco, Wood Frame, Painted
- Foundation: Slab
- Roof: Tile
Condition
- Year built: 2004
Details
- Builder name: Del Webb
Utilities & green energy
- Sewer: Public Sewer
- Water: Pvt Water Company
Green energy
- Energy efficient items: Solar Panels
Community & HOA
Community
- Features: Pool, Golf, Pickleball, Community Spa, Community Spa Htd, Community Media Room, Tennis Court(s), Biking/Walking Path, Fitness Center
- Senior community: Yes
- Subdivision: SUN CITY GRAND - CAPITAN
HOA
- Has HOA: Yes
- Services included: Maintenance Grounds
- HOA fee: $1,921 annually
- HOA name: CAM
- HOA phone: 623-546-7444
Location
- Region: Surprise
Financial & listing details
- Price per square foot: $338/sqft
- Tax assessed value: $513,500
- Annual tax amount: $3,708
- Date on market: 3/2/2026
- Cumulative days on market: 145 days
- Listing terms: Cash,Conventional,1031 Exchange,FHA,VA Loan
- Ownership: Fee Simple
- Road surface type: Asphalt
Estimated market value
Not available
Estimated sales range
Not available
Not available
Price history
| Date | Event | Price |
|---|---|---|
| 4/22/2026 | Price change | $825,000-2.9%$338/sqft |
Source:  ARMLS #6983057 Report a problem ARMLS #6983057 Report a problem | ||
| 3/2/2026 | Listed for sale | $850,000+145.2%$348/sqft |
Source: ARMLS #6983057 Report a problem | ||
| 1/19/2005 | Sold | $346,616$142/sqft |
Source: Public Record Report a problem | ||
Public tax history
| Year | Property taxes | Tax assessment |
|---|---|---|
| 2025 | $3,551 +0.3% | $51,350 -10.1% |
| 2024 | $3,542 +1.6% | $57,120 +35.2% |
| 2023 | $3,488 -2.3% | $42,239 +3.4% |
| 2022 | $3,568 -3.1% | $40,850 +4.9% |
| 2021 | $3,681 +3.4% | $38,930 +3.9% |
| 2020 | $3,560 -2.6% | $37,470 +7.8% |
| 2019 | $3,655 | $34,750 +0.8% |
| 2018 | $3,655 +6.3% | $34,470 +2.9% |
| 2017 | $3,439 +13.4% | $33,510 +4.2% |
| 2016 | $3,034 -3.1% | $32,170 +4.4% |
| 2015 | $3,132 | $30,800 +0.3% |
| 2014 | -- | $30,710 +1.2% |
| 2013 | -- | $30,360 -2.4% |
| 2012 | -- | $31,120 +1.1% |
| 2011 | -- | $30,770 |
| 2010 | -- | $30,770 -5.4% |
| 2009 | -- | $32,510 -15.8% |
| 2008 | -- | $38,600 -1.4% |
| 2007 | -- | $39,150 +242.2% |
| 2006 | -- | $11,440 +7.5% |
| 2005 | -- | $10,640 |
Find assessor info on the county website
Monthly payment
Est. payment
Payment breakdown
Explore the cost of this home by adjusting the details. Changes won't be saved.Climate risks
Neighborhood: 85387
Nearby schools
GreatSchools rating
- 7/10Kingswood Elementary SchoolGrades: PK-8Distance: 3 mi
- 6/10Willow Canyon High SchoolGrades: 7-12Distance: 3.7 mi
- $499,4002 bd2 ba2.2k sqft16377 W Glacier Ct, Surprise, AZ 85387Off Market
- $606,300-- bd3 ba2.3k sqft16414 W Lance Ct, Surprise, AZ 85387Off Market
- $719,5003 bd3 ba2.9k sqft16397 W Glacier Ct, Surprise, AZ 85387Off Market
- $625,3003 bd2 ba2.3k sqft16426 W Lance Ct, Surprise, AZ 85387Off Market
- $509,0002 bd2 ba2.1k sqft16453 W Bonita Park Dr, Surprise, AZ 85387Off Market
- $503,8003 bd3 ba2.1k sqft16402 W Lance Ct, Surprise, AZ 85387Off Market
- $474,0002 bd2 ba2k sqft16445 W Bonita Park Dr, Surprise, AZ 85387Sold
- $464,6002 bd1 ba2k sqft16369 W Glacier Ct, Surprise, AZ 85387Off Market
A local agent can set up tours, give advice and negotiate with sellers.
Similar homes
- $498,5002 bd3 ba2.3k sqft16418 W DESERT LILY Drive, Surprise, AZ 85387For Sale
 MLS ID #6979012, David Arustamian, Russ Lyon Sotheby's International Realty. ARMLS
 - $559,0003 bd3 ba2.8k sqft16927 W DESERT BLOSSOM Way, Surprise, AZ 85387For Sale
 MLS ID #6923197, Josee Plant, Realty ONE Group. ARMLS
 - $984,9003 bd3 ba2.7k sqft15453 W CYPRESS POINT Drive, Surprise, AZ 85374For Sale
 MLS ID #7027845, Catherine Barton, Realty ONE Group. ARMLS
 - $625,0003 bd3 ba2.9k sqft15388 W Alexandria Way, Surprise, AZ 85379For Sale
 MLS ID #7056734, Christie Giannetto, Real Broker. ARMLS
 - $573,0003 bd3 ba2.2k sqft16262 W TAMARACK Lane, Surprise, AZ 85374For SaleMLS ID #7032913, Catherine Barton, Realty ONE Group. ARMLS
- $798,8883 bd2 ba2.1k sqft29962 N 129TH Glen, Peoria, AZ 85383For SaleMLS ID #7037378, Alan F Chesebrough, HomeSmart. ARMLS
- $898,0005 bd5 ba3.6k sqft17269 N COYOTE LAKES Parkway, Surprise, AZ 85378For SaleMLS ID #7032899, Brian K Ivener, NextHome City to City. ARMLS
- $550,0002 bd2 ba2.3k sqft17812 N BECKE Lane, Surprise, AZ 85374For SaleMLS ID #7052121, Gail Burgoni, Realty ONE Group. ARMLS
- $669,9002 bd2 ba2k sqft13426 W LOS BANCOS Drive, Sun City West, AZ 85375For SaleMLS ID #7019132, Paula Barrett Ruiz, HomeSmart. ARMLS
- $800,0004 bd4 ba3.4k sqft30609 N 126TH Drive, Peoria, AZ 85383For SaleMLS ID #7039613, Tamara Nelson, Realty ONE Group. ARMLS
- $499,5002 bd2 ba2.3k sqft17967 W Stinson Drive, Surprise, AZ 85374For SaleMLS ID #7040506, Mary Fusinski, ProSmart Realty. ARMLS
- $760,0002 bd2 ba1.7k sqft13040 W HUMMINGBIRD Terrace, Peoria, AZ 85383For SaleMLS ID #7031642, Gaby Carder, Real Estate 48. ARMLS
- $799,9004 bd3 ba2.6k sqft10236 W Bent Tree Drive, Peoria, AZ 85383For SaleMLS ID #7034493, Linda Chipman, J&L Exclusive Homes & Properti. ARMLS
- $725,0004 bd4 ba3k sqft19222 W DENTON Street, Litchfield Park, AZ 85340For SaleMLS ID #7050079, Melissa Stull, West USA Realty. ARMLS
- $839,9004 bd3 ba2.8k sqft22504 N 61ST Drive, Glendale, AZ 85310For SaleMLS ID #7023630, James Kramer, HomeSmart. ARMLS
- $789,0004 bd3 ba3.2k sqft26650 N 86TH Drive, Peoria, AZ 85383For SaleMLS ID #7009488, Timothy Gocza, HomeSmart Realty. ARMLS
- $522,0002 bd2 ba1.8k sqft18607 N DIAMOND Drive, Surprise, AZ 85374For SaleMLS ID #7038320, Catherine Barton, Realty ONE Group. ARMLS
- $819,9904 bd4 ba3k sqft25609 N 55th Drive, Phoenix, AZ 85083For SaleMLS ID #7028713, Tingting Zhou, West USA Realty. ARMLS
- $865,0002 bd3 ba2.2k sqft3684 N 160TH Avenue N, Goodyear, AZ 85395For SaleMLS ID #7034565, Donna M Strand, Realty ONE Group. ARMLS
- $597,0004 bd3 ba2.8k sqft16295 N 183RD Drive, Surprise, AZ 85388For SaleMLS ID #6976006, Stacy Miller, RE/MAX Fine Properties. ARMLS
