The Clearwater plan by Odyssey Homes blends style and function in every detail. Enjoy an oversized front covered porch and a spacious 3-car garage. Inside, 9' ceilings and LVP flooring (except in bedrooms, stairs, and primary closet) give the main floor a bright, open feel. The kitchen features a farmhouse sink, custom range hood, stainless gas range, pantry workstation with microwave, and a mix of painted and stained cabinets. A large island with pendant lighting adds extra charm. The living room centers around a gas fireplace. The laundry room includes a shelf and a hanging rod. Black finishes throughout enhance the home's modern design. Bathrooms feature tile shower surrounds, and the luxurious primary bath includes a freestanding tub, double sinks, and a walk-in shower. Additional features include a full A/C system, central vacuum, and whole-house rain gutters. This home is built for comfort and everyday elegance. Home is scheduled to be finished end of June 2026. Basement HVAC, Plumbing and electrical will be roughed in
Pending
$571,900
1639 Sandbar St, Idaho Falls, ID 83404
3beds
3,448sqft
:
Get pre-qualified$3,505/mo
Single Family Residence
Built in 2025
0.25 Acres Lot
$570,800 Zestimate®
$166/sqft
$30/mo HOA
What's special
Bright open feelFarmhouse sinkWhole-house rain guttersLvp flooringOversized front covered porchStainless gas rangeCustom range hood
- 233 days |
- 63 |
- 0 |
Zillow last checked:
Listing updated:
Listed by:
Kaysha Landon 208-589-7026,
The Realty Shop,
Susan Allred Patterson 208-821-1806,
The Realty Shop
Source: SRMLS,MLS#: 2181132
Facts & features
Interior
Bedrooms & bathrooms
- Bedrooms: 3
- Bathrooms: 2
- Full bathrooms: 2
- Main level bathrooms: 2
- Main level bedrooms: 3
Dining room
- Level: Main
Family room
- Level: Main
Kitchen
- Level: Main
Basement
- Area: 1724
Heating
- Natural Gas, Forced Air
Cooling
- Central Air
Appliances
- Included: Dishwasher, Disposal, Microwave, Vented Exhaust Fan, Gas Range, Gas Water Heater, Plumbed For Water Softener
- Laundry: Main Level, Laundry Room
Features
- Ceiling Fan(s), Plumbed For Central Vac, Walk-In Closet(s), Central Vacuum, Main Floor Family Room, Master Downstairs, Master Bath, Mud Room, Pantry
- Flooring: Luxury Vinyl
- Basement: Full
- Number of fireplaces: 1
- Fireplace features: 1, Gas, Insert
Interior area
- Total structure area: 3,448
- Total interior livable area: 3,448 sqft
- Finished area above ground: 1,724
- Finished area below ground: 1,724
Video & virtual tour
Property
Parking
- Total spaces: 3
- Parking features: 3 Stalls, Attached, Garage Door Opener, Concrete
- Attached garage spaces: 3
- Has uncovered spaces: Yes
Features
- Levels: One
- Stories: 1
- Patio & porch: 1, Patio
- Fencing: None
Lot
- Size: 0.25 Acres
- Features: No Landscaping
Details
- Parcel number: RPA2952004010O
- Zoning description: Idaho Falls-R1-Single Dwel Res
Construction
Type & style
- Home type: SingleFamily
- Property subtype: Single Family Residence
Materials
- Frame, Primary Exterior Material: Hardboard/Composition, Primary Exterior Material: Vinyl Siding, Primary Exterior Material: Stone
- Foundation: Concrete Perimeter
Condition
- Year built: 2025
Utilities & green energy
- Electric: Idaho Falls Power
- Sewer: Public Sewer
- Water: Public
Community & HOA
Community
- Subdivision: Sandcreek Estates
HOA
- Has HOA: Yes
- HOA fee: $360 annually
Location
- Region: Idaho Falls
Financial & listing details
- Price per square foot: $166/sqft
- Annual tax amount: $802
- Date on market: 12/17/2025
- Listing terms: Cash,Conventional
- Inclusions: Dishwasher, Microwave, Range
- Exclusions: Seller's Personal Property
Estimated market value
$570,800
$542,000 - $599,000
$3,012/mo
Price history
| Date | Event | Price |
|---|---|---|
| 5/15/2026 | Pending sale | $571,900$166/sqft |
Source:  SRMLS #2181132 Report a problem SRMLS #2181132 Report a problem | ||
| 5/7/2026 | Price change | $571,900-1.7%$166/sqft |
Source: SRMLS #2181132 Report a problem | ||
| 4/15/2026 | Price change | $581,900+2.1%$169/sqft |
Source: SRMLS #2181132 Report a problem | ||
| 12/17/2025 | Listed for sale | $569,900$165/sqft |
Source: SRMLS #2181132 Report a problem | ||
Public tax history
Tax history is unavailable.
Monthly payment
Est. payment
Payment breakdown
Explore the cost of this home by adjusting the details. Changes won't be saved.Climate risks
Neighborhood: 83404
Nearby schools
GreatSchools rating
- 7/10Sunnyside Elementary SchoolGrades: PK-6Distance: 2 mi
- 5/10Taylorview Junior High SchoolGrades: 7-8Distance: 1.5 mi
- 6/10Idaho Falls Senior High SchoolGrades: 9-12Distance: 3.2 mi
Schools provided by the listing agent
- Elementary: SUNNYSIDE 91EL
- Middle: TAYLOR VIEW 91JH
- High: IDAHO FALLS 91HS
Source: SRMLS. This data may not be complete. We recommend contacting the local school district to confirm school assignments for this home.
- $--8,930 sqft1617 Palm Springs Dr, Idaho Falls, ID 83404Sold
- $599,9004 bd3 ba3.7k sqft1599 Palm Springs Dr, Idaho Falls, ID 83404For Sale
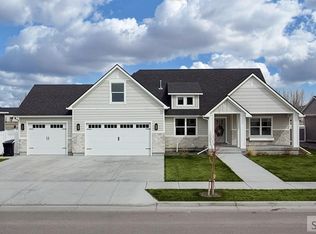
- $559,9006 bd3 ba3.3k sqft1631 Palm Springs Dr, Idaho Falls, ID 83404Pending
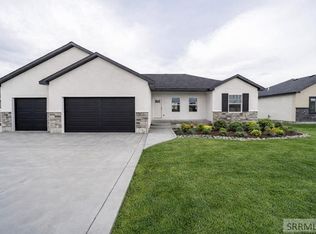
- $635,0006 bd4 ba3.7k sqft1571 Palm Springs Dr, Idaho Falls, ID 83404Pending
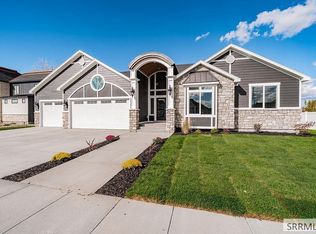
- $560,0006 bd3 ba2.9k sqft1649 Palm Springs Dr, Idaho Falls, ID 83404For Sale
- $567,1003 bd2 ba3.3k sqft5446 Rip Tide Rd, Idaho Falls, ID 83401Off Market
- $100,562-- bd-- ba-- sqft1705 Palm Springs Dr, Idaho Falls, ID 83404Off Market
- $83,60110,280 sqft1563 Palm Springs Dr, Idaho Falls, ID 83404Off Market
A local agent can set up tours, give advice and negotiate with sellers.
A local lender can help you make sure your offer is ready when you are.
Similar homes
- $599,9005 bd3 ba3.4k sqft6060 Malory Dr, Idaho Falls, ID 83402For Sale
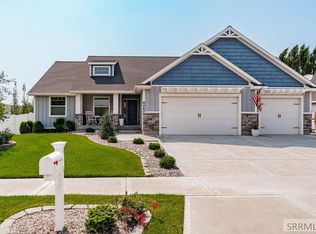 MLS ID #2188389, Nikki Marcovitz, Keller Williams Realty East Idaho. SRMLS
 - $665,0006 bd3 ba3.3k sqft1683 Sandbar St, Idaho Falls, ID 83404For Sale
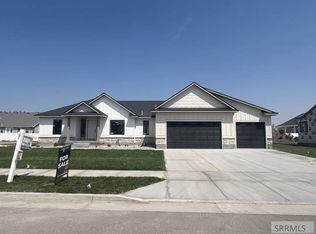 MLS ID #2188042, Andrew Higley, Silvercreek Realty Group. SRMLS
 - $625,0004 bd3 ba3.4k sqft6047 Lochsa St, Idaho Falls, ID 83404For Sale
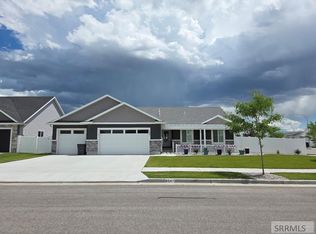 MLS ID #2187554, Tina Miller, Assist 2 Sell The Realty Team. SRMLS
 - $565,0005 bd4 ba3.4k sqft1682 Tide Pool Dr, Idaho Falls, ID 83404For Sale
 MLS ID #2187599, Jesse Johnson, Fall Creek Homes. SRMLS
 - $619,0006 bd6 ba3.4k sqft184 Galena Summit Dr, Idaho Falls, ID 83404For SaleMLS ID #2188224, Ralph Harvey, List With Freedom. SRMLS
- $495,0006 bd3 ba3.1k sqft2725 Glenwood Dr, Idaho Falls, ID 83404For SaleMLS ID #2185521, Marilyn DeBry, Silvercreek Realty Group. SRMLS
- $569,0005 bd5 ba3.7k sqft3668 E Fierce Way, Idaho Falls, ID 83401For SaleMLS ID #2188212, Tina Miller, Assist 2 Sell The Realty Team. SRMLS
- $555,0006 bd3 ba3.4k sqft2910 E Larson Dr, Idaho Falls, ID 83401For SaleMLS ID #2186855, Monica Villanueva, Real Estate Pros LLC. SRMLS
- $579,5005 bd3 ba2.5k sqft5107 E Lindee Ln, Ammon, ID 83401For SaleMLS ID #2188162, Jody Holland, Keller Williams Realty East Idaho. SRMLS
- $450,0004 bd3 ba2.6k sqft3434 Creek Side Dr, Idaho Falls, ID 83404For SaleMLS ID #2186653, Chris Carney, Homes of Idaho. SRMLS
- $619,0005 bd3 ba3.4k sqft3419 E Greenwillow Ln, Idaho Falls, ID 83401For SaleMLS ID #2188316, Jason Carlyle, Keller Williams Realty East Idaho. SRMLS
- $515,0003 bd3 ba3k sqft492 G St, Idaho Falls, ID 83402For SaleMLS ID #2187808, The Perfect Home Team, Keller Williams Realty East Idaho. SRMLS
- $560,0004 bd3 ba3.1k sqft595 N Murdock Ln, Idaho Falls, ID 83402For SaleMLS ID #2182401, Tina Miller, Assist 2 Sell The Realty Team. SRMLS
- $520,0005 bd3 ba2.9k sqft5935 Maggie Dr, Idaho Falls, ID 83402For SaleMLS ID #2187428, Jason Carlyle, Keller Williams Realty East Idaho. SRMLS
- $538,0005 bd3 ba3.2k sqft3112 S Chartwell Gdn, Ammon, ID 83406For SaleMLS ID #2185879, Michael Wheelock, Premier Properties Real Estate Co.. SRMLS
- $560,9005 bd3 ba2.9k sqft2927 N Grant Ave, Idaho Falls, ID 83401For SaleMLS ID #2181245, Nicole Quirl, Kartchner Homes Inc. SRMLS
- $599,9003 bd3 ba3.7k sqft400 Sage Lakes Blvd, Idaho Falls, ID 83401New ConstructionSRMLS
- $445,0003 bd2 ba2.8k sqft6939 Bronson Dr, Idaho Falls, ID 83402For SaleMLS ID #2188011, Windmiller Group, Keller Williams Realty East Idaho. SRMLS
- $675,0004 bd3 ba3.5k sqft2680 W 33 N, Idaho Falls, ID 83402For SaleMLS ID #2186871, Jody Holland, Keller Williams Realty East Idaho. SRMLS
- $349,0004 bd2 ba1.7k sqft3219 S Niel Dr, Idaho Falls, ID 83406For SaleMLS ID #2188314, Kyle Knowles, Assist 2 Sell The Realty Team. SRMLS
