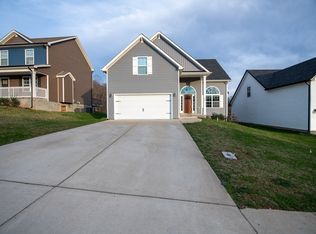
Welcome to 164 Bonnell Dr., where comfort, space, and pride of ownership come together! This well-maintained 4-bedroom, 2-bath home offers a functional floor plan with plenty of room for everyday living, entertaining, or working from home. The spacious layout provides flexibility for growing families or anyone looking for extra space.
Enjoy a home that has been lovingly cared for, giving you the opportunity to move in and make it your own. Conveniently located near shopping, dining, schools, and local amenities, this property offers both comfort and convenience. The neighborhood features a low HOA fee of just $28 per month, adding value while helping maintain the community.
Whether you’re a first-time homebuyer, upgrading, or looking for your next place to call home, 164 Bonnell Dr. is a must-see. Schedule your private showing today!
Under contract - not showing
$339,900
164 Bonnell Dr, Clarksville, TN 37042
4beds
2,068sqft
Single Family Residence, Residential
Built in 2021
7,405 Square Feet Lot
$-- Zestimate®
$164/sqft
$28/mo HOA
What's special
- 26 days |
- 41 |
- 1 |
Zillow last checked:
Listing updated:
Listed by:
Malika Womack 931-237-4901,
KKI Ventures, INC dba Marshall Reddick Real Estate 931-805-1033
Source: RealTracs MLS as distributed by MLS GRID,MLS#: 3311649
Facts & features
Interior
Bedrooms & bathrooms
- Bedrooms: 4
- Bathrooms: 2
- Full bathrooms: 2
- Main level bedrooms: 3
Heating
- Central, Heat Pump
Cooling
- Central Air, Electric
Appliances
- Included: Electric Oven, Cooktop, Dishwasher, Microwave, Refrigerator, Stainless Steel Appliance(s)
Features
- Flooring: Carpet, Luxury Vinyl, Vinyl
- Basement: Crawl Space
Interior area
- Total structure area: 2,068
- Total interior livable area: 2,068 sqft
- Finished area above ground: 2,068
Property
Parking
- Total spaces: 2
- Parking features: Garage Faces Front
- Attached garage spaces: 2
Features
- Levels: Two
- Stories: 1
Lot
- Size: 7,405 Square Feet
- Dimensions: 58
Details
- Parcel number: 063018G H 02300 00002018
- Special conditions: Standard
Construction
Type & style
- Home type: SingleFamily
- Property subtype: Single Family Residence, Residential
Materials
- Vinyl Siding
Condition
- New construction: No
- Year built: 2021
Utilities & green energy
- Sewer: Public Sewer
- Water: Public
- Utilities for property: Electricity Available, Water Available
Community & HOA
Community
- Subdivision: Autumn Creek Sec 7c
HOA
- Has HOA: Yes
- HOA fee: $28 monthly
Location
- Region: Clarksville
Financial & listing details
- Price per square foot: $164/sqft
- Annual tax amount: $2,552
- Date on market: 7/28/2026
- Electric utility on property: Yes
Estimated market value
Not available
Estimated sales range
Not available
Not available
Price history
| Date | Event | Price |
|---|---|---|
| 8/11/2026 | Pending sale | $339,900$164/sqft |
Source:  RealTracs MLS as distributed by MLS GRID #3311649 Report a problem RealTracs MLS as distributed by MLS GRID #3311649 Report a problem | ||
| 7/29/2026 | Listed for sale | $339,900+26.8%$164/sqft |
Source: RealTracs MLS as distributed by MLS GRID #3311649 Report a problem | ||
| 10/3/2022 | Listing removed | -- |
Source: Zillow Rental Network Premium Report a problem | ||
| 9/4/2022 | Listed for rent | $2,050+5.1%$1/sqft |
Source: Zillow Rental Network Premium Report a problem | ||
| 11/20/2021 | Listing removed | -- |
Source: Zillow Rental Network Premium Report a problem | ||
| 11/14/2021 | Price change | $1,950-2.3%$1/sqft |
Source: Zillow Rental Network Premium Report a problem | ||
| 11/9/2021 | Listed for rent | $1,995$1/sqft |
Source: Zillow Rental Network Premium Report a problem | ||
| 12/9/2020 | Listing removed | $268,000$130/sqft |
Source: Century 21 Platinum Properties #2188531 Report a problem | ||
| 12/4/2020 | Price change | $268,000+1.3%$130/sqft |
Source: Century 21 Platinum Properties #2188531 Report a problem | ||
| 10/22/2020 | Price change | $264,500+1.5%$128/sqft |
Source: Century 21 Platinum Properties #2188531 Report a problem | ||
| 9/14/2020 | Price change | $260,500+0.8%$126/sqft |
Source: Century 21 Platinum Properties #2188531 Report a problem | ||
| 9/11/2020 | Listed for sale | $258,500$125/sqft |
Source: Century 21 Platinum Properties #2188531 Report a problem | ||
Public tax history
Tax history is unavailable.
Monthly payment
Est. payment
Payment breakdown
Explore the cost of this home by adjusting the details. Changes won't be saved.Climate risks
Neighborhood: 37042
Nearby schools
GreatSchools rating
- 6/10Pisgah ElementaryGrades: PK-5Distance: 1.1 mi
- 5/10Northeast Middle SchoolGrades: 6-8Distance: 3 mi
- 5/10Northeast High SchoolGrades: 9-12Distance: 2.8 mi
Schools provided by the listing agent
- Elementary: Pisgah Elementary
- Middle: West Creek Middle
- High: West Creek High
Source: RealTracs MLS as distributed by MLS GRID. This data may not be complete. We recommend contacting the local school district to confirm school assignments for this home.
- $339,7004 bd2 ba2k sqft164 Bonnell Dr, Clarksville, TN 37042Off Market

- $340,0004 bd3 ba2.1k sqft168 Bonnell Dr, Clarksville, TN 37042Sold
- $326,1004 bd3 ba1.7k sqft160 Bonnell Dr, Clarksville, TN 37042Off Market

- $319,0004 bd3 ba1.8k sqft160 Bonnell Dr LOT 387, Clarksville, TN 37040Off Market

- $319,2004 bd3 ba1.8k sqft172 Bonnell Dr LOT 384, Clarksville, TN 37040Off Market
- $369,0004 bd3 ba1.8k sqft156 Bonnell Dr, Clarksville, TN 37042Sold
- $325,6003 bd3 ba1.8k sqft176 Bonnell Dr LOT 383, Clarksville, TN 37040Off Market
- $348,9004 bd3 ba1.9k sqft169 Bonnell Dr, Clarksville, TN 37042Off Market
A local agent can set up tours, give advice and negotiate with sellers.
A local lender can help you make sure your offer is ready when you are.
Similar homes
- $320,0003 bd2 ba1.9k sqft3454 Southwood Dr, Clarksville, TN 37042For Sale

 MLS ID #3242110, George W Weeks. RealTracs MLS as distributed by MLS GRID
 - $355,0004 bd3 ba1.9k sqft2038 Jackie Lorraine Dr, Clarksville, TN 37042For Sale
 MLS ID #3230845, Leandra Kirks. RealTracs MLS as distributed by MLS GRID
 - $364,9004 bd3 ba1.8k sqft1336 Canyon Pl, Clarksville, TN 37042For Sale
 MLS ID #3272367, Lydia Wright. RealTracs MLS as distributed by MLS GRID
 - $340,0003 bd3 ba1.8k sqft1017 Sunrise Dr, Clarksville, TN 37042For Sale
 MLS ID #3510395, Charly Barnett. RealTracs MLS as distributed by MLS GRID
 - $340,0003 bd3 ba2k sqft143 Sycamore Hill Dr, Clarksville, TN 37042For SaleMLS ID #3518400, Lauren Neu. RealTracs MLS as distributed by MLS GRID
- $380,0004 bd3 ba2.4k sqft2485 Senseney Dr, Clarksville, TN 37042For SaleMLS ID #3306174, Marisa Bidgood. RealTracs MLS as distributed by MLS GRID
- $314,9003 bd3 ba1.9k sqft457 Woodtrace Dr, Clarksville, TN 37042For SaleMLS ID #3520632, Richard Reason Garrett. RealTracs MLS as distributed by MLS GRID
- $335,0003 bd3 ba2.1k sqft3349 Melissa Ln, Clarksville, TN 37042For SaleMLS ID #3510829, Cheryle Strong. RealTracs MLS as distributed by MLS GRID
- $385,0005 bd3 ba2.2k sqft241 Union Camp Blvd, Clarksville, TN 37042For SaleMLS ID #3242416, Karen Legendre. RealTracs MLS as distributed by MLS GRID
- $369,0005 bd3 ba2.2k sqft1969 Sydney Louise Dr, Clarksville, TN 37042For SaleMLS ID #3239937, Chris Hodges. RealTracs MLS as distributed by MLS GRID
- $355,0004 bd3 ba2.1k sqft835 Crestone Ln, Clarksville, TN 37042For SaleMLS ID #3178447, Kayla Gunter. RealTracs MLS as distributed by MLS GRID
- $329,9003 bd2 ba1.8k sqft2893 Teakwood Dr, Clarksville, TN 37040For SaleMLS ID #3511071, David Hansard. RealTracs MLS as distributed by MLS GRID
- $370,0005 bd3 ba2.2k sqft1061 Whitney Dr, Clarksville, TN 37042For SaleMLS ID #3304288, Lillian Long. RealTracs MLS as distributed by MLS GRID
- $380,0004 bd3 ba2k sqft779 Boreal Way, Clarksville, TN 37042For SaleMLS ID #3298488, Harry Boyd. RealTracs MLS as distributed by MLS GRID
- $355,9004 bd3 ba2.4k sqft735 Sturdivant Dr, Clarksville, TN 37042For SaleMLS ID #3150358, Judy Norton ABR, GRI, SFR. RealTracs MLS as distributed by MLS GRID
- $289,9003 bd2 ba1.6k sqft3795 Tamera Ln, Clarksville, TN 37042For SaleMLS ID #3317639, Cheryle Strong. RealTracs MLS as distributed by MLS GRID
- $314,9003 bd2 ba1.8k sqft1065 Whitney Dr, Clarksville, TN 37042For SaleMLS ID #3168453, Kyrstin Frate. RealTracs MLS as distributed by MLS GRID
- $429,9003 bd3 ba2.6k sqft1181 Dygert Ct, Clarksville, TN 37042For SaleMLS ID #3312492, David LaFerney. RealTracs MLS as distributed by MLS GRID
- $265,0003 bd2 ba1.3k sqft136 Waterwheel Cir, Clarksville, TN 37042For SaleMLS ID #3499528, Marie Nino-Dueñas. RealTracs MLS as distributed by MLS GRID
- $425,0004 bd4 ba2.8k sqft1013 Garner Hills Dr, Clarksville, TN 37042For SaleMLS ID #3251574, Melissa Rivera. RealTracs MLS as distributed by MLS GRID
