Beautiful Masthope Ranch style home for sale! When easy one floor living makes more sense for your family this is a home you need to consider. There is only 1 step up to get into this 3,200 sq.ft. home has so much to offer with 1.1 acres of flat usable land bordering ''forever green space'', 4-5 large bedrooms, 4 bedrooms all on the first floor, primary bedroom with primary bath and walk in closet, open floor plan, large living room with fireplace, washer and dryer on first floor, large kitchen with granite and lots of cabinet space, lower level family room, 2 car garage, huge paved driveway, front and rear decking, outdoor shed, central air conditioning, radiant infloor heating, and more. Much of the furniture can be included with an acceptable offer on the house. Masthope amenities are best in the Pocono's so what an incredible lifestyle you are about to experience here! Contact your favorite Realtor today to set up a showing.
Pending
$525,000
164 Rainbow Dr, Lackawaxen, PA 18435
4beds
2,499sqft
:
Get pre-qualified$3,718/mo
Single Family Residence
Built in 2004
1.1 Acres Lot
$498,300 Zestimate®
$210/sqft
$275/mo HOA
What's special
Lower level family roomOpen floor planHuge paved drivewayOutdoor shedFront and rear deckingCentral air conditioningRadiant infloor heating
- 49 days |
- 257 |
- 11 |
Zillow last checked:
Listing updated:
Listed by:
Buddy Vail 570-493-1713,
Berkshire Hathaway HomeServices Pocono Real Estate Hawley 570-226-1800
Source: PWAR as distributed by MLS GRID,MLS#: PW261816
Facts & features
Interior
Bedrooms & bathrooms
- Bedrooms: 4
- Bathrooms: 3
- Full bathrooms: 3
Primary bedroom
- Area: 221.2
- Dimensions: 15.8 x 14
Bedroom 2
- Area: 163.2
- Dimensions: 13.6 x 12
Bedroom 3
- Area: 136
- Dimensions: 13.6 x 10
Bedroom 4
- Area: 136.88
- Dimensions: 11.6 x 11.8
Bedroom 5
- Area: 214.2
- Dimensions: 17 x 12.6
Primary bathroom
- Area: 72.6
- Dimensions: 11 x 6.6
Bathroom 2
- Area: 44
- Dimensions: 8.8 x 5
Bathroom 3
- Area: 97
- Dimensions: 9.7 x 10
Bonus room
- Description: FOYER
- Area: 30.4
- Dimensions: 7.6 x 4
Bonus room
- Description: WALK IN CLOSET
- Area: 52.8
- Dimensions: 8 x 6.6
Dining room
- Area: 139.2
- Dimensions: 11.6 x 12
Family room
- Area: 434.72
- Dimensions: 28.6 x 15.2
Kitchen
- Area: 183.96
- Dimensions: 14.6 x 12.6
Living room
- Area: 304
- Dimensions: 19 x 16
Heating
- Hot Water, Propane, Radiant Floor
Cooling
- Ceiling Fan(s), Central Air
Appliances
- Included: Dishwasher, Washer, Microwave, Gas Range, Gas Oven, Dryer
Features
- Ceiling Fan(s), Walk-In Closet(s), Open Floorplan
- Flooring: Carpet, Laminate, Ceramic Tile
- Basement: Daylight,Walk-Out Access,Partially Finished,Full
- Has fireplace: Yes
- Fireplace features: Living Room, Stone, Propane
Interior area
- Total structure area: 3,235
- Total interior livable area: 2,499 sqft
- Finished area above ground: 1,642
- Finished area below ground: 857
Property
Parking
- Total spaces: 2
- Parking features: Circular Driveway, Paved
- Has garage: Yes
- Has uncovered spaces: Yes
Features
- Levels: Two
- Stories: 1
- Patio & porch: Deck
- Pool features: Community
- Body of water: Westcolang Lake
Lot
- Size: 1.1 Acres
- Features: Greenbelt, Wooded, Level
Details
- Additional structures: Outbuilding, Storage
- Parcel number: 013.030581 102078
- Zoning description: Residential
- Horses can be raised: Yes
- Horse amenities: Boarding Facilities
Construction
Type & style
- Home type: SingleFamily
- Architectural style: Ranch
- Property subtype: Single Family Residence
Materials
- Vinyl Siding
- Roof: Asphalt
Condition
- New construction: No
- Year built: 2004
Utilities & green energy
- Sewer: Public Sewer
- Water: Public
- Utilities for property: Cable Available
Community & HOA
Community
- Features: Clubhouse, Pool, Lake
- Security: Other, Security Service
- Subdivision: Masthope
HOA
- Has HOA: Yes
- Amenities included: Outdoor Ice Skating, Powered Boats Allowed, Ski Accessible
- HOA fee: $3,300 annually
Location
- Region: Lackawaxen
Financial & listing details
- Price per square foot: $210/sqft
- Tax assessed value: $37,800
- Annual tax amount: $4,997
- Date on market: 6/8/2026
- Cumulative days on market: 49 days
- Road surface type: Paved
Estimated market value
$498,300
$473,000 - $523,000
$3,051/mo
Price history
| Date | Event | Price |
|---|---|---|
| 7/6/2026 | Pending sale | $525,000$210/sqft |
Source:  PWAR as distributed by MLS GRID #PW261816 Report a problem PWAR as distributed by MLS GRID #PW261816 Report a problem | ||
| 6/8/2026 | Listed for sale | $525,000+68.1%$210/sqft |
Source: PWAR as distributed by MLS GRID #PW261816 Report a problem | ||
| 11/1/2022 | Sold | $312,228+48.7%$125/sqft |
Source: Public Record Report a problem | ||
| 5/18/2019 | Sold | $210,000-8.3%$84/sqft |
Source: PWAR as distributed by MLS GRID #19845 Report a problem | ||
| 8/16/2018 | Listed for sale | $229,000$92/sqft |
Source: Coldwell Banker Lakeview Realtors #18-3791 Report a problem | ||
Public tax history
| Year | Property taxes | Tax assessment |
|---|---|---|
| 2025 | $4,860 +8% | $37,800 |
| 2024 | $4,499 +3.7% | $37,800 |
| 2023 | $4,339 +2.2% | $37,800 |
| 2022 | $4,245 +1.8% | $37,800 |
| 2021 | $4,169 | $37,800 |
| 2020 | $4,169 +3.1% | $37,800 |
| 2019 | $4,044 +1.6% | $37,800 |
| 2018 | $3,982 | $37,800 |
| 2017 | -- | $37,800 |
| 2016 | -- | $37,800 |
| 2015 | -- | $37,800 |
| 2014 | -- | $37,800 -5.3% |
| 2013 | -- | $39,900 |
| 2012 | -- | $39,900 |
| 2011 | -- | $39,900 |
| 2010 | -- | $39,900 |
Find assessor info on the county website
Monthly payment
Est. payment
Payment breakdown
Explore the cost of this home by adjusting the details. Changes won't be saved.Climate risks
Neighborhood: 18435
Nearby schools
GreatSchools rating
- NAWallenpaupack Primary SchoolGrades: K-2Distance: 7.5 mi
- 6/10Wallenpaupack Area Middle SchoolGrades: 6-8Distance: 7.7 mi
- 7/10Wallenpaupack Area High SchoolGrades: 9-12Distance: 8.1 mi
- $--0.54 Acres162 Rainbow Dr, Lackawaxen, PA 18435Off Market

- $487,4003 bd4 ba2.9k sqft178 Rainbow Dr, Lackawaxen, PA 18435Off Market

- $348,9004 bd2 ba3.1k sqft168 Rainbow Dr, Lackawaxen, PA 18435Off Market
- $525,9005 bd3 ba-- sqft160 Rainbow Dr, Lackawaxen, PA 18435Off Market
- $494,5003 bd3 ba1.9k sqft161 Rainbow, Lackawaxen, PA 18435Off Market
- $12,000-- bd-- ba-- sqft18435-7799 7799, Lackawaxen, PA 18435Off Market
- $337,1003 bd3 ba1.2k sqft103 Trout Rd, Lackawaxen, PA 18435Off Market
- $268,6003 bd1 ba1.2k sqft167 Rainbow Dr, Lackawaxen, PA 18435Off Market
A local agent can set up tours, give advice and negotiate with sellers.
Similar homes
- $519,0004 bd3 ba2.5k sqft101 Bowspirit Ln, Lackawaxen, PA 18435For Sale
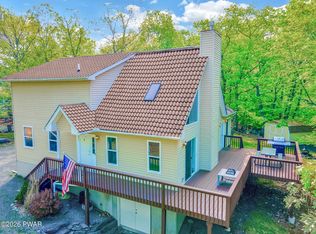
 MLS ID #PW261477, Charles Hura, Realty Executives Exceptional Hawley. PWAR as distributed by MLS GRID
 - $559,0004 bd4 ba2.7k sqft101 Maple Leaf Rd, Lackawaxen, PA 18435New Construction
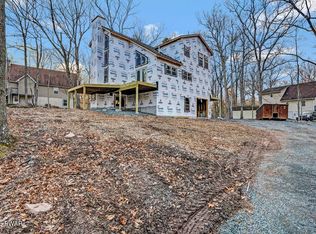 MLS ID #PW261516, Alicia Kowalik, Wallenpaupack Realty. PWAR as distributed by MLS GRID
 - $429,0005 bd3 ba2.5k sqft110 Cottontail Ct, Lackawaxen, PA 18435For Sale
 MLS ID #PW261911, Jessica Morigl, RE/MAX Best. PWAR as distributed by MLS GRID
 - $399,9002 bd2 ba1.5k sqft107 Rainbow Dr, Lackawaxen, PA 18435For Sale
 MLS ID #PW262456, Lisa Marie Perry Smith, CENTURY 21 Country Lake Homes - Lords Valley. PWAR as distributed by MLS GRID
 - $615,0004 bd2 ba2k sqft193 Eagle Rock Rd, Lackawaxen, PA 18435For SaleMLS ID #PW261897, Alicia Kowalik, Wallenpaupack Realty. PWAR as distributed by MLS GRID
- $399,0003 bd3 ba1.9k sqft112 Rainbow Dr, Lackawaxen, PA 18435For SaleMLS ID #PW262231, Jessica Morigl, RE/MAX Best. PWAR as distributed by MLS GRID
- $379,0004 bd3 ba3.5k sqft808 Pioneer Ct, Lackawaxen, PA 18435For SaleMLS ID #PW251270, Alicia Kowalik, Wallenpaupack Realty. PWAR as distributed by MLS GRID
- $459,9002 bd1 ba1.3k sqft178 Westcolang Rd, Lackawaxen, PA 18435For SaleMLS ID #PW262089, Anna Weidenbaum, Redstone Run Realty, LLC. PWAR as distributed by MLS GRID
- $449,0003 bd4 ba2.7k sqft154 Forest Ridge Dr, Hawley, PA 18428For SaleMLS ID #PW262132, Deanna M Mazzotta, Keller Williams RE Hawley. PWAR as distributed by MLS GRID
- $450,0004 bd3 ba2.2k sqft142 Split Rock Drive, Barryville, NY 12719For Sale
 MLS ID #1021819, Alan R. Wieder, Listing by: Catskills Home Services. OneKey® MLS as distributed by MLS GRID
 - $333,0003 bd2 ba1.5k sqft213 Upper Independence Dr, Lackawaxen, PA 18435For SaleMLS ID #PW260738, Alicia Kowalik, Wallenpaupack Realty. PWAR as distributed by MLS GRID
- $499,0003 bd3 ba2.2k sqft3241 Lake Ariel Hwy, Honesdale, PA 18431For SaleMLS ID #PW262216, Maxwell Stevens, Berkshire Hathaway HomeServices Pocono Real Estate Hawley. PWAR as distributed by MLS GRID
- $549,9003 bd2 ba2.1k sqft21 Marko Drive, Eldred, NY 12732For SaleMLS ID #969915, Donna M Geba, Listing by: Century 21 Geba Realty. OneKey® MLS as distributed by MLS GRID
- $499,0004 bd3 ba3k sqft130 Ozark Rd, Tafton, PA 18464For SaleMLS ID #PW260900, Maxwell Stevens, Berkshire Hathaway HomeServices Pocono Real Estate Hawley. PWAR as distributed by MLS GRID
- $529,0003 bd2 ba2.3k sqft11 Fairway Drive, Highland Lake, NY 12743For SaleMLS ID #994193, Myra F. Rappoport, Listing by: Payne Team LLC. OneKey® MLS as distributed by MLS GRID
- $595,0004 bd3 ba2.8k sqft117 Country Club Dr, Lords Valley, PA 18428For SaleMLS ID #PW261670, Mia Joseph, Davis R. Chant - Lords Valley. PWAR as distributed by MLS GRID
- $474,9003 bd3 ba2.2k sqft154 Santos Dr, Milford, PA 18337For SaleMLS ID #PW262406, Shaun Burger, Assoc Broker, Keller Williams RE Milford. PWAR as distributed by MLS GRID
- $499,0004 bd3 ba2.1k sqft5 Scorpio Mew, Lake Ariel, PA 18436For SaleMLS ID #PW260697, Terri Ditty, CENTURY 21 Select Group - Lake Ariel. PWAR as distributed by MLS GRID
- $489,9904 bd4 ba2.4k sqft116 Miller Rd, Milford, PA 18337For SaleMLS ID #PW262214, Joseph McNeely, Weichert Realtors - Ruffino Real Estate. PWAR as distributed by MLS GRID
- $399,0004 bd3 ba1.9k sqft339 Tinkwig Dr, Hawley, PA 18428For SaleMLS ID #PW262118, Barbara Luciani, Berkshire Hathaway HomeServices Pocono Real Estate Hawley. PWAR as distributed by MLS GRID
