This stunning, former model sport court home, is located in the Spirit of Brandtjen Farms development. The open concept, light-filled main level features a cozy gas fireplace and kitchen of your dreams for entertaining. You'll love the large deck, custom patio, and shared green space behind the home! The upper level has 4 bedrooms, including a private master suite with vaulted ceiling. The expansive bonus room is an added feature to this upper level. The walk-out lower level not only includes the 5th bedroom, but also a bright amusement room, custom indoor sport court, dedicated home gym, and a ¾ bath. This neighborhood boasts two community pools, two comm ctrs with gyms, miles of walking trails, and an elementary school at the edge of the neighborhood! This gorgeous home is only available due to relocation!
Pending
$1,200,000
16452 Duluth Trl, Lakeville, MN 55044
5beds
5,542sqft
:
Get pre-qualified$7,227/mo
Single Family
Built in 2021
0.26 Acres Lot
$1,195,500 Zestimate®
$217/sqft
$120/mo HOA
What's special
- 51 days |
- 226 |
- 6 |
Zillow last checked:
Listing updated:
Listed by:
Rebekah McCracken 612-251-9320,
eXp Realty
Source: NorthstarMLS as distributed by MLS GRID,MLS#: 7089020
Facts & features
Interior
Bedrooms & bathrooms
- Bedrooms: 5
- Bathrooms: 5
- Full bathrooms: 2
- 3/4 bathrooms: 2
- 1/2 bathrooms: 1
Bedroom
- Level: Upper
- Area: 320 Square Feet
- Dimensions: 20x16
Bedroom 2
- Level: Upper
- Area: 144 Square Feet
- Dimensions: 12x12
Bedroom 3
- Level: Upper
- Area: 168 Square Feet
- Dimensions: 14x12
Bedroom 4
- Level: Upper
- Area: 144 Square Feet
- Dimensions: 12x12
Bedroom 5
- Level: Lower
- Area: 192 Square Feet
- Dimensions: 16x12
Other
- Level: Lower
- Area: 667 Square Feet
- Dimensions: 23x29
Bonus room
- Level: Upper
- Area: 288 Square Feet
- Dimensions: 12x24
Deck
- Level: Main
- Area: 240 Square Feet
- Dimensions: 20x12
Dining room
- Level: Main
- Area: 180 Square Feet
- Dimensions: 15x12
Family room
- Level: Main
- Area: 320 Square Feet
- Dimensions: 20x16
Kitchen
- Level: Main
- Area: 240 Square Feet
- Dimensions: 15x16
Office
- Level: Main
- Area: 130 Square Feet
- Dimensions: 10x13
Recreation room
- Level: Lower
- Area: 1012 Square Feet
- Dimensions: 44x23
Heating
- Forced Air
Cooling
- Central Air
Appliances
- Included: Air-To-Air Exchanger, Cooktop, Dishwasher, Disposal, Dryer, Exhaust Fan, Humidifier, Microwave, Refrigerator, Stainless Steel Appliance(s), Wall Oven, Washer
- Laundry: Laundry Room, Sink, Upper Level
Features
- Basement: Daylight,Drain Tiled,Finished,Sump Pump,Walk-Out Access
- Number of fireplaces: 1
- Fireplace features: Family Room, Gas
Interior area
- Total structure area: 5,542
- Total interior livable area: 5,542 sqft
- Finished area above ground: 3,485
- Finished area below ground: 2,057
Property
Parking
- Total spaces: 3
- Parking features: Attached, Asphalt, Garage Door Opener
- Attached garage spaces: 3
- Has uncovered spaces: Yes
Accessibility
- Accessibility features: None
Features
- Levels: Two
- Stories: 2
- Patio & porch: Deck, Front Porch, Patio
- Pool features: Shared
- Fencing: None
Lot
- Size: 0.26 Acres
- Dimensions: 108 x 141 x 56 x 131
- Features: Tree Coverage - Light
Details
- Foundation area: 2416
- Parcel number: 227134603040
- Zoning description: Residential-Single Family
Construction
Type & style
- Home type: SingleFamily
- Property subtype: Single Family
Materials
- Roof: Age 8 Years or Less,Asphalt
Condition
- New construction: No
- Year built: 2021
Utilities & green energy
- Gas: Natural Gas
- Sewer: City Sewer/Connected
- Water: City Water/Connected
Community & HOA
Community
- Subdivision: Spirit of Brandtjen Farm
HOA
- Has HOA: Yes
- Services included: Other, Professional Mgmt, Recreation Facility, Shared Amenities
- HOA fee: $120 monthly
- HOA name: Gassen Company
- HOA phone: 952-922-5575
Location
- Region: Lakeville
Financial & listing details
- Price per square foot: $217/sqft
- Tax assessed value: $1,013,800
- Annual tax amount: $12,264
- Date on market: 6/8/2026
- Cumulative days on market: 45 days
- Road surface type: Paved
Estimated market value
$1,195,500
$1.14M - $1.26M
$5,293/mo
Price history
| Date | Event | Price |
|---|---|---|
| 6/23/2026 | Pending sale | $1,200,000$217/sqft |
Source:  NorthstarMLS as distributed by MLS GRID #7089020 Report a problem NorthstarMLS as distributed by MLS GRID #7089020 Report a problem | ||
| 6/11/2026 | Listed for sale | $1,200,000+19.9%$217/sqft |
Source: NorthstarMLS as distributed by MLS GRID #7089020 Report a problem | ||
| 4/29/2022 | Sold | $1,001,155+0.2%$181/sqft |
Source: NorthstarMLS as distributed by MLS GRID #6080958 Report a problem | ||
| 4/14/2022 | Pending sale | $999,155$180/sqft |
Source: NorthstarMLS as distributed by MLS GRID #6080958 Report a problem | ||
| 8/7/2021 | Listed for sale | $999,155$180/sqft |
Source: NorthstarMLS as distributed by MLS GRID #6080958 Report a problem | ||
Public tax history
| Year | Property taxes | Tax assessment |
|---|---|---|
| 2024 | $11,886 +8.1% | $1,013,800 +5.6% |
| 2023 | $10,998 +9.2% | $960,200 +2.4% |
| 2022 | $10,074 +1246.8% | $937,300 +432.9% |
| 2021 | $748 +240% | $175,900 +972.6% |
| 2020 | $220 | $16,400 |
Find assessor info on the county website
Monthly payment
Est. payment
Payment breakdown
Explore the cost of this home by adjusting the details. Changes won't be saved.Climate risks
Neighborhood: 55044
Nearby schools
GreatSchools rating
- 8/10East Lake Elementary SchoolGrades: PK-5Distance: 4.9 mi
- 7/10Scott Highlands Middle SchoolGrades: 6-8Distance: 2.4 mi
- 9/10Rosemount Senior High SchoolGrades: 9-12Distance: 2.7 mi
- $794,1004 bd3 ba1.9k sqft16444 Duluth Trl, Lakeville, MN 55044Off Market
- $1,264,5005 bd4 ba4.4k sqft16460 Duluth Trl, Lakeville, MN 55044Off Market
- $24,3001.66 Acres4821 165th St W, Lakeville, MN 55044Off Market
- $1,089,5006 bd6 ba5.5k sqft16436 Duluth Trl, Lakeville, MN 55044Off Market
- $893,9004 bd3 ba3.8k sqft16468 Duluth Trl, Lakeville, MN 55044Off Market
- $770,9004 bd5 ba4k sqft4759 165th St W, Lakeville, MN 55044Off Market
- $884,4005 bd5 ba4.5k sqft4773 165th St W, Lakeville, MN 55044Off Market
- $710,0005 bd4 ba3.8k sqft4745 165th St W, Lakeville, MN 55044Sold
A local agent can set up tours, give advice and negotiate with sellers.
Similar homes
- $749,0004 bd4 ba4k sqft16872 Eagleview Dr, Lakeville, MN 55044For Sale

 MLS ID #7071423, Brian S Sajadi, RE/MAX Results. NorthstarMLS as distributed by MLS GRID
 - $1,100,6535 bd5 ba4.3k sqft8030 196th St W, Lakeville, MN 55044New Construction
 MLS ID #7100295, Tad L Anderson, Ryan Real Estate Co.. NorthstarMLS as distributed by MLS GRID
 - $699,9005 bd5 ba4k sqft20391 Greengate Ct, Lakeville, MN 55044For Sale
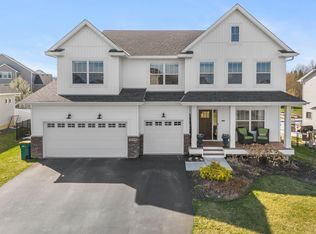 MLS ID #7116198, Elie Safi, RE/MAX Results. NorthstarMLS as distributed by MLS GRID
 - $695,0005 bd4 ba2.9k sqft17904 Hinckley Ave, Lakeville, MN 55044For Sale
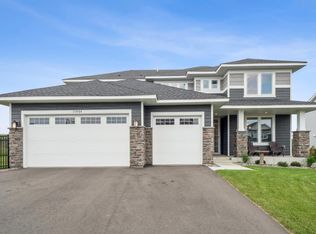 MLS ID #7116714, Jason Walgrave, RE/MAX Advantage Plus. NorthstarMLS as distributed by MLS GRID
 - $1,089,9005 bd5 ba4.2k sqft18505 Jabiru Path, Lakeville, MN 55044New ConstructionMLS ID #7008857, Brooke Sauber, Youngfield Homes, Inc. NorthstarMLS as distributed by MLS GRID
- $799,9005 bd5 ba3.9k sqft18237 Glacier Way, Lakeville, MN 55044New ConstructionMLS ID #7069218, Tad L Anderson, Ryan Real Estate Co.. NorthstarMLS as distributed by MLS GRID
- $1,100,0005 bd4 ba4.6k sqft25735 Highview Ave, Farmington, MN 55024For SaleMLS ID #7109609, Carrie Ledermann, Edina Realty, Inc.. NorthstarMLS as distributed by MLS GRID
- $659,9006 bd5 ba3.9k sqft18355 Greenstone Way, Lakeville, MN 55044For SaleMLS ID #7108810, Cody Gladu, eXp Realty. NorthstarMLS as distributed by MLS GRID
- $675,0005 bd5 ba4k sqft19856 Harvest Dr, Lakeville, MN 55044For SaleMLS ID #7087263, Kris Lindahl, Kris Lindahl Real Estate. NorthstarMLS as distributed by MLS GRID
- $665,0005 bd4 ba3.5k sqft20164 Harvest Dr, Lakeville, MN 55044For SaleMLS ID #7076760, Berg Larsen Group - Chad M Larsen, Coldwell Banker Realty - Lakes. NorthstarMLS as distributed by MLS GRID
- $1,190,0005 bd4 ba4k sqft4986 Dodd Rd, Eagan, MN 55123For SaleMLS ID #7082498, Patricia S. Gohman, Thorson Realty, Inc.. NorthstarMLS as distributed by MLS GRID
- $1,800,0006 bd8 ba6.6k sqft18928 Katrine Ct, Lakeville, MN 55044For SaleMLS ID #7049953, Jeff W Young, Edina Realty, Inc.. NorthstarMLS as distributed by MLS GRID
- $929,9004 bd3 ba3.2k sqft19820 Henning Ave, Lakeville, MN 55044New ConstructionMLS ID #7089509, Tina Krebs, eXp Realty. NorthstarMLS as distributed by MLS GRID
- $759,9006 bd6 ba3.9k sqft20481 Ginger Ct, Lakeville, MN 55044For SaleMLS ID #7106583, Angela Oster, Re/Max Advantage Plus. NorthstarMLS as distributed by MLS GRID
- $749,9005 bd3 ba3.2k sqft17940 Headwaters Dr, Lakeville, MN 55044For SaleMLS ID #7082581, Julia Wang, Keller Williams Classic Realty. NorthstarMLS as distributed by MLS GRID
- $624,9005 bd4 ba3k sqft5790 178th St W, Lakeville, MN 55044For SaleMLS ID #7076693, Amy L. Jurek, RE/MAX Advantage Plus. NorthstarMLS as distributed by MLS GRID
- $727,8655 bd3 ba3k sqft19994 Gadston Ln, Lakeville, MN 55044New ConstructionNorthstarMLS as distributed by MLS GRID
- $669,9005 bd4 ba3.8k sqft5337 177th St W, Lakeville, MN 55044New ConstructionMLS ID #7035161, Wyatt Samuelson, Ryan Real Estate Co.. NorthstarMLS as distributed by MLS GRID
- $750,0005 bd4 ba3.3k sqft18348 Gibbon Ct, Lakeville, MN 55044For SaleMLS ID #7102118, Nicole Jelle, RE/MAX Advantage Plus. NorthstarMLS as distributed by MLS GRID
- $601,0005 bd4 ba3.6k sqft15711 Fair Hill Way, Apple Valley, MN 55124For SaleMLS ID #7107021, Rebecca L Simonton, RE/MAX Results. NorthstarMLS as distributed by MLS GRID
