You will not want to miss this amazing 4 bedroom extra-large and well cared for townhome in River Oaks Woodbridge. This home features hard flooring, fresh paint throughout, 4 bedrooms, 3 full and one-half bath. Main level features extra-large kitchen with breakfast area, living room, dining room, and half bath. Walkout from main level onto deck perfect for entertaining. Chef’s kitchen features white cabinets, granite, backsplash, gas cooking, and stainless-steel appliances all new in 2021. Upper-level features 3 bedrooms, 2 full baths and laundry. Primary bedroom with sitting area, walk in closet, and large bath with separate tub and shower. Fully finished lower-level features large family room with gas fireplace, 4th bedroom, and full bath. HVAC 2025, Roof, and Water Heater 2021. 2 car garage and 2 car driveway. Plenty of visitor parking. Close to great shopping and dining. Minutes to I95, commuter lots, VRE, Quantico, and Fort Belvoir. Come fall in love.
Pending
$575,000
16461 Kenneweg Ct, Woodbridge, VA 22191
4beds
2,833sqft
:
Get pre-qualified$3,704/mo
Townhouse
Built in 2005
2,796 Square Feet Lot
$578,100 Zestimate®
$203/sqft
$124/mo HOA
What's special
Fresh paint throughoutHard flooringPlenty of visitor parking
- 36 days |
- 53 |
- 1 |
Likely to sell faster than
Zillow last checked:
Listing updated:
Listed by:
Lawrence Bien 703-969-3855,
Samson Properties 7033788810,
Listing Team: L2 Realty Partners, Co-Listing Team: L2 Realty Partners,Co-Listing Agent: Laura Bien 703-638-3826,
Samson Properties
Source: Bright MLS,MLS#: VAPW2121480
Facts & features
Interior
Bedrooms & bathrooms
- Bedrooms: 4
- Bathrooms: 4
- Full bathrooms: 3
- 1/2 bathrooms: 1
- Main level bathrooms: 1
Basement
- Area: 1180
Heating
- Central, Natural Gas
Cooling
- Central Air, Electric
Appliances
- Included: Microwave, Dishwasher, Dryer, ENERGY STAR Qualified Refrigerator, Ice Maker, Oven/Range - Gas, Refrigerator, Cooktop, Washer, Water Heater, Electric Water Heater
Features
- Breakfast Area, Ceiling Fan(s), Combination Kitchen/Dining, Crown Molding, Dining Area, Entry Level Bedroom, Family Room Off Kitchen, Open Floorplan, Kitchen - Gourmet, Walk-In Closet(s)
- Flooring: Carpet
- Basement: Full
- Number of fireplaces: 1
Interior area
- Total structure area: 3,272
- Total interior livable area: 2,833 sqft
- Finished area above ground: 2,092
- Finished area below ground: 741
Property
Parking
- Total spaces: 2
- Parking features: Garage Faces Rear, Attached, Driveway
- Attached garage spaces: 2
- Has uncovered spaces: Yes
Accessibility
- Accessibility features: None
Features
- Levels: Three
- Stories: 3
- Exterior features: Play Area, Sidewalks
- Pool features: Community
Lot
- Size: 2,796 Square Feet
Details
- Additional structures: Above Grade, Below Grade
- Parcel number: 8289994454
- Zoning: R6
- Special conditions: Standard
Construction
Type & style
- Home type: Townhouse
- Architectural style: Colonial
- Property subtype: Townhouse
Materials
- Vinyl Siding
- Foundation: Other
Condition
- New construction: No
- Year built: 2005
Utilities & green energy
- Sewer: Public Septic
- Water: Public
- Utilities for property: Electricity Available, Natural Gas Available, Water Available, Sewer Available
Community & HOA
Community
- Subdivision: River Oaks
HOA
- Has HOA: Yes
- Amenities included: Clubhouse, Jogging Path, Pool, Tot Lots/Playground, Tennis Court(s)
- Services included: Common Area Maintenance, Parking Fee, Pool(s), Road Maintenance, Snow Removal, Trash
- HOA fee: $124 monthly
- HOA name: RIVER OAKS COMMUNITY ASSOCIATION INC.
Location
- Region: Woodbridge
Financial & listing details
- Price per square foot: $203/sqft
- Tax assessed value: $570,300
- Annual tax amount: $5,469
- Date on market: 6/18/2026
- Listing agreement: Exclusive Right To Sell
- Listing terms: Cash,Conventional,FHA,VA Loan
- Ownership: Fee Simple
Estimated market value
$578,100
$549,000 - $607,000
$3,232/mo
Price history
| Date | Event | Price |
|---|---|---|
| 6/23/2026 | Pending sale | $575,000$203/sqft |
Source:  Bright MLS #VAPW2121480 Report a problem Bright MLS #VAPW2121480 Report a problem | ||
| 6/18/2026 | Listed for sale | $575,000+19.8%$203/sqft |
Source: Bright MLS #VAPW2121480 Report a problem | ||
| 12/1/2023 | Listing removed | -- |
Source: Bright MLS #VAPW2003782 Report a problem | ||
| 11/30/2021 | Sold | $480,000-1%$169/sqft |
Source: Bright MLS #VAPW2003782 Report a problem | ||
| 11/12/2021 | Contingent | $485,000$171/sqft |
Source: Bright MLS #VAPW2003782 Report a problem | ||
| 11/3/2021 | Listed for sale | $485,000$171/sqft |
Source: Bright MLS #VAPW2003782 Report a problem | ||
| 10/15/2021 | Listing removed | $485,000$171/sqft |
Source: Bright MLS #VAPW2003782 Report a problem | ||
| 9/3/2021 | Listed for sale | $485,000+106.3%$171/sqft |
Source: Bright MLS #VAPW2003782 Report a problem | ||
| 6/29/2019 | Listing removed | $2,400$1/sqft |
Source: EXP Realty, LLC. #VAPW468590 Report a problem | ||
| 5/22/2019 | Price change | $2,400+2.1%$1/sqft |
Source: EXP Realty, LLC. #VAPW468590 Report a problem | ||
| 5/3/2019 | Listed for rent | $2,350+6.8%$1/sqft |
Source: Owner Report a problem | ||
| 8/23/2017 | Listing removed | $2,200$1/sqft |
Source: Long & Foster Real Estate, Inc. #PW10019886 Report a problem | ||
| 8/1/2017 | Listed for rent | $2,200$1/sqft |
Source: Long & Foster Real Estate, Inc. #PW10019886 Report a problem | ||
| 4/23/2009 | Sold | $235,040+3.1%$83/sqft |
Source: Public Record Report a problem | ||
| 3/1/2009 | Listed for sale | $228,000$80/sqft |
Source: foreclosure.com Report a problem | ||
| 11/20/2008 | Listing removed | $228,000$80/sqft |
Source: foreclosure.com Report a problem | ||
| 11/13/2008 | Price change | $228,000-9.5%$80/sqft |
Source: foreclosure.com Report a problem | ||
| 11/10/2008 | Listed for sale | -- |
Source: foreclosure.com Report a problem | ||
| 10/20/2008 | Sold | $252,000-43.6%$89/sqft |
Source: Public Record Report a problem | ||
| 2/28/2005 | Sold | $446,750$158/sqft |
Source: Public Record Report a problem | ||
Public tax history
| Year | Property taxes | Tax assessment |
|---|---|---|
| 2025 | $5,514 +8.5% | $562,400 +10.1% |
| 2024 | $5,082 +1.8% | $511,000 +6.5% |
| 2023 | $4,992 -0.8% | $479,800 +7.6% |
| 2022 | $5,034 +1.7% | $445,900 +10% |
| 2021 | $4,948 +7.9% | $405,500 +9% |
| 2020 | $4,586 +115.8% | $372,100 +5.7% |
| 2019 | $2,125 -49% | $351,900 +2.1% |
| 2018 | $4,162 +4.1% | $344,700 +4% |
| 2017 | $3,999 +0.1% | $331,400 +1.5% |
| 2016 | $3,994 +2.1% | $326,500 -0.3% |
| 2015 | $3,910 | $327,600 +4.8% |
| 2014 | $3,910 | $312,700 +16.2% |
| 2013 | -- | $269,200 +1.2% |
| 2012 | -- | $266,100 +6.1% |
| 2010 | -- | $250,900 -2% |
| 2009 | -- | $255,900 -28.4% |
| 2008 | -- | $357,400 -17.4% |
| 2007 | -- | $432,800 -2.9% |
| 2006 | -- | $445,600 +191.1% |
| 2005 | -- | $153,100 |
Find assessor info on the county website
Monthly payment
Est. payment
Payment breakdown
Explore the cost of this home by adjusting the details. Changes won't be saved.Climate risks
Neighborhood: River Oaks
Nearby schools
GreatSchools rating
- 3/10River Oaks Elementary SchoolGrades: PK-5Distance: 4.3 mi
- 6/10Potomac Shores MiddleGrades: 6-8Distance: 1.8 mi
- 4/10Potomac High SchoolGrades: 9-12Distance: 1.3 mi
Schools provided by the listing agent
- Elementary: River Oaks
- Middle: Potomac
- High: Potomac
- District: Prince William County Public Schools
Source: Bright MLS. This data may not be complete. We recommend contacting the local school district to confirm school assignments for this home.
- $550,4003 bd4 ba2.4k sqft16463 Kenneweg Ct, Woodbridge, VA 22191Off Market
- $582,4003 bd3 ba2.8k sqft16459 Kenneweg Ct, Woodbridge, VA 22191Off Market

- $539,1003 bd4 ba2.4k sqft16465 Kenneweg Ct, Woodbridge, VA 22191Off Market

- $599,1004 bd3 ba2.8k sqft16457 Kenneweg Ct, Woodbridge, VA 22191Off Market
- $583,3004 bd4 ba2.9k sqft16467 Kenneweg Ct, Woodbridge, VA 22191Off Market
- $578,1004 bd4 ba2.9k sqft16510 Bobster Ct, Woodbridge, VA 22191Off Market
- $505,0003 bd4 ba2.4k sqft16455 Kenneweg Ct, Woodbridge, VA 22191Sold
- $564,5004 bd4 ba2k sqft16512 Bobster Ct, Woodbridge, VA 22191Off Market
A local agent can set up tours, give advice and negotiate with sellers.
Similar homes
- $490,0003 bd4 ba2.3k sqft16844 Winston Ln, Woodbridge, VA 22191For Sale
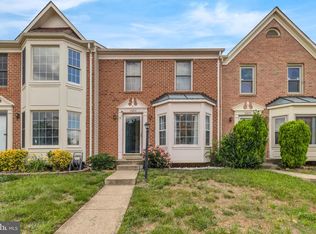
 MLS ID #VAPW2119790, Puneet Bhagi, DMV Realty, INC.. Bright MLS
 - $475,0003 bd4 ba1.9k sqft16796 Sweeney Ln, Woodbridge, VA 22191For Sale
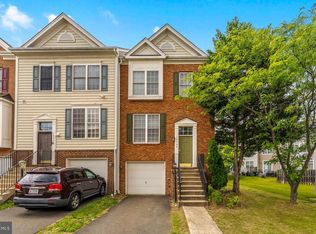 MLS ID #VAPW2115776, TALITHIA MORRIS, EXP Realty, LLC. Bright MLS
 - $534,9004 bd4 ba1.9k sqftPotomac Club Condo, Woodbridge, VA 22191For Sale
 MLS ID #VAPW2125534, Feven Woldu, RE/MAX Allegiance. Bright MLS
 - $415,0003 bd3 ba1.5k sqftRiver Oaks, Woodbridge, VA 22191For Sale
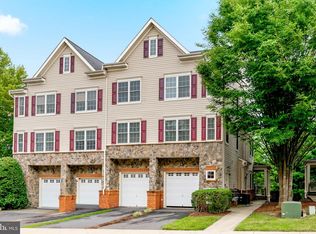 MLS ID #VAPW2125654, Roberto Garcia, Serhant. Bright MLS
 - $514,9003 bd3 ba2.3k sqft1526 Grosbeak Ct, Woodbridge, VA 22191For SaleMLS ID #VAPW2118960, Paul Almeida, Pearson Smith Realty LLC. Bright MLS
- $725,0004 bd4 ba3.4k sqft16804 Anchor Bend Cir, Woodbridge, VA 22191For SaleMLS ID #VAPW2123462, Sarah Reynolds, Keller Williams Realty. Bright MLS
- $429,9993 bd3 ba2.3k sqftChesterfield A Condominium, Woodbridge, VA 22191For SaleMLS ID #VAPW2123262, Mrs. Ayana Brickhouse, Compass. Bright MLS
- $449,0003 bd3 ba2.4k sqftPotomac Club, Woodbridge, VA 22191For SaleMLS ID #VAPW2118304, Debra Hall, Long & Foster Real Estate, Inc.. Bright MLS
- $749,0004 bd4 ba3.7k sqft2488 Port Potomac Ave, Woodbridge, VA 22191For SaleMLS ID #VAPW2124662, Jennifer Hernandez, CENTURY 21 New Millennium. Bright MLS
- $650,0004 bd4 ba2.4k sqft15342 Ballerina Loop, Woodbridge, VA 22193For SaleMLS ID #VAPW2117446, Haile Berhe, DMV Realty, INC.. Bright MLS
- $535,0003 bd4 ba2.4k sqft4309 Stone Mountain Ct, Dumfries, VA 22025For SaleMLS ID #VAPW2124442, Murf Murphy, RE/MAX Distinctive Real Estate, Inc.. Bright MLS
- $499,9003 bd4 ba2.4k sqft17455 Kagera Dr, Dumfries, VA 22025For SaleMLS ID #VAPW2123396, Nora Isasi, Samson Properties. Bright MLS
- $665,0004 bd3 ba3.2k sqft17248 Four Seasons Dr, Dumfries, VA 22025For SaleMLS ID #VAPW2121510, BJ Holycross, CENTURY 21 New Millennium. Bright MLS
- $535,0004 bd3 ba1.8k sqft13940 Greendale Dr, Woodbridge, VA 22191For SaleMLS ID #VAPW2114802, Jeannie LaCroix, Long & Foster Real Estate, Inc.. Bright MLS
- $640,0004 bd4 ba2k sqft1784 Hickory Woods Rd, Dumfries, VA 22026For SaleMLS ID #VAPW2120900, Leah Sbitan, RE/MAX One. Bright MLS
- $845,0004 bd4 ba3.3k sqft2301 Harmsworth Dr, Dumfries, VA 22026For SaleMLS ID #VAPW2124778, Tamara Inzunza, Realty ONE Group Capital. Bright MLS
- $549,9004 bd4 ba2.4k sqft13345 Packard Dr, Woodbridge, VA 22193For SaleMLS ID #VAPW2120164, Nelson Vargas, Samson Properties. Bright MLS
- $694,9995 bd4 ba3.8k sqft16818 Francis West Ln, Dumfries, VA 22026For SaleMLS ID #VAPW2119008, Ron Lenz, Century 21 Redwood Realty. Bright MLS
- $649,0003 bd4 ba2.3k sqft13044 Jessica Grove Pl, Woodbridge, VA 22192For SaleMLS ID #VAPW2120142, Cheryl Spangler, Spangler Real Estate. Bright MLS
- $539,9983 bd4 ba2k sqft18255 Summit Pointe Dr, Triangle, VA 22172For SaleMLS ID #VAPW2113534, Keith Beasley, Coldwell Banker Realty. Bright MLS
