All offers due by Sunday, 6/7/26 by 2PM. Incredible opportunity in prime Plymouth location tucked in Spring Meadows Nbhood w/ community pool, clubhouse & play area on a premium lot w/ mature trees & privacy in top-rated WAYZATA SCHOOLS. Quality-built by NIH Homes, this bright & updated home features an open floor plan w/ floor-to-ceiling windows bringing in incredible natural light. Gourmet Kitchen w/ white cabinetry, granite, center island, oversized walk-in pantry & dbl ovens, NEW gas cooktop, NEW Bosch DW & NEW refrigerator opens to Living Room w/ fireplace. Main level also w/ Office, formal Dining/Flex Room, Mudroom w/ built-in cabinetry & drop station & deck overlooking private, tree-lined backyard. Upper level w/ 4 BRs all w/ walk-in closets (organizational systems), 3 baths, Laundry Room (dual access points) & Primary Suite w/ tray ceiling, dual vanities, walk-in tiled shower, soaking tub & walk-in closet w/ organizational systems & dual access to Laundry Room. Finished walkout LL w/ Family Room w/ floor-to-ceiling stone fireplace, gaming/rec space w/ wet bar, granite & full-sized refrigerator + addtl BR & ¾ bath — walkout to concrete patio w/ green space & privacy. Garage includes Electric Vehicle Charger (ChargePoint Level 2). Prime Plymouth location close to shops, restaurants & more — just 10 min to DT Wayzata. A RARE COMBINATION of location, lot, layout & UPDATES — this is the one buyers have been waiting for.
Pending
$950,000
16465 54th Ct N, Plymouth, MN 55446
5beds
4,539sqft
:
Get pre-qualified$6,037/mo
Single Family
Built in 2012
0.29 Acres Lot
$-- Zestimate®
$209/sqft
$131/mo HOA
What's special
- 85 days |
- 105 |
- 7 |
Likely to sell faster than
Zillow last checked:
Listing updated:
Listed by:
BROWN & Co Residential 763-416-1279,
eXp Realty
Source: NorthstarMLS as distributed by MLS GRID,MLS#: 7068324
Facts & features
Interior
Bedrooms & bathrooms
- Bedrooms: 5
- Bathrooms: 5
- Full bathrooms: 2
- 3/4 bathrooms: 2
- 1/2 bathrooms: 1
Bedroom
- Level: Upper
- Area: 255 Square Feet
- Dimensions: 17x15
Bedroom 2
- Level: Upper
- Area: 156 Square Feet
- Dimensions: 13x12
Bedroom 3
- Level: Upper
- Area: 156 Square Feet
- Dimensions: 13x12
Bedroom 4
- Level: Upper
- Area: 182 Square Feet
- Dimensions: 14x13
Bedroom 5
- Level: Lower
- Area: 144 Square Feet
- Dimensions: 12x12
Deck
- Level: Main
- Area: 144 Square Feet
- Dimensions: 12x12
Dining room
- Level: Main
- Area: 154 Square Feet
- Dimensions: 14x11
Exercise room
- Level: Lower
- Area: 121 Square Feet
- Dimensions: 11x11
Family room
- Level: Lower
- Area: 540 Square Feet
- Dimensions: 30x18
Foyer
- Level: Main
- Area: 40 Square Feet
- Dimensions: 5x8
Kitchen
- Level: Main
- Area: 169 Square Feet
- Dimensions: 13x13
Living room
- Level: Main
- Area: 255 Square Feet
- Dimensions: 17x15
Office
- Level: Main
- Area: 132 Square Feet
- Dimensions: 12x11
Heating
- Forced Air
Cooling
- Central Air
Appliances
- Included: Air-To-Air Exchanger, Cooktop, Dishwasher, Dryer, Humidifier, Microwave, Refrigerator, Wall Oven, Water Softener Owned
- Laundry: Upper Level
Features
- Basement: Finished,Sump Pump,Walk-Out Access
- Number of fireplaces: 2
- Fireplace features: Family Room, Living Room
Interior area
- Total structure area: 4,683
- Total interior livable area: 4,539 sqft
- Finished area above ground: 3,194
- Finished area below ground: 1,345
Property
Parking
- Total spaces: 3
- Parking features: Attached, Concrete, Insulated Garage
- Attached garage spaces: 3
- Details: Garage Dimensions (783)
Accessibility
- Accessibility features: None
Features
- Levels: Two
- Stories: 2
- Patio & porch: Deck, Patio
Lot
- Size: 0.29 Acres
- Dimensions: 172 x 231 x 50 x 199
Details
- Foundation area: 1489
- Parcel number: 0511822430032
- Zoning description: Residential-Single Family
Construction
Type & style
- Home type: SingleFamily
- Property subtype: Single Family
Materials
- Roof: Age Over 8 Years,Asphalt
Condition
- New construction: No
- Year built: 2012
Utilities & green energy
- Gas: Natural Gas
- Sewer: City Sewer/Connected
- Water: City Water/Connected
Community & HOA
Community
- Subdivision: Spring Meadows 2nd Add
HOA
- Has HOA: Yes
- Services included: Professional Mgmt, Shared Amenities
- HOA fee: $131 monthly
- HOA name: Gassen
- HOA phone: 952-922-5575
Location
- Region: Plymouth
Financial & listing details
- Price per square foot: $209/sqft
- Tax assessed value: $925,500
- Annual tax amount: $11,816
- Date on market: 5/15/2026
- Cumulative days on market: 14 days
Estimated market value
Not available
Estimated sales range
Not available
Not available
Price history
| Date | Event | Price |
|---|---|---|
| 6/11/2026 | Pending sale | $950,000$209/sqft |
Source:  NorthstarMLS as distributed by MLS GRID #7068324 Report a problem NorthstarMLS as distributed by MLS GRID #7068324 Report a problem | ||
| 6/8/2026 | Listing removed | $950,000$209/sqft |
Source: eXp Realty #7068324 Report a problem | ||
| 6/5/2026 | Listed for sale | $950,000+41.8%$209/sqft |
Source: NorthstarMLS as distributed by MLS GRID #7068324 Report a problem | ||
| 1/22/2013 | Sold | $670,000$148/sqft |
Source: Agent Provided Report a problem | ||
| 11/7/2012 | Sold | $670,000+243.6%$148/sqft |
Source: NorthstarMLS as distributed by MLS GRID #4181227 Report a problem | ||
| 6/8/2012 | Sold | $195,000$43/sqft |
Source: Public Record Report a problem | ||
Public tax history
| Year | Property taxes | Tax assessment |
|---|---|---|
| 2025 | $11,024 +10% | $925,500 +2.4% |
| 2024 | $10,019 +4% | $904,100 +4.7% |
| 2023 | $9,632 +5.8% | $863,700 +4.9% |
| 2022 | $9,107 +2.3% | $823,000 +17.6% |
| 2021 | $8,898 -0.3% | $700,000 +1.9% |
| 2020 | $8,928 +0.3% | $687,000 +1.8% |
| 2019 | $8,898 -0.3% | $675,000 -0.4% |
| 2018 | $8,928 -0.3% | $678,000 |
| 2017 | $8,959 -1.4% | $678,000 +1% |
| 2016 | $9,083 -1.7% | $671,000 0% |
| 2015 | $9,241 -2.5% | $671,300 +5.8% |
| 2014 | $9,477 +577.3% | $634,500 +646.5% |
| 2013 | $1,399 | $85,000 |
Find assessor info on the county website
Monthly payment
Est. payment
Payment breakdown
Explore the cost of this home by adjusting the details. Changes won't be saved.Climate risks
Neighborhood: 55446
Nearby schools
GreatSchools rating
- 10/10Kimberly Lane Elementary SchoolGrades: K-5Distance: 1.4 mi
- 9/10Wayzata East Middle SchoolGrades: 6-8Distance: 5.7 mi
- 10/10Wayzata High SchoolGrades: 9-12Distance: 1.2 mi
- $1,150,5005 bd5 ba6.2k sqft5460 Archer Ln, Plymouth, MN 55446Off Market

- $922,9005 bd5 ba4.3k sqft16455 54th Ct N, Plymouth, MN 55446Sold

- $995,0005 bd5 ba4.7k sqft16505 54th Ct N, Plymouth, MN 55446Sold
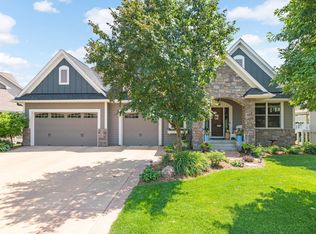
- $907,0004 bd4 ba3k sqft16330 54th Ave N, Plymouth, MN 55446Off Market
- $920,0005 bd5 ba4k sqft16515 54th Ct N, Plymouth, MN 55446Sold
- $1,570,1005 bd5 ba6.1k sqft5415 Archer Ln N, Plymouth, MN 55446Off Market
- $1,396,7005 bd5 ba5k sqft5415 Black Oaks Ln N, Plymouth, MN 55446Off Market
- $952,9005 bd5 ba4.2k sqft5420 Comstock Ln N, Plymouth, MN 55446Off Market
A local agent can set up tours, give advice and negotiate with sellers.
Similar homes
- $1,100,0005 bd5 ba4.5k sqft16070 55th Ave N, Plymouth, MN 55446For Sale
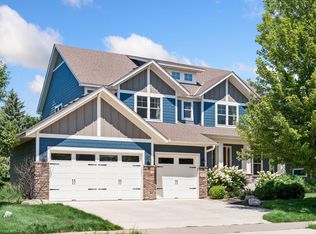
 MLS ID #7118625, BJ LaVelle, Roost, Compass, Compass. NorthstarMLS as distributed by MLS GRID
 - $950,0003 bd3 ba3.5k sqft6165 Garland Ln N, Plymouth, MN 55446For Sale
 MLS ID #7048633, Jacqueline M Whelan, Edina Realty, Inc.. NorthstarMLS as distributed by MLS GRID
 - $1,199,0006 bd5 ba5.7k sqft5545 Garland Ln N, Plymouth, MN 55446For Sale
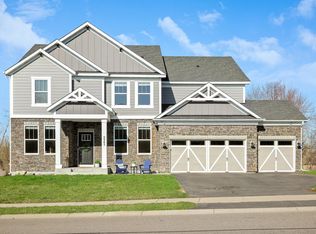 MLS ID #7092052, Sara Moran, Lakes Sotheby's International Realty. NorthstarMLS as distributed by MLS GRID
 - $1,249,0005 bd6 ba5.9k sqft16115 57th Pl N, Plymouth, MN 55446For Sale
 MLS ID #7050572, Avantika Sharma, RE/MAX Results. NorthstarMLS as distributed by MLS GRID
 - $899,9005 bd5 ba4.5k sqft17395 70th Ave N, Maple Grove, MN 55311For SaleMLS ID #7095385, The Monson and Larson Group, RE/MAX Results. NorthstarMLS as distributed by MLS GRID
- $724,9005 bd4 ba3.4k sqft4215 Juneau Ln N, Plymouth, MN 55446For SaleMLS ID #7117810, Linda S Mulligan, RE/MAX Results. NorthstarMLS as distributed by MLS GRID
- $1,395,0006 bd5 ba5.7k sqft15510 53rd Ave N, Plymouth, MN 55446For SaleMLS ID #7108052, Julie A Trones, RE/MAX Results. NorthstarMLS as distributed by MLS GRID
- $750,0004 bd4 ba4.1k sqft4130 Empire Ln N, Plymouth, MN 55446For SaleMLS ID #7106340, Griffin James Conway, Algo Realty Inc. NorthstarMLS as distributed by MLS GRID
- $774,9004 bd4 ba3.5k sqft3815 Dallas Ln N, Plymouth, MN 55447For SaleMLS ID #7117866, Greg Winegarden, Coldwell Banker Realty. NorthstarMLS as distributed by MLS GRID
- $979,9003 bd3 ba2.7k sqft4747 Lawndale Ct N, Plymouth, MN 55446New ConstructionMLS ID #7102520, Lori A Bergeron, RE/MAX Results. NorthstarMLS as distributed by MLS GRID
- $975,0003 bd3 ba4k sqft4629 Bluebell Trl N, Hamel, MN 55340For SaleMLS ID #7119848, Peter J Ice, Edina Realty, Inc.. NorthstarMLS as distributed by MLS GRID
- $625,0005 bd4 ba2.9k sqft14124 55th Ave N, Plymouth, MN 55446For SaleMLS ID #7103740, Bethany Nelson, Keller Williams Premier Realty Lake Minnetonka. NorthstarMLS as distributed by MLS GRID
- $1,195,0005 bd5 ba5k sqft17853 76th Ave N, Maple Grove, MN 55311For SaleMLS ID #7115108, Cathryn Perinovic, Curated Realty Group. NorthstarMLS as distributed by MLS GRID
- $1,224,0003 bd3 ba3.5k sqft6160 Garland Ln N, Minneapolis, MN 55446For SaleMLS ID #7080615, Timothy J Brown, Terrace Realty Partners. NorthstarMLS as distributed by MLS GRID
- $1,224,9005 bd5 ba4.1k sqft5 Deerwood Ln N, Plymouth, MN 55441For SaleMLS ID #7097079, Lindsey R Ronning, Keller Williams Realty Integrity. NorthstarMLS as distributed by MLS GRID
- $975,0005 bd4 ba3.7k sqft1411 Archwood Rd, Minnetonka, MN 55305For SaleMLS ID #7082292, Jacqueline Day & Partners, Jen Cutter, Edina Realty, Inc.. NorthstarMLS as distributed by MLS GRID
- $774,9005 bd4 ba3.9k sqft18934 63rd Pl N, Maple Grove, MN 55311For SaleMLS ID #7087259, Al Theisen, Coldwell Banker Realty - Southwest Regional. NorthstarMLS as distributed by MLS GRID
- $800,0005 bd4 ba3.9k sqft6975 Kimberly Ct N, Maple Grove, MN 55311For SaleMLS ID #7096360, Dan Linder, eXp Realty. NorthstarMLS as distributed by MLS GRID
- $990,0004 bd3 ba3.5k sqft7036 Crowne Oak Rd, Eden Prairie, MN 55344For SaleMLS ID #7119471, Jacob R Murray, Fox Realty. NorthstarMLS as distributed by MLS GRID
- $825,0004 bd5 ba3.4k sqft17330 70th Ct N, Maple Grove, MN 55311For SaleMLS ID #7101257, Carrie F Schmitz, Keller Williams Classic Rlty NW. NorthstarMLS as distributed by MLS GRID
