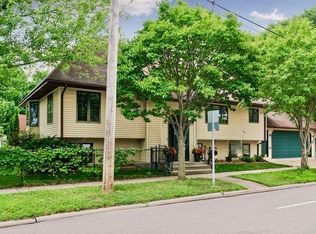
Welcome to 1648 Hillcrest Avenue! Perched atop one of Highland Park's most desirable locations near the iconic Highland Water Tower, this charming two-story home offers the space, character, and updates today's buyers are seeking. With 5 bedrooms, 3 bathrooms, a 2-car garage, and nearly 3,000 finished square feet, there's room for everyone to live, work, and entertain.
The main level is filled with timeless charm, featuring beautiful hardwood floors, a recently remodeled powder room, a comfortable family room perfect for gathering on game day, and a bright sunroom that makes an ideal home office or reading retreat. The remodeled kitchen is truly the heart of the home, offering excellent space for cooking, hosting, and everyday living.
Step outside to the fully fenced backyard, where a generous patio creates the perfect setting for summer dinners, entertaining friends, or simply relaxing outdoors.
Upstairs, you'll find four spacious bedrooms, each with ample closet space, along with a full bathroom showcasing the classic character of period tilework. Continue to the third level, where vintage 1950s paneling adds warmth and personality. Currently used as a bedroom, this flexible space could serve as a home office, playroom, studio, or guest suite, with additional attic access offering future expansion potential.
The lower level provides even more living space with a large recreation room ideal for movie nights, game days, or hobbies, along with a convenient three-quarter bathroom. Ample Storage space for your books or display items.
A rare combination of size, character, and location in the heart of Highland Park—this is a home you won't want to miss.
Pending
$700,000
1648 Hillcrest Ave, Saint Paul, MN 55116
5beds
3,046sqft
Single Family
Built in 1936
7,230 Square Feet Lot
$-- Zestimate®
$230/sqft
$-- HOA
What's special
- 26 days |
- 1,565 |
- 71 |
Likely to sell faster than
Zillow last checked:
Listing updated:
Listed by:
Michael P Tierney 612-385-4359,
Edina Realty, Inc.
Source: NorthstarMLS as distributed by MLS GRID,MLS#: 7098035
Facts & features
Interior
Bedrooms & bathrooms
- Bedrooms: 5
- Bathrooms: 3
- Full bathrooms: 2
- 1/2 bathrooms: 1
Bedroom
- Level: Upper
- Area: 140 Square Feet
- Dimensions: 10 x 14
Bedroom 2
- Level: Upper
- Area: 170 Square Feet
- Dimensions: 10 x 17
Bedroom 3
- Level: Upper
- Area: 144 Square Feet
- Dimensions: 12 x 12
Bedroom 4
- Level: Upper
- Area: 144 Square Feet
- Dimensions: 12 x 12
Bedroom 5
- Level: Third
- Area: 242 Square Feet
- Dimensions: 11 x 22
Dining room
- Level: Main
- Area: 132 Square Feet
- Dimensions: 12 x 11
Family room
- Level: Main
- Area: 180 Square Feet
- Dimensions: 10 x 18
Kitchen
- Level: Main
- Area: 180 Square Feet
- Dimensions: 12 x 15
Living room
- Level: Main
- Area: 272 Square Feet
- Dimensions: 17 x 16
Recreation room
- Level: Lower
- Area: 660 Square Feet
- Dimensions: 30 x 22
Sun room
- Level: Main
- Area: 108 Square Feet
- Dimensions: 12 x 9
Heating
- Baseboard, Forced Air
Cooling
- Central Air
Appliances
- Included: Dishwasher, Disposal, Dryer, Humidifier, Gas Water Heater, Range, Refrigerator, Washer
- Laundry: In Basement, Lower Level, Laundry Room
Features
- Basement: Block,Daylight,Finished,Full,Storage Space,Tile Shower
- Number of fireplaces: 1
- Fireplace features: Gas, Living Room
Interior area
- Total structure area: 3,037
- Total interior livable area: 3,046 sqft
- Finished area above ground: 2,408
- Finished area below ground: 638
Video & virtual tour
Property
Parking
- Total spaces: 2
- Parking features: Detached Garage
- Garage spaces: 2
- Details: Garage Dimensions (20 x 20), Garage Door Height (7), Garage Door Width (9)
Accessibility
- Accessibility features: None
Features
- Levels: More Than 2 Stories
- Patio & porch: Patio
- Pool features: None
- Fencing: Chain Link
Lot
- Size: 7,230 Square Feet
- Dimensions: 58 x 125
- Features: Tree Coverage - Medium
Details
- Foundation area: 960
- Parcel number: 162823110105
- Zoning description: Residential-Single Family
Construction
Type & style
- Home type: SingleFamily
- Property subtype: Single Family
Materials
- Block
- Roof: Age Over 8 Years,Asphalt,Flat,Rubber
Condition
- New construction: No
- Year built: 1936
Utilities & green energy
- Electric: Circuit Breakers, 200+ Amp Service, Power Company: Xcel Energy
- Gas: Natural Gas
- Sewer: City Sewer/Connected
- Water: City Water/Connected
Community & HOA
Community
- Subdivision: Hardenbergh Heights
HOA
- Has HOA: No
Location
- Region: Saint Paul
Financial & listing details
- Price per square foot: $230/sqft
- Tax assessed value: $631,500
- Annual tax amount: $11,644
- Date on market: 6/25/2026
- Cumulative days on market: 26 days
Estimated market value
Not available
Estimated sales range
Not available
Not available
Price history
| Date | Event | Price |
|---|---|---|
| 7/4/2026 | Pending sale | $700,000$230/sqft |
Source:  NorthstarMLS as distributed by MLS GRID #7098035 Report a problem NorthstarMLS as distributed by MLS GRID #7098035 Report a problem | ||
| 6/26/2026 | Listed for sale | $700,000+94.4%$230/sqft |
Source: NorthstarMLS as distributed by MLS GRID #7098035 Report a problem | ||
| 8/3/2001 | Sold | $360,000+56.5%$118/sqft |
Source: Public Record Report a problem | ||
| 8/17/1999 | Sold | $230,000$76/sqft |
Source: Public Record Report a problem | ||
Public tax history
| Year | Property taxes | Tax assessment |
|---|---|---|
| 2025 | $10,250 +27.3% | $631,500 +5.9% |
| 2024 | $8,050 +6.2% | $596,300 +14.8% |
| 2023 | $7,578 +1.6% | $519,300 +7.3% |
| 2022 | $7,460 +17.5% | $483,800 +4.8% |
| 2021 | $6,348 -10.5% | $461,500 +13.3% |
| 2020 | $7,091 +16.3% | $407,200 +5.1% |
| 2019 | $6,095 | $387,400 |
| 2018 | $6,095 -1.3% | $387,400 +2.9% |
| 2017 | $6,178 | $376,400 |
| 2016 | $6,178 +11.5% | -- |
| 2015 | $5,542 -16.1% | $339,600 |
| 2014 | $6,608 -10.9% | -- |
| 2013 | $7,414 +6.1% | -- |
| 2012 | $6,990 +7.6% | -- |
| 2011 | $6,498 | -- |
| 2010 | -- | -- |
| 2009 | $5,636 +0.1% | -- |
| 2008 | $5,628 +4.4% | -- |
| 2007 | $5,392 +14.1% | -- |
| 2006 | $4,724 +17.6% | -- |
| 2005 | $4,018 +4.1% | -- |
| 2004 | $3,858 +5% | -- |
| 2003 | $3,674 +13.7% | -- |
| 2002 | $3,230 -25.8% | -- |
| 2001 | $4,352 +10.1% | -- |
| 2000 | $3,951 | -- |
Find assessor info on the county website
Monthly payment
Est. payment
Payment breakdown
Explore the cost of this home by adjusting the details. Changes won't be saved.Climate risks
Neighborhood: Highland
Nearby schools
GreatSchools rating
- 4/10Expo for Excellence Elementary SchoolGrades: PK-5Distance: 0.7 mi
- 4/10Highland Middle SchoolGrades: 6-8Distance: 0.4 mi
- 8/10Highland Park Senior High SchoolGrades: 9-12Distance: 0.5 mi
- $643,1003 bd2 ba2.8k sqft1654 Hillcrest Ave, Saint Paul, MN 55116Off Market
- $534,4003 bd1 ba1.7k sqft1640 Hillcrest Ave, Saint Paul, MN 55116Off Market
- $625,9003 bd2 ba1.9k sqft1660 Hillcrest Ave, Saint Paul, MN 55116Off Market
- $1,155,1005 bd5 ba3.2k sqft1643 Bohland Ave, Saint Paul, MN 55116Off Market
- $788,3005 bd3 ba3.1k sqft1653 Bohland Ave, Saint Paul, MN 55116Off Market
- $668,4004 bd2 ba2.7k sqft1634 Hillcrest Ave, Saint Paul, MN 55116Off Market
- $720,0004 bd4 ba3k sqft1659 Bohland Ave, Saint Paul, MN 55116Off Market
- $724,2004 bd3 ba2.6k sqft1647 Hillcrest Ave, Saint Paul, MN 55116Off Market
A local agent can set up tours, give advice and negotiate with sellers.
Similar homes
- $535,0004 bd3 ba2.3k sqft707 Hamline Ave S, Saint Paul, MN 55116For Sale
 MLS ID #7106754, Shari D Seifert, Sandy Green Realty, Inc.. NorthstarMLS as distributed by MLS GRID
 - $700,0005 bd3 ba2.4k sqft5405 Knox Ave S, Minneapolis, MN 55419For Sale
 MLS ID #7079254, Penelope Frohardt, Coldwell Banker Realty - Lakes. NorthstarMLS as distributed by MLS GRID
 - $625,0004 bd3 ba2.8k sqft1017 Thomas Ave S, Minneapolis, MN 55405For Sale
 MLS ID #7111654, Matthew J Farley, RE/MAX Results. NorthstarMLS as distributed by MLS GRID
 - $635,0004 bd3 ba2.4k sqft5625 13th Ave S, Minneapolis, MN 55417For Sale
 MLS ID #7076269, Karen Scott, Edina Realty, Inc.. NorthstarMLS as distributed by MLS GRID
 - $699,9004 bd3 ba2.8k sqft6620 Limerick Ln, Minneapolis, MN 55439For SaleMLS ID #7105273, Stephane Andre Cattelin, Coldwell Banker Realty - Lakes. NorthstarMLS as distributed by MLS GRID
- $699,9007 bd3 ba4.3k sqft1200 Laurel Ave, Saint Paul, MN 55104For SaleMLS ID #7098683, Cory P Kingbay, RE/MAX Results. NorthstarMLS as distributed by MLS GRID
- $699,9004 bd3 ba2.7k sqft2307 McKinley St NE, Minneapolis, MN 55418For SaleMLS ID #7084323, Lonny L Mossengren, Exit Realty Nexus. NorthstarMLS as distributed by MLS GRID
- $675,0005 bd4 ba3.7k sqft13345 54th Ave N, Plymouth, MN 55442For SaleMLS ID #7110670, Regan Y Englund, Keller Williams Classic Rlty NW. NorthstarMLS as distributed by MLS GRID
- $700,0004 bd4 ba3.3k sqft2009 Indian Rd W, Minnetonka, MN 55305For SaleMLS ID #7104683, Matthew Jones, Edina Realty, Inc.. NorthstarMLS as distributed by MLS GRID
- $675,0004 bd3 ba2.3k sqft5320 Maddox Ln, Edina, MN 55436For SaleMLS ID #7098394, Joshua Pettersen, Pemberton RE. NorthstarMLS as distributed by MLS GRID
- $515,0004 bd2 ba2.5k sqft4048 17th Ave S, Minneapolis, MN 55407For SaleMLS ID #7109112, MacGregor Smith, eXp Realty. NorthstarMLS as distributed by MLS GRID
- $719,9004 bd3 ba3.1k sqft71 Fir St, Saint Paul, MN 55115For SaleMLS ID #7099985, Jason A Pieper, RE/MAX Results. NorthstarMLS as distributed by MLS GRID
- $824,9006 bd4 ba4.1k sqft1847 Faro Ln, Mendota Heights, MN 55118For SaleMLS ID #7059597, John E Morgan, eXp Realty. NorthstarMLS as distributed by MLS GRID
- $750,0005 bd3 ba3k sqft5932 Walnut Dr, Edina, MN 55436For SaleMLS ID #7046733, Tracy D Gazett, Edina Realty, Inc.. NorthstarMLS as distributed by MLS GRID
- $699,9906 bd2 ba3.4k sqft4657 Colfax Ave S, Minneapolis, MN 55419For SaleMLS ID #7089696, Taylor Doolittle, RE/MAX Results. NorthstarMLS as distributed by MLS GRID
- $795,0005 bd4 ba3.6k sqft5340 1st Ave S, Minneapolis, MN 55419For SaleMLS ID #7088400, Jose Ramirez, Keller Williams Realty Integrity Lakes. NorthstarMLS as distributed by MLS GRID
- $574,9004 bd2 ba1.8k sqft3521 Glenhurst Ave S, Saint Louis Park, MN 55416For SaleMLS ID #7111092, Sara Shaw Meyer, Edina Realty, Inc.. NorthstarMLS as distributed by MLS GRID
- $670,0003 bd3 ba2.2k sqft5315 Abbott Ave S, Minneapolis, MN 55410For SaleMLS ID #7106822, Ryan M Platzke, Coldwell Banker Realty - Southwest Regional. NorthstarMLS as distributed by MLS GRID
- $750,0004 bd2 ba2.3k sqft2911 W 54th St, Minneapolis, MN 55410For SaleMLS ID #7094995, Ellyn Sternberg, Edina Realty, Inc.. NorthstarMLS as distributed by MLS GRID
- $765,0004 bd3 ba2.5k sqft4436 Zenith Ave S, Minneapolis, MN 55410For SaleMLS ID #7037289, Noel Krueger, Edina Realty, Inc.. NorthstarMLS as distributed by MLS GRID
