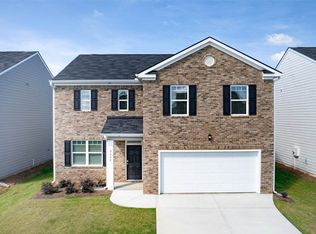
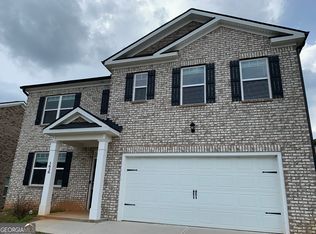
Prepare to be impressed as you enter "The Galen" floorplan by D.R. Horton, thoughtfully designed with spacious living areas, modern finishes, and functional spaces perfect for everyday living and entertaining. Built in 2023, this beautifully maintained, like-new four-sided brick home offers a fenced backyard and is located in a welcoming swim community. Featuring advanced Smart Home technology and modern finishes throughout, this home combines style, comfort, and convenience in an inviting neighborhood. Enjoy a prime location just a short distance from schools, shopping, dining, and major interstates for an easy commute and everyday accessibility. The Galen has a large owner's suite with a walk in closet, double vanities, separate shower and a soaking tub for relaxation. This plan also features an open concept family room that flows into the oversized kitchen island and s a flex room that could be used as a formal dining, formal living or a work from home office. Make you way upstairs to generous secondary bedrooms with loads of natural light. Due to it's smart home features, you will never be too far away from home as most mechanicals are connected. This home was built with an industry leading suite of smart home products. Discover energy-efficient designs, advanced security systems, voice-activated controls, and smart appliances that make daily living easier, secure, and more connected.
Pending
$379,900
1649 Jersey Dr, Stockbridge, GA 30281
4beds
2,526sqft
Single Family Residence
Built in 2023
7,448 Square Feet Lot
$378,600 Zestimate®
$150/sqft
$28/mo HOA
What's special
Modern finishesFenced backyardVoice-activated controlsFour-sided brick homeFlex roomOpen concept family roomSmart appliances
- 95 days
- 50
- 0
Zillow last checked:
Listing updated:
Listed by:
Erica Brown 770-329-0612,
Atlanta Communities
Source: GAMLS,MLS#: 10777146
Facts & features
Interior
Bedrooms & bathrooms
- Bedrooms: 4
- Bathrooms: 3
- Full bathrooms: 2
- 1/2 bathrooms: 1
Rooms
- Room types: Laundry, Family Room, Other
Kitchen
- Features: Kitchen Island, Solid Surface Counters, Pantry
Heating
- Central
Cooling
- Central Air
Appliances
- Included: Dishwasher, Gas Water Heater, Microwave, Refrigerator
- Laundry: In Hall, Upper Level
Features
- Double Vanity, High Ceilings, Walk-In Closet(s)
- Flooring: Carpet
- Windows: Double Pane Windows, Window Treatments
- Basement: None
- Number of fireplaces: 1
- Common walls with other units/homes: No Common Walls
Interior area
- Total structure area: 2,526
- Total interior livable area: 2,526 sqft
- Finished area above ground: 2,526
- Finished area below ground: 0
Property
Parking
- Total spaces: 4
- Parking features: Attached
- Has attached garage: Yes
Accessibility
- Accessibility features: Accessible Doors, Accessible Entrance, Accessible Hallway(s)
Features
- Levels: Two
- Stories: 2
- Patio & porch: Patio
- Fencing: Back Yard,Fenced
- Body of water: None
Lot
- Size: 7,448 Square Feet
- Features: Level
Details
- Parcel number: 031T01194000
- Special conditions: Short Sale
Construction
Type & style
- Home type: SingleFamily
- Architectural style: Traditional
- Property subtype: Single Family Residence
Materials
- Brick
- Foundation: Slab
- Roof: Composition
Condition
- Resale
- New construction: No
- Year built: 2023
Utilities & green energy
- Sewer: Public Sewer
- Water: Public
- Utilities for property: Cable Available, Electricity Available, Natural Gas Available, Phone Available, Underground Utilities, Water Available
Green energy
- Energy efficient items: Insulation, Thermostat, Water Heater, Windows
Community & HOA
Community
- Features: Park, Playground, Pool, Sidewalks, Street Lights
- Security: Carbon Monoxide Detector(s), Fire Sprinkler System, Smoke Detector(s)
- Subdivision: Broder Farm
HOA
- Has HOA: Yes
- Services included: Tennis
- HOA fee: $340 annually
Location
- Region: Stockbridge
Financial & listing details
- Price per square foot: $150/sqft
- Annual tax amount: $6,810
- Date on market: 6/3/2026
- Cumulative days on market: 73 days
- Listing agreement: Exclusive Right To Sell
- Listing terms: 1031 Exchange,Cash,Conventional,FHA,VA Loan
- Electric utility on property: Yes
Estimated market value
$378,600
$360,000 - $398,000
$2,820/mo
Price history
| Date | Event | Price |
|---|---|---|
| 7/28/2026 | Pending sale | $379,900$150/sqft |
Source:  GAMLS #10777146 Report a problem GAMLS #10777146 Report a problem | ||
| 6/3/2026 | Listed for sale | $379,900-5.8%$150/sqft |
Source: GAMLS #10777146 Report a problem | ||
| 12/18/2023 | Sold | $403,420$160/sqft |
Source:  FMLS GA #7287128 Report a problem FMLS GA #7287128 Report a problem | ||
| 11/20/2023 | Pending sale | $403,420$160/sqft |
Source:  DR Horton Report a problem DR Horton Report a problem | ||
| 10/3/2023 | Price change | $403,420-0.5%$160/sqft |
Source: DR Horton Report a problem | ||
| 6/13/2023 | Price change | $405,420+0.6%$160/sqft |
Source: DR Horton Report a problem | ||
| 6/1/2023 | Price change | $402,920+0.6%$160/sqft |
Source: DR Horton Report a problem | ||
| 5/20/2023 | Price change | $400,420+0.8%$159/sqft |
Source: DR Horton Report a problem | ||
| 5/4/2023 | Listed for sale | $397,420$157/sqft |
Source: DR Horton Report a problem | ||
Public tax history
Tax history is unavailable.
Monthly payment
Est. payment
Payment breakdown
Explore the cost of this home by adjusting the details. Changes won't be saved.Climate risks
Neighborhood: 30281
Nearby schools
Schools provided by the listing agent
- Elementary: Red Oak
- Middle: Dutchtown
- High: Dutchtown
Source: GAMLS. This data may not be complete. We recommend contacting the local school district to confirm school assignments for this home.

Similar homes
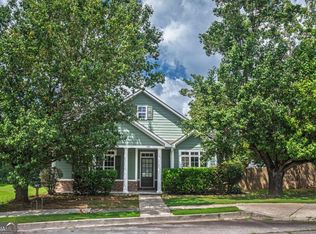
- $347,5004 bd2 ba1.9k sqft282 Monarch Village Way, Stockbridge, GA 30281Active
 MLS ID #10829081, Alex Hulsey, Simple Showing Inc. GAMLS
 - $295,0003 bd3 ba2k sqft805 Chelsea Wood Ct, Stockbridge, GA 30281Active
 MLS ID #10766112, Daniel W Jacobs Jr, South Metro Realty LLC. GAMLS
 - $387,0005 bd3 ba2.6k sqft394 Faulkner St, Stockbridge, GA 30281Active
 MLS ID #10810583, Azure B White, Norluxe Realty. GAMLS
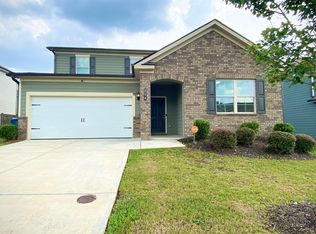
 - $344,5004 bd3 ba2.6k sqft254 Hamilton Pointe Dr, McDonough, GA 30253Active
 MLS ID #10839812, Kimberly Y Sims, First United Realty, Inc.. GAMLS
 - $350,0004 bd3 ba2.5k sqft1009 Chads Rdg, Jonesboro, GA 30236ActiveMLS ID #10646127, Kelly Dennie, Nextraordinary Realty. GAMLS
- $299,0003 bd2 ba1.6k sqft540 Anglewood Trce, Stockbridge, GA 30281ActiveMLS ID #10777461, Desiray Cooper, Dluxe Realty Co. GAMLS
- $298,0003 bd3 ba1.5k sqft615 Dairy Dr, Stockbridge, GA 30281ActiveMLS ID #10824784, Min Gao, Virtual Properties Realty.Net. GAMLS
- $385,0005 bd3 ba3.4k sqft1104 Laflor Way, McDonough, GA 30253ActiveMLS ID #10837511, Anhad Chawla, Homesmart Realty Partners. GAMLS
- $330,0004 bd3 ba2.6k sqft6543 Chason Woods Ct, Jonesboro, GA 30238ActiveMLS ID #10832201, Tanya Pickens, Opendoor Brokerage. GAMLS
- $339,0004 bd3 ba2k sqft1012 Crown Corners Dr, McDonough, GA 30253ActiveMLS ID #10705365, Tanya Pickens, Opendoor Brokerage. GAMLS
- $525,0005 bd5 ba3.6k sqft1493 Harlequin Way, Stockbridge, GA 30281ActiveMLS ID #10780628, Weam Ali, Keller Williams Realty Consultants. GAMLS
- $358,9004 bd3 ba2.9k sqft717 Melanie Jean Dr, McDonough, GA 30252ActiveMLS ID #10780873, Katrina Wynn, eXp Realty. GAMLS
- $375,0005 bd4 ba2.6k sqft2148 Lilac Ln, Decatur, GA 30032ActiveMLS ID #10815990, Ramesh Seegulam, Nation One Realty Group, Inc.. GAMLS
- $380,0005 bd3 ba2.5k sqft9025 Holder Rd, Locust Grove, GA 30248ActiveMLS ID #10779332, Shawn J Cade, HomeSmart. GAMLS
- $343,0004 bd3 ba2.5k sqft85 Pulaski Pl, Jonesboro, GA 30238ActiveMLS ID #10805496, Tanya Pickens, Opendoor Brokerage. GAMLS
- $414,0004 bd3 ba2.9k sqft4355 Luke Way, Ellenwood, GA 30294ActiveMLS ID #10814018, Teresa Sinclair, Southern Classic Realtors. GAMLS
- $330,0005 bd3 ba2.7k sqft2769 Trebek Ct, McDonough, GA 30253ActiveMLS ID #10818622, Tanya Pickens, Opendoor Brokerage. GAMLS
- $365,0006 bd4 ba2.8k sqft1004 Crown River Pkwy, McDonough, GA 30252ActiveMLS ID #10694134, DAYNA DALE CARTER, Independent Realty Co.. GAMLS
- $334,0004 bd3 ba2.9k sqft1672 Bennett Dr, McDonough, GA 30253ActiveMLS ID #10799710, Tanya Pickens, Opendoor Brokerage. GAMLS
- $400,0005 bd3 ba2.5k sqft7643 Watson Cir, Locust Grove, GA 30248ActiveMLS ID #10823896, LaChrissa Germany Andrews, Germany Andrews. GAMLS
