This spacious home offers a functional layout, thoughtful updates, and a prime location across from the park. Upon entry, you’re welcomed by vaulted ceilings, a sweeping staircase with craftsman-style railing, and a formal dining area that flows seamlessly into the main living spaces.
The family room is centered around a gas fireplace with custom tile surround and craftsman mantle, with wiring already in place for a flat screen TV and surround sound. The kitchen features Honey Glazed Maple cabinetry with crown molding, roll-out drawers, a center island, updated sink, and all appliances included.
Recent updates include brand new laminate flooring throughout the main level and a full interior repaint, giving the home a clean, refreshed feel throughout.
Upstairs offers three bedrooms, two bathrooms, and a versatile loft space ideal for a home office, secondary living area, or flex space. The primary suite includes a five-piece bath with soaking tub, dual sinks, separate shower, and a walk-in closet.
The fully finished basement adds valuable additional living space, perfect for a media room, guest setup, or recreation area.
Additional features include a durable concrete tile roof, central vacuum system, 50-gallon water heater, and a reverse osmosis water filtration and softener system. Situated on a corner lot with a three-car garage, this home combines space, updates, and location in one complete package.
Pending
Price cut: $20K (6/20)
$499,900
16493 E 98th Way, Commerce City, CO 80022
5beds
2,840sqft
:
Get pre-qualified$3,099/mo
Single Family Residence
Built in 2005
7,032 Square Feet Lot
$499,300 Zestimate®
$176/sqft
$45/mo HOA
What's special
- 96 days |
- 384 |
- 5 |
Zillow last checked:
Listing updated:
Listed by:
Robert Passafiume robert@thewaypointway.com,
Waypoint Realty
Source: REcolorado as distributed by MLS GRID,MLS#: 8467674
Facts & features
Interior
Bedrooms & bathrooms
- Bedrooms: 5
- Bathrooms: 4
- Full bathrooms: 2
- 3/4 bathrooms: 1
- 1/2 bathrooms: 1
- Main level bathrooms: 1
Bedroom
- Features: Primary Suite
- Level: Upper
Bedroom
- Level: Upper
Bedroom
- Level: Upper
Bedroom
- Level: Upper
Bedroom
- Level: Basement
Bathroom
- Level: Main
Bathroom
- Features: En Suite Bathroom
- Level: Upper
Bathroom
- Level: Upper
Bathroom
- Level: Basement
Dining room
- Level: Main
Dining room
- Level: Main
Family room
- Level: Main
Kitchen
- Level: Main
Living room
- Level: Main
Heating
- Natural Gas
Cooling
- Central Air
Appliances
- Included: Dishwasher, Disposal, Microwave, Oven, Refrigerator
Features
- Ceiling Fan(s), Central Vacuum, Eat-in Kitchen, High Ceilings, Kitchen Island, Walk-In Closet(s)
- Flooring: Carpet, Laminate, Tile
- Basement: Finished,Partial
- Number of fireplaces: 1
- Fireplace features: Family Room, Gas
Interior area
- Total structure area: 2,840
- Total interior livable area: 2,840 sqft
- Finished area above ground: 2,140
- Finished area below ground: 700
Video & virtual tour
Property
Parking
- Total spaces: 3
- Parking features: Garage - Attached
- Attached garage spaces: 3
Features
- Levels: Two
- Stories: 2
- Patio & porch: Front Porch
- Exterior features: Private Yard, Rain Gutters
- Fencing: Partial
Lot
- Size: 7,032 Square Feet
- Features: Corner Lot
Details
- Parcel number: R0149795
- Special conditions: Standard
Construction
Type & style
- Home type: SingleFamily
- Property subtype: Single Family Residence
Materials
- Frame
Condition
- Year built: 2005
Utilities & green energy
- Electric: 110V
- Sewer: Public Sewer
- Water: Public
- Utilities for property: Electricity Connected, Natural Gas Available
Community & HOA
Community
- Security: Smoke Detector(s)
- Subdivision: Fronterra Village
HOA
- Has HOA: Yes
- Services included: Maintenance Grounds, Trash
- HOA fee: $45 monthly
- HOA name: Fronterra Village
- HOA phone: 720-541-7725
Location
- Region: Commerce City
Financial & listing details
- Price per square foot: $176/sqft
- Tax assessed value: $525,000
- Annual tax amount: $5,623
- Date on market: 4/20/2026
- Listing terms: 1031 Exchange,Cash,Conventional,FHA,VA Loan
- Exclusions: Sellers Personal Property
- Ownership: Corporation/Trust
- Electric utility on property: Yes
- Road surface type: Paved
Estimated market value
$499,300
$474,000 - $524,000
$3,625/mo
Price history
| Date | Event | Price |
|---|---|---|
| 6/27/2026 | Pending sale | $499,900$176/sqft |
Source:  REcolorado as distributed by MLS GRID #8467674 Report a problem REcolorado as distributed by MLS GRID #8467674 Report a problem | ||
| 6/20/2026 | Price change | $499,900-3.8%$176/sqft |
Source: REcolorado as distributed by MLS GRID #8467674 Report a problem | ||
| 6/4/2026 | Price change | $519,900-3.7%$183/sqft |
Source: REcolorado as distributed by MLS GRID #8467674 Report a problem | ||
| 5/20/2026 | Price change | $539,900-4.1%$190/sqft |
Source: REcolorado as distributed by MLS GRID #8467674 Report a problem | ||
| 4/20/2026 | Listed for sale | $562,900+48.7%$198/sqft |
Source: REcolorado as distributed by MLS GRID #8467674 Report a problem | ||
| 5/12/2020 | Listing removed | $2,595$1/sqft |
Source: Home Partners of America LLC Report a problem | ||
| 4/14/2020 | Listed for rent | $2,595$1/sqft |
Source: Atlas Report a problem | ||
| 10/22/2018 | Sold | $378,500-0.4%$133/sqft |
Source: Public Record Report a problem | ||
| 10/17/2018 | Listed for sale | $380,000$134/sqft |
Source: Keller Williams Realty Success #3827119 Report a problem | ||
| 9/11/2018 | Pending sale | $380,000$134/sqft |
Source: Keller Williams Realty Success #3827119 Report a problem | ||
| 8/30/2018 | Listed for sale | $380,000+56.4%$134/sqft |
Source: Keller Williams Realty Success #3827119 Report a problem | ||
| 4/4/2013 | Listing removed | $242,900$86/sqft |
Source: Re/Max Northwest Report a problem | ||
| 4/1/2013 | Listed for sale | $242,900-0.9%$86/sqft |
Source: Re/Max Northwest Report a problem | ||
| 5/11/2012 | Sold | $245,000+0.9%$86/sqft |
Source:  IRES as distributed by MLS GRID #673056 Report a problem IRES as distributed by MLS GRID #673056 Report a problem | ||
| 4/3/2012 | Price change | $242,900-0.8%$86/sqft |
Source: RE/MAX Northwest, Inc. #1079788 Report a problem | ||
| 3/1/2012 | Price change | $244,900-2%$86/sqft |
Source: RE/MAX Northwest, Inc. #1079788 Report a problem | ||
| 2/10/2012 | Listed for sale | $249,900+11.6%$88/sqft |
Source: MAXIMUM PERFORMANCE TEAM Report a problem | ||
| 3/2/2007 | Sold | $223,900-18.8%$79/sqft |
Source: Agent Provided Report a problem | ||
| 8/3/2005 | Sold | $275,900$97/sqft |
Source: Public Record Report a problem | ||
Public tax history
| Year | Property taxes | Tax assessment |
|---|---|---|
| 2025 | $4,999 +0.4% | $32,820 -12.7% |
| 2024 | $4,977 +10.4% | $37,610 |
| 2023 | $4,507 -1.8% | $37,610 +33.7% |
| 2022 | $4,592 | $28,120 -2.8% |
| 2021 | -- | $28,930 +0.8% |
| 2020 | $4,639 | $28,710 -0.2% |
| 2019 | $4,639 +3.9% | $28,760 +23.3% |
| 2018 | $4,466 | $23,320 |
| 2017 | $4,466 | $23,320 +15% |
| 2016 | -- | $20,280 |
| 2015 | $3,697 | $20,280 +15.5% |
| 2014 | -- | $17,560 |
| 2013 | -- | $17,560 +1% |
| 2012 | -- | $17,390 |
| 2011 | -- | $17,390 -4.9% |
| 2010 | -- | $18,280 |
| 2009 | -- | $18,280 -5.8% |
| 2008 | -- | $19,400 -1.2% |
| 2007 | -- | $19,640 -1.4% |
| 2006 | -- | $19,920 +183% |
| 2005 | -- | $7,040 +34.9% |
| 2004 | -- | $5,220 +52100% |
| 2003 | -- | $10 |
Find assessor info on the county website
Monthly payment
Est. payment
Payment breakdown
Explore the cost of this home by adjusting the details. Changes won't be saved.Climate risks
Neighborhood: 80022
Nearby schools
GreatSchools rating
- 5/10Second Creek Elementary SchoolGrades: PK-5Distance: 0.3 mi
- 1/10Otho E Stuart Middle SchoolGrades: 6-8Distance: 0.5 mi
- 5/10Prairie View High SchoolGrades: 9-12Distance: 3.6 mi
Schools provided by the listing agent
- Elementary: Second Creek
- Middle: Otho Stuart
- High: Prairie View
- District: School District 27-J
Source: REcolorado as distributed by MLS GRID. This data may not be complete. We recommend contacting the local school district to confirm school assignments for this home.
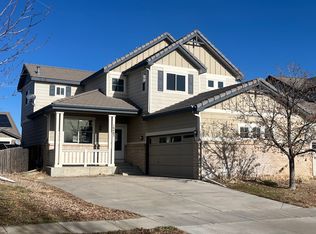
- $516,7005 bd3 ba2.6k sqft16483 E 98th Way, Commerce City, CO 80022Off Market
- $600,9004 bd3 ba3.7k sqft16544 E 99th Ave, Commerce City, CO 80022Off Market

- $503,0004 bd2 ba2k sqft16524 E 99th Ave, Commerce City, CO 80022Off Market
- $2,8353 bd3 ba1.6k sqft16463 E 98th Way, Commerce City, CO 80022For Rent
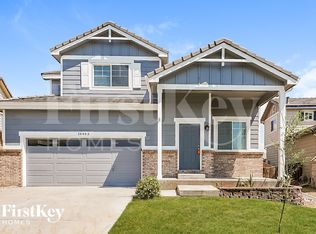
- $509,5005 bd3 ba2.6k sqft9854 Norfolk St, Commerce City, CO 80022Off Market
- $550,7004 bd3 ba2.1k sqft16484 E 99th Ave, Commerce City, CO 80022Off Market
- $611,5005 bd4 ba3.7k sqft9845 Nucla St, Commerce City, CO 80022Off Market
- $504,8003 bd2 ba2.8k sqft16443 E 98th Way, Commerce City, CO 80022Off Market
A local agent can set up tours, give advice and negotiate with sellers.
Similar homes
- $505,0004 bd4 ba3.2k sqft9656 Kalispell Street, Commerce City, CO 80022For Sale

 MLS ID #7437614, Hayley Heim, eXp Realty, LLC. REcolorado as distributed by MLS GRID
 - $489,9005 bd4 ba2.2k sqftBuckley Ranch, Commerce City, CO 80022For Sale
 MLS ID #7679432, Aimee Quaratino, 8z Real Estate. REcolorado as distributed by MLS GRID
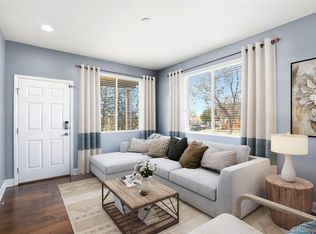
 - $490,0005 bd3 ba2k sqft10059 Dillon Circle, Commerce City, CO 80022For Sale
 MLS ID #9124704, Amy Ryan, Amy Ryan Group. REcolorado as distributed by MLS GRID
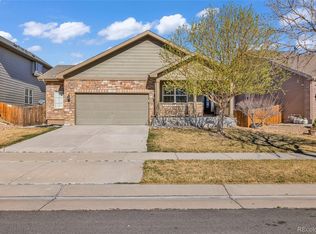
 - $550,0004 bd4 ba3k sqft10284 Norfolk Street, Commerce City, CO 80022For Sale
 MLS ID #5641293, Miriaha Ogletree, Navigate Realty. REcolorado as distributed by MLS GRID
 - $539,0004 bd3 ba2.6k sqft17163 E 102nd Avenue, Commerce City, CO 80022For SaleMLS ID #8124862, Amy Brown, Compass - Denver. REcolorado as distributed by MLS GRID
- $560,0004 bd4 ba2.9k sqft10122 Richfield Way, Commerce City, CO 80022For SaleMLS ID #3173235, David King, HomeSmart Realty. REcolorado as distributed by MLS GRID
- $495,0004 bd3 ba2k sqft13882 E 107th Avenue, Commerce City, CO 80022For SaleMLS ID #6266677, Deanna Wolfe, Compass - Denver. REcolorado as distributed by MLS GRID
- $499,0003 bd3 ba3.2k sqft13056 E 106th Avenue, Commerce City, CO 80022For SaleMLS ID #4605499, Jennifer Ortiz, Orchard Brokerage LLC. REcolorado as distributed by MLS GRID
- $550,0004 bd3 ba3k sqft15707 E 107th Way, Commerce City, CO 80022For SaleMLS ID #6653645, Beth Davis, RE/MAX Synergy. REcolorado as distributed by MLS GRID
- $550,0005 bd5 ba3.3k sqft10656 Racine Circle, Commerce City, CO 80022For SaleMLS ID #2987463, Luis Rodriguez, Keller Williams Realty Downtown LLC. REcolorado as distributed by MLS GRID
- $560,0004 bd3 ba3.1k sqft10186 Ventura Street, Commerce City, CO 80022For SaleMLS ID #3553542, Ann Wymore, Navigate Realty. REcolorado as distributed by MLS GRID
- $470,0003 bd3 ba1.5k sqft14431 E 102 nd Avenue, Commerce City, CO 80022For SaleMLS ID #4212184, Melissa Breese, Keller Williams Preferred Realty. REcolorado as distributed by MLS GRID
- $579,0005 bd3 ba3.3k sqft10770 Worchester Way, Commerce City, CO 80022For SaleMLS ID #7748994, John Baldree, Realty One Group Premier Colorado. REcolorado as distributed by MLS GRID
- $475,0003 bd3 ba1.9k sqft14992 E 117th Ave, Commerce City, CO 80603For Sale
 MLS ID #1064288, Blanche Boren & Brittany Lozano, Better Homes and Gardens Real Estate - Neuhaus. IRES as distributed by MLS GRID
 - $560,0003 bd3 ba3.6k sqft11405 Helena Street, Commerce City, CO 80022For SaleMLS ID #8032393, Robert Passafiume, Waypoint Realty. REcolorado as distributed by MLS GRID
- $530,0004 bd4 ba3.7k sqft12204 Hannibal Street, Commerce City, CO 80603For SaleMLS ID #8276779, Derek Maul, One Stop Realty, LLC. REcolorado as distributed by MLS GRID
- $510,0004 bd4 ba3.4k sqft19268 E Caspian Place, Aurora, CO 80013For SaleMLS ID #4405350, Nicholas Monge, eXp Realty, LLC. REcolorado as distributed by MLS GRID
- $550,0003 bd3 ba2.8k sqft5064 Durham Court, Denver, CO 80239For SaleMLS ID #9396344, Murray Shykind, Colorado Home Agents. REcolorado as distributed by MLS GRID
- $430,0003 bd3 ba2.7k sqftThe Greens at Buffalo Run, Commerce City, CO 80022For SaleMLS ID #9719993, Arlene Castro, iGo Realty. REcolorado as distributed by MLS GRID
- $514,0003 bd2 ba2k sqft15952 Village Circle, Brighton, CO 80603For SaleMLS ID #7606985, Scott Myers, Realty One Group Premier. REcolorado as distributed by MLS GRID
