1165 Cypress Manor Lane is a Georgian brick traditional that's easy to fall for - set on a quiet, cul-de-sac street off Timothy Road, with a manicured, private lot that backs up to a wooded buffer. High ceilings and hardwood floors run through the main level, where a formal dining room and study flank the foyer and a family room opens straight into a fully renovated kitchen - white cabinetry, quartz counters, and stainless appliances. The breakfast nook is the kind of spot you'll actually linger in, with windows overlooking the private backyard and a deck just steps away for morning coffee or evening wind-down. Upstairs, every bedroom has its own en suite bath and walk-in closet - no negotiating over bathroom time here - including a primary suite with a freestanding soaking tub, a glass-enclosed shower, and a large walk-in closet with his-and-her sides. Downstairs, the basement has high ceilings and is framed and stubbed for a full bedroom, bath, closet, and additional living space anchored by a brick fireplace - a blank canvas with real potential, already outfitted with built-in storage and a small shop. The Timothy Road corridor is one of the area's most convenient locations, minutes from Lowe's, Home Depot, Oconee shopping, and Trader Joe's. If you're looking for move-in ready, this is it.
Pending
$765,000
165 Cypress Manor Ln, Athens, GA 30606
4beds
3,420sqft
Single Family Residence
Built in 1999
0.58 Acres Lot
$752,100 Zestimate®
$224/sqft
$-- HOA
What's special
High ceilingsHardwood floorsDeck just steps awayQuiet cul-de-sac streetStainless appliancesGlass-enclosed showerWhite cabinetry
- 48 days
- 133
- 5
Likely to sell faster than
Zillow last checked:
Listing updated:
Listed by:
Gena N Knox 706-224-1365,
Dwell Real Estate
Source: GAMLS,MLS#: 10840150
Facts & features
Interior
Bedrooms & bathrooms
- Bedrooms: 4
- Bathrooms: 5
- Full bathrooms: 5
- Main level bathrooms: 1
Rooms
- Room types: Den
Heating
- Central, Electric
Cooling
- Central Air, Electric
Appliances
- Included: Dishwasher, Ice Maker, Oven, Refrigerator
- Laundry: In Hall
Features
- High Ceilings, Separate Shower, Tile Bath
- Flooring: Carpet, Hardwood
- Basement: Unfinished
- Has fireplace: No
Interior area
- Total structure area: 3,420
- Total interior livable area: 3,420 sqft
- Finished area above ground: 3,420
- Finished area below ground: 0
Property
Parking
- Parking features: Garage
- Has garage: Yes
Features
- Levels: Two
- Stories: 2
Lot
- Size: 0.58 Acres
- Features: Sloped
Details
- Parcel number: 123D6 A006
Construction
Type & style
- Home type: SingleFamily
- Architectural style: Traditional
- Property subtype: Single Family Residence
Materials
- Brick
- Roof: Composition
Condition
- Updated/Remodeled
- New construction: No
- Year built: 1999
Utilities & green energy
- Sewer: Public Sewer
- Water: Public
- Utilities for property: Underground Utilities
Community & HOA
Community
- Features: Street Lights
- Subdivision: Cypress
HOA
- Has HOA: No
- Services included: None
Location
- Region: Athens
Financial & listing details
- Price per square foot: $224/sqft
- Tax assessed value: $606,691
- Annual tax amount: $5,586
- Date on market: 9/4/2026
- Cumulative days on market: 48 days
- Listing agreement: Exclusive Right To Sell
- Listing terms: Cash,Conventional,FHA
Estimated market value
$752,100
$714,000 - $790,000
$3,498/mo
Price history
| Date | Event | Price |
|---|---|---|
| 9/18/2026 | Pending sale | $765,000$224/sqft |
Source:  GAMLS #10840150 Report a problem | ||
| 9/4/2026 | Listed for sale | $765,000+39.1%$224/sqft |
Source:  Hive MLS #CL363989 Report a problem | ||
| 8/13/2021 | Sold | $550,000+26.4%$161/sqft |
Source: Hive MLS #CM983201 Report a problem | ||
| 6/7/2021 | Sold | $435,000+27.9%$127/sqft |
Source: Public Record Report a problem | ||
| 8/17/2001 | Sold | $340,000$99/sqft |
Source: Hive MLS #CM614148 Report a problem | ||
Public tax history
| Year | Property taxes | Tax assessment |
|---|---|---|
| 2025 | $5,586 -0.8% | $242,676 +0.2% |
| 2024 | $5,630 +5.4% | $242,302 +10.5% |
| 2023 | $5,343 -1.5% | $219,320 +9.2% |
| 2022 | $5,424 +10.2% | $200,820 +21.3% |
| 2021 | $4,924 -0.6% | $165,540 +0.5% |
| 2020 | $4,951 +0.9% | $164,720 +2% |
| 2019 | $4,907 +0% | $161,550 +0.1% |
| 2018 | $4,906 | $161,442 +0.6% |
| 2017 | $4,906 +0.3% | $160,488 +7.2% |
| 2016 | $4,892 +3.2% | $149,645 +2.5% |
| 2015 | $4,741 +2.5% | $145,989 -0.3% |
| 2014 | $4,624 | $146,412 |
| 2013 | -- | -- |
| 2012 | -- | -- |
| 2011 | -- | -- |
| 2010 | -- | -- |
| 2009 | -- | -- |
| 2008 | -- | -- |
| 2007 | -- | -- |
| 2006 | -- | -- |
| 2005 | -- | -- |
| 2004 | -- | -- |
| 2003 | -- | -- |
| 2002 | -- | -- |
| 2001 | -- | -- |
Find assessor info on the county website
Monthly payment
Est. payment
Payment breakdown
Explore the cost of this home by adjusting the details. Changes won't be saved.Climate risks
Neighborhood: 30606
Nearby schools
Schools provided by the listing agent
- Elementary: Timothy
- Middle: Clarke
- High: Clarke Central
Source: GAMLS. This data may not be complete. We recommend contacting the local school district to confirm school assignments for this home.

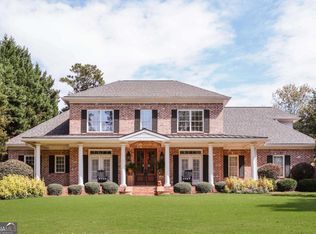

Similar homes
- $780,0004 bd4 ba3.3k sqft270 Pine Valley Dr, Athens, GA 30606Active

 MLS ID #10818314, Jennifer White, Keller Williams Greater Athens. GAMLS
- $795,0004 bd3 ba3.6k sqft530 Westview Dr, Athens, GA 30606Active
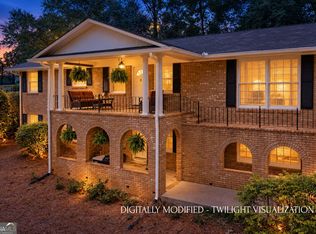 MLS ID #10791453, Julie A Moon, Corcoran Classic Living. GAMLS
- $775,0003 bd3 ba2.9k sqft750 Glenwood Dr, Athens, GA 30606Active
 MLS ID #10783913, Monica Radu, Corcoran Classic Living. GAMLS
- $585,0004 bd5 ba4.5k sqft106 Telfair Pl, Athens, GA 30606Active
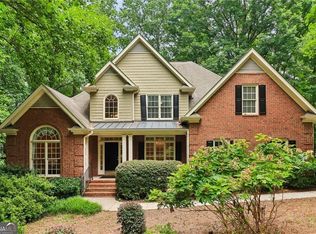 MLS ID #10769703, Michelle Barnard, Joe Stockdale Real Estate. GAMLS
- $819,0003 bd2 ba3.2k sqft206 Fortson Dr, Athens, GA 30606ActiveMLS ID #10835682, Gena N Knox, Dwell Real Estate. GAMLS
- $750,0004 bd4 ba4k sqft1071 Waterford Ct, Watkinsville, GA 30677ActiveMLS ID #10840591, Jared Marsden, Keller Williams Greater Athens. GAMLS
- $599,5004 bd3 ba3.3k sqft615 Riverbottom Rd, Athens, GA 30606ActiveMLS ID #10798419, Mark L Mahaffey, Mark Mahaffey & Associates Real Est.. GAMLS
- $995,0004 bd4 ba4.3k sqft198 Xavier Dr, Athens, GA 30606ActiveMLS ID #10840583, Ceci C Churchwell, 3tree Realty. GAMLS
- $598,0005 bd4 ba3.9k sqft400 Somerset Dr, Athens, GA 30606ActiveMLS ID #10802500, Brandon Smith, Realty South Athens, LLC. GAMLS
- $739,0003 bd3 ba2.1k sqft179 Steepleview Dr, Athens, GA 30606ActiveMLS ID #10847736, Gena N Knox, Dwell Real Estate. GAMLS
- $998,0004 bd4 ba3.3k sqft240 Beech Creek Rd, Athens, GA 30606ActiveMLS ID #10767412, Mary C Smith, Corcoran Classic Living. GAMLS
- $529,9004 bd3 ba3.2k sqft759 Riverhill Dr, Athens, GA 30606ActiveMLS ID #10818641, Shamay Jordan, Georgian Home Realty, Inc.. GAMLS
- $539,9004 bd4 ba4.4k sqft245 Mallard Pointe Way, Athens, GA 30606ActiveMLS ID #10768541, Grace Carter, Coldwell Banker Upchurch Realty. GAMLS
- $764,9004 bd3 ba2.5k sqft2501 Morningside Way, Watkinsville, GA 30677ActiveMLS ID #10787162, Lamar Roberts, Braselton Real Estate Group. GAMLS
- $949,0004 bd3 ba2.5k sqft228 Parkway Dr, Athens, GA 30606ActiveMLS ID #10728843, Joe Polaneczky, Nabo Realty Inc.. GAMLS
- $749,0004 bd4 ba2.8k sqft1041 Spring Lake Dr, Bishop, GA 30621ActiveMLS ID #10812789, Bonnie McDonald, RE/MAX Classic. GAMLS
- $969,0004 bd4 ba3.1k sqft205 Highpointe Ln, Athens, GA 30606ActiveMLS ID #10808933, Angie Johnson, Coldwell Banker Upchurch Realty. GAMLS
- $795,0005 bd5 ba3.2k sqft1030 Spring Lake Dr, Bishop, GA 30621ActiveMLS ID #10794263, Donna H Floyd, Iris Inc Realty. GAMLS
- $999,0004 bd4 ba3.5k sqft290 Fortson Dr, Athens, GA 30601ActiveMLS ID #10734511, Gena N Knox, Dwell Real Estate. GAMLS
- $745,0005 bd4 ba3.1k sqft339 Stone Creek Dr, Hull, GA 30646ActiveMLS ID #10868006, Deborah Burdette, Burdette Realty. GAMLS
