ntroducing a stunning to-be-built luxury residence in the heart of the highly sought-after South Eastern section, thoughtfully designed with timeless elegance and modern functionality. This exceptional home will offer over 3,400 square feet of beautifully crafted living space plus a fully finished basement, all featuring impressive 9-foot ceilings throughout. A grand double-height entry foyer leads into an expansive open-concept first floor, complete with a formal dining room and a chef’s kitchen that seamlessly flows into a spacious great room with a cozy gas fireplace. The first level also includes a bedroom with full bath, a mudroom, and an additional powder room for added convenience. The second floor features four generously sized bedrooms, including a luxurious primary suite with a private en-suite bath and walk-in closet, two additional bedrooms with a shared hall bath, and a fourth bedroom with its own en-suite. A full walk-up attic and a fully finished basement with 9-foot ceilings, a full bathroom, and egress windows provide ample additional living and recreational space. Situated on an oversized 60x125 property near a primary school and Grove Park, this home perfectly blends comfort, space, and prime location.
Pending
$2,700,000
165 Locust Street, Garden City, NY 11530
5beds
3,500sqft
Single Family Residence, Residential
Built in 1954
7,500 Square Feet Lot
$-- Zestimate®
$771/sqft
$-- HOA
What's special
Cozy gas fireplaceFully finished basementAdditional powder roomSpacious great roomGrand double-height entry foyerFormal dining roomFull walk-up attic
- 97 days |
- 95 |
- 1 |
Zillow last checked:
Listing updated:
Listed by:
Compass Greater NY LLC 516-408-2231,
Laura S. Carroll 917-370-5354
Source: OneKey® MLS as distributed by MLS GRID,MLS#: 988187
Facts & features
Interior
Bedrooms & bathrooms
- Bedrooms: 5
- Bathrooms: 6
- Full bathrooms: 5
- 1/2 bathrooms: 1
Heating
- Forced Air, Radiant Floor
Cooling
- Central Air
Appliances
- Included: Dishwasher, Dryer, Gas Oven, Gas Range, Microwave, Oven, Refrigerator, Washer
- Laundry: Washer/Dryer Hookup
Features
- First Floor Bedroom, First Floor Full Bath, Chandelier, Chefs Kitchen, Crown Molding, Double Vanity, Eat-in Kitchen, Entrance Foyer, Formal Dining, High Ceilings, Kitchen Island, Pantry, Primary Bathroom, Walk-In Closet(s)
- Basement: Finished,Full
- Attic: Full,Walkup
- Number of fireplaces: 1
- Fireplace features: Gas
Interior area
- Total structure area: 1,655
- Total interior livable area: 3,500 sqft
Property
Parking
- Total spaces: 1
- Parking features: Attached
- Garage spaces: 1
Lot
- Size: 7,500 Square Feet
Details
- Parcel number: 2011341240000970
- Special conditions: None
Construction
Type & style
- Home type: SingleFamily
- Architectural style: Colonial
- Property subtype: Single Family Residence, Residential
Materials
- Frame, HardiPlank Type
- Foundation: Concrete Perimeter
Condition
- Year built: 1954
Utilities & green energy
- Sewer: Public Sewer
- Water: Public
- Utilities for property: Electricity Connected, Natural Gas Connected, Sewer Connected
Community & HOA
HOA
- Has HOA: No
Location
- Region: Garden City
Financial & listing details
- Price per square foot: $771/sqft
- Tax assessed value: $713
- Annual tax amount: $9,190
- Date on market: 4/20/2026
- Cumulative days on market: 63 days
- Listing agreement: Exclusive Agency
- Electric utility on property: Yes
Estimated market value
Not available
Estimated sales range
Not available
Not available
Price history
| Date | Event | Price |
|---|---|---|
| 4/28/2026 | Pending sale | $2,700,000$771/sqft |
Source:  OneKey® MLS as distributed by MLS GRID #988187 Report a problem OneKey® MLS as distributed by MLS GRID #988187 Report a problem | ||
| 4/24/2026 | Listing removed | $2,700,000$771/sqft |
Source: OneKey® MLS as distributed by MLS GRID #988187 Report a problem | ||
| 4/20/2026 | Listed for sale | $2,700,000+184.2%$771/sqft |
Source: OneKey® MLS as distributed by MLS GRID #988187 Report a problem | ||
| 11/4/2025 | Sold | $950,000-4.9%$271/sqft |
Source: OneKey® MLS as distributed by MLS GRID #900678 Report a problem | ||
| 9/2/2025 | Pending sale | $999,000$285/sqft |
Source: OneKey® MLS as distributed by MLS GRID #900678 Report a problem | ||
| 8/14/2025 | Listed for sale | $999,000$285/sqft |
Source: OneKey® MLS as distributed by MLS GRID #900678 Report a problem | ||
Public tax history
| Year | Property taxes | Tax assessment |
|---|---|---|
| 2024 | -- | $713 |
| 2023 | -- | $713 |
| 2022 | -- | $713 |
| 2021 | $10,602 -0.3% | -- |
| 2020 | $10,637 +17.3% | $1,323 |
| 2019 | $9,071 | $1,323 |
| 2018 | $9,071 +1.8% | $1,323 |
| 2017 | $8,912 +6.4% | $1,323 |
| 2016 | $8,374 +500.5% | $1,323 |
| 2015 | $1,394 +6.6% | $1,323 |
| 2013 | $1,308 +11.9% | $1,323 |
| 2012 | $1,169 -75.7% | $1,323 -1% |
| 2011 | $4,802 +9.4% | $1,336 -0.6% |
| 2010 | $4,387 | $1,344 -16.5% |
| 2009 | -- | $1,609 -5.2% |
| 2008 | -- | $1,698 +1.4% |
| 2006 | -- | $1,674 -40.4% |
| 2005 | -- | $2,810 -43.4% |
| 2004 | -- | $4,969 |
| 2003 | -- | $4,969 -34.2% |
| 2002 | -- | $7,550 |
| 2001 | -- | $7,550 |
| 2000 | -- | $7,550 |
Find assessor info on the county website
Monthly payment
Climate risks
Neighborhood: 11530
Nearby schools
GreatSchools rating
- NALocust SchoolGrades: K-1Distance: 0.1 mi
- 10/10Garden City Middle SchoolGrades: 6-8Distance: 1.7 mi
- 10/10Garden City High SchoolGrades: 9-12Distance: 2.2 mi
Schools provided by the listing agent
- Elementary: Locust School
- Middle: Garden City Middle School
- High: Garden City High School
Source: OneKey® MLS as distributed by MLS GRID. This data may not be complete. We recommend contacting the local school district to confirm school assignments for this home.
- $1,315,7003 bd2 ba1.5k sqft167 Locust St, Garden City, NY 11530Off Market
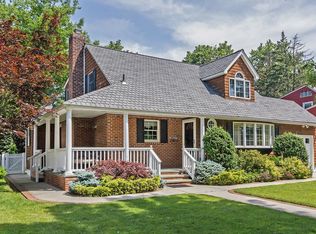
- $1,139,900-- bd2 ba1.5k sqft163 Locust St, Garden City, NY 11530Off Market
- $1,178,900-- bd2 ba1.6k sqft169 Locust St, Garden City, NY 11530Off Market
- $1,488,1004 bd2 ba1.5k sqft161 Locust St, Garden City, NY 11530Off Market
- $1,159,2003 bd2 ba2.1k sqft162 Chestnut St, Garden City, NY 11530Off Market
- $1,181,400-- bd2 ba1.8k sqft160 Chestnut St, Garden City, NY 11530Off Market
- $1,524,500-- bd2 ba1.9k sqft164 Chestnut St, Garden City, NY 11530Off Market
- $1,360,0004 bd3 ba1.9k sqft158 Chestnut St, Garden City, NY 11530Sold
A local agent can set up tours, give advice and negotiate with sellers.
Similar homes
- $1,499,0004 bd3 ba2k sqft165 Brook Street, Garden City, NY 11530For Sale

 MLS ID #1025464, Suzanne Weis, Listing by: Compass Greater NY LLC. OneKey® MLS as distributed by MLS GRID
 - $2,688,0005 bd7 ba3.2k sqft8 Brixton Road, Garden City, NY 11530New Construction
 MLS ID #1023191, Colleen Chase, Listing by: Signature Premier Properties. OneKey® MLS as distributed by MLS GRID
 - $3,350,0004 bd5 ba4k sqft46 Banbury Road, Rockville Centre, NY 11570For Sale
 MLS ID #1014545, Deborah L. Gerbore, Listing by: Howard Hanna Coach. OneKey® MLS as distributed by MLS GRID
 - $2,880,0005 bd5 ba4k sqft8 Parkview Drive, Jericho, NY 11753For Sale
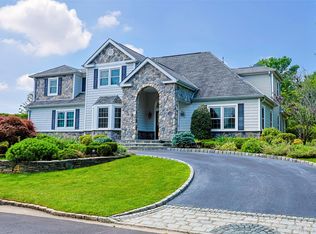 MLS ID #1024949, Xiao H. Chen, Listing by: E Realty International Corp. OneKey® MLS as distributed by MLS GRID
 - $2,450,0006 bd6 ba3.7k sqft114 Maytime Drive, Jericho, NY 11753For SaleMLS ID #1004874, Jindi Zeng, Listing by: Voro LLC. OneKey® MLS as distributed by MLS GRID
- $2,398,0004 bd4 ba2.7k sqft37 Beverly Drive, Albertson, NY 11507New ConstructionMLS ID #1020578, Michelle Su CBR SFR, Listing by: Keller Williams Realty Greater. OneKey® MLS as distributed by MLS GRID
- $2,199,0005 bd3 ba3k sqft954 Glenridge Avenue, North Woodmere, NY 11581For SaleMLS ID #1029887, Mona K. Schechner, Listing by: Douglas Elliman Real Estate. OneKey® MLS as distributed by MLS GRID
- $1,739,0005 bd5 ba3.1k sqft1104 Washington Avenue, Westbury, NY 11590For SaleMLS ID #1023735, Kanwar Thind, Listing by: 99 Acres Realty LLC. OneKey® MLS as distributed by MLS GRID
- $1,450,0004 bd4 ba3k sqft2040 Wellington Court, Westbury, NY 11590For SaleMLS ID #1002517, Tingting Kang, Listing by: TMK Realty Group Inc. OneKey® MLS as distributed by MLS GRID
- $2,199,0005 bd5 ba4.7k sqft1310 Waverly Street, Hewlett, NY 11557For SaleMLS ID #1011882, Amandeep Kaur, Listing by: Best American Homes Inc. OneKey® MLS as distributed by MLS GRID
- $2,850,0005 bd5 ba3.5k sqft8027 213th St, Queens Village, NY 11427For SaleEXIT Realty broker feed
- $2,499,0005 bd4 ba3.3k sqft22 Peppermill Lane, Dix Hills, NY 11746For SaleMLS ID #961189, Mark Lipner GRI, Listing by: BERKSHIRE HATHAWAY. OneKey® MLS as distributed by MLS GRID
- $2,199,0005 bd6 ba4.5k sqft748 Carman Avenue, Westbury, NY 11590New ConstructionMLS ID #1020311, Milana Sadykova, Listing by: Daniel Gale Sothebys Intl Rlty. OneKey® MLS as distributed by MLS GRID
- $2,850,0005 bd5 ba3.5k sqft8027 213th Street, Queens Village, NY 11427For SaleMLS ID #1020874, Stella Shalamova, Listing by: Exit Realty First Choice. OneKey® MLS as distributed by MLS GRID
- $2,299,0005 bd5 ba5k sqft31 Sherwood Gate, Oyster Bay, NY 11771For SaleMLS ID #998428, Kim M. Borrelli, Listing by: Signature Premier Properties. OneKey® MLS as distributed by MLS GRID
- $1,899,9996 bd5 ba4.9k sqft120 Ocean Avenue, Massapequa, NY 11758For SaleMLS ID #1029115, Susan R. Maddaleno, Listing by: Keller Williams Realty Elite. OneKey® MLS as distributed by MLS GRID
- $1,650,0005 bd6 ba3.2k sqft43 Twinlawns Avenue, Hicksville, NY 11801New ConstructionMLS ID #1021036, Tamanna Jaggi, Listing by: Douglas Elliman Real Estate. OneKey® MLS as distributed by MLS GRID
- $3,549,0005 bd5 ba3.4k sqft162 Manhasset Woods Road, Manhasset, NY 11030For SaleMLS ID #1014911, Patricia M. Gahan Moroney, Listing by: Daniel Gale Sothebys Intl Rlty. OneKey® MLS as distributed by MLS GRID
- $1,880,0005 bd5 ba2.9k sqft242-14 83rd Avenue, Bellerose, NY 11426For SaleMLS ID #1019866, Sumi Khan, Listing by: Skylux Realty Inc. OneKey® MLS as distributed by MLS GRID
- $3,380,0005 bd6 ba4.8k sqft9 Earle Drive, Muttontown, NY 11791For SaleMLS ID #981636, Hong Zhang, Listing by: Keller Williams Rty Gold Coast. OneKey® MLS as distributed by MLS GRID
