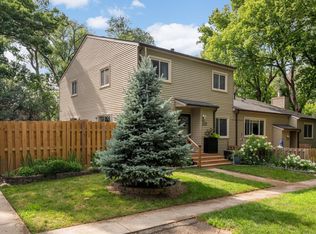
Welcome home to this beautifully maintained 4-level end unit townhome featuring 3 bedrooms, 2 bathrooms,and a finished lower level all nestled in the desirable city of Eagan. The open-concept main level offersliving, dining, and kitchen areas highlighted by a stunning stone-surround fireplace, gorgeous quartscountertops, a farmhouse sink, stylish white subway tile backsplash, stainless steel appliances, andsoft-close cabinetry. Step outside to the walkout patio overlooking peaceful green space. Upstairs,vaulted ceilings create an airy feel, while the private fourth-level primary suite offers a secludedretreat complete with a walk-in closet. The second bedroom also, includes a walk-in closet. The lowerlevel provides a cozy family room, ideal for movie nights. Custom closet systems and plantation shuttersadd both style and functionality throughout the home. Enjoy walking trails, a shared playground, andpool, all with convenient access to shopping, restaurants, and highways. This exceptional home trulyoffers comfort, convenience and an unbeatable location.
Pending
$265,000
1650 River Bluff Ct #109, Saint Paul, MN 55121
3beds
1,517sqft
:
Get pre-qualified$2,009/mo
(TH) Side x Side
Built in 1973
-- sqft lot
$-- Zestimate®
$175/sqft
$370/mo HOA
What's special
- 35 days |
- 286 |
- 18 |
Likely to sell faster than
Zillow last checked:
Listing updated:
Listed by:
Dalila Ferguson 623-692-8764,
Keller Williams Select Realty
Source: NorthstarMLS as distributed by MLS GRID,MLS#: 7100887
Facts & features
Interior
Bedrooms & bathrooms
- Bedrooms: 3
- Bathrooms: 2
- Full bathrooms: 1
- 1/2 bathrooms: 1
Bedroom
- Level: Upper
- Area: 1595 Square Feet
- Dimensions: 145x11
Bedroom 2
- Level: Upper
- Area: 90.25 Square Feet
- Dimensions: 9.5x9.5
Bedroom 3
- Level: Upper
- Area: 137.75 Square Feet
- Dimensions: 9.5x14.5
Dining room
- Level: Main
- Area: 80 Square Feet
- Dimensions: 10x8
Family room
- Level: Lower
- Area: 190 Square Feet
- Dimensions: 19x10
Kitchen
- Level: Main
- Area: 100 Square Feet
- Dimensions: 10x10
Laundry
- Level: Lower
- Area: 78 Square Feet
- Dimensions: 13x6
Living room
- Level: Main
- Area: 187 Square Feet
- Dimensions: 11x17
Heating
- Forced Air
Cooling
- Central Air
Appliances
- Included: Dishwasher, Disposal, Dryer, Gas Water Heater, Microwave, Range, Refrigerator, Stainless Steel Appliance(s), Washer, Water Softener Owned, Wine Cooler
- Laundry: Electric Dryer Hookup, Lower Level, Laundry Room, Sink, Washer Hookup
Features
- Basement: Owner Access
- Number of fireplaces: 1
- Fireplace features: Stone, Wood Burning
Interior area
- Total structure area: 1,517
- Total interior livable area: 1,517 sqft
- Finished area above ground: 1,185
- Finished area below ground: 332
Property
Parking
- Total spaces: 1
- Parking features: Attached, Concrete, Guest
- Attached garage spaces: 1
Accessibility
- Accessibility features: No Stairs External
Features
- Levels: Four or More Level Split
- Patio & porch: Patio
- Pool features: Shared
Lot
- Features: Near Public Transit, Corner Lot, Tree Coverage - Medium
Details
- Foundation area: 791
- Parcel number: 104130005109
- Zoning description: Residential-Single Family
Construction
Type & style
- Home type: Townhouse
- Property subtype: (TH) Side x Side
- Attached to another structure: Yes
Condition
- New construction: No
- Year built: 1973
Utilities & green energy
- Electric: Circuit Breakers, Fuses
- Gas: Natural Gas
- Sewer: City Sewer/Connected
- Water: City Water/Connected
Community & HOA
Community
- Subdivision: Robert Karatz Add
HOA
- Has HOA: Yes
- Amenities included: Trail(s)
- Services included: Maintenance Structure, Lawn Care, Maintenance Grounds, Professional Mgmt, Sanitation, Snow Removal, Water
- HOA fee: $370 monthly
- HOA name: Omega Mgt
- HOA phone: 763-449-9100
Location
- Region: Saint Paul
Financial & listing details
- Price per square foot: $175/sqft
- Annual tax amount: $2,132
- Date on market: 6/29/2026
- Cumulative days on market: 31 days
Estimated market value
Not available
Estimated sales range
Not available
Not available
Price history
| Date | Event | Price |
|---|---|---|
| 7/18/2026 | Pending sale | $265,000$175/sqft |
Source:  NorthstarMLS as distributed by MLS GRID #7100887 Report a problem NorthstarMLS as distributed by MLS GRID #7100887 Report a problem | ||
| 7/13/2026 | Listing removed | $265,000$175/sqft |
Source: NorthstarMLS as distributed by MLS GRID #7100887 Report a problem | ||
| 6/29/2026 | Listed for sale | $265,000+1.5%$175/sqft |
Source: NorthstarMLS as distributed by MLS GRID #7100887 Report a problem | ||
| 9/9/2022 | Sold | $261,000+11.1%$172/sqft |
Source: NorthstarMLS as distributed by MLS GRID #6245206 Report a problem | ||
| 8/29/2022 | Pending sale | $235,000$155/sqft |
Source: NorthstarMLS as distributed by MLS GRID #6245206 Report a problem | ||
| 8/16/2022 | Listed for sale | $235,000+82.2%$155/sqft |
Source: NorthstarMLS as distributed by MLS GRID #6245206 Report a problem | ||
| 7/12/2019 | Sold | $129,000$85/sqft |
Source: NorthstarMLS as distributed by MLS GRID #5214378 Report a problem | ||
Public tax history
Tax history is unavailable.
Monthly payment
Est. payment
Payment breakdown
Explore the cost of this home by adjusting the details. Changes won't be saved.Climate risks
Neighborhood: 55121
Nearby schools
GreatSchools rating
- 6/10Pilot Knob STEM Magnet SchoolGrades: PK-4Distance: 1 mi
- 7/10Friendly Hills Middle SchoolGrades: 5-8Distance: 3.8 mi
- 6/10Two Rivers High SchoolGrades: 9-12Distance: 5.1 mi
- $243,1003 bd2 ba1.5k sqft1650 River Bluff Ct, Eagan, MN 55121Off Market
- $---- bd-- ba-- sqft1650 River Bluff Ct, Saint Paul, MN 55121Off Market
- $205,0003 bd2 ba1.1k sqft1658 River Bluff Ct #113, Saint Paul, MN 55121Off Market
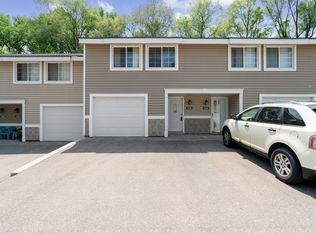
- $226,1003 bd2 ba1.7k sqft1652 River Bluff Ct, Eagan, MN 55121Off Market
- $213,2003 bd1 ba1.1k sqft1654 River Bluff Ct, Eagan, MN 55121Off Market
- $215,9003 bd1 ba1.1k sqft1656 River Bluff Ct, Eagan, MN 55121Off Market
- $234,0003 bd2 ba1.3k sqft3304 River Bluff Dr, Eagan, MN 55121Sold
- $244,1003 bd2 ba1.4k sqft1651 River Bluff Ct, Eagan, MN 55121Off Market
A local agent can set up tours, give advice and negotiate with sellers.
Similar homes
- $270,0003 bd2 ba1.2k sqft3678 Denmark Ave, Eagan, MN 55123For Sale
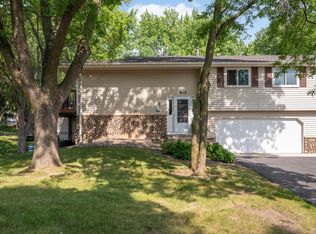
 MLS ID #7115710, Kristin A. Long, RE/MAX Advantage Plus. NorthstarMLS as distributed by MLS GRID
 - $285,0003 bd2 ba1.4k sqft5545 126th St W, Apple Valley, MN 55124For Sale
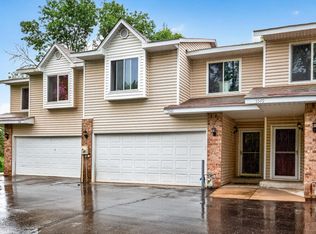 MLS ID #7116517, Joey Clark, eXp Realty. NorthstarMLS as distributed by MLS GRID
 - $250,0002 bd2 ba1k sqft4681 Horten Point, Eagan, MN 55122For Sale
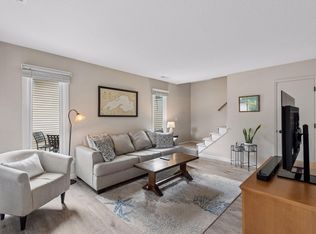 MLS ID #7076842, Phillip D Holm, Edina Realty, Inc.. NorthstarMLS as distributed by MLS GRID
 - $199,9002 bd1 ba1.3k sqft1539 Greenwood Ct N, Eagan, MN 55122For Sale
 MLS ID #7113882, Leonid Merman, eXp Realty. NorthstarMLS as distributed by MLS GRID
 - $299,9003 bd2 ba1.5k sqft724 E 25th St, Minneapolis, MN 55404For SaleMLS ID #7094027, Barb Davis 612-554-0994, Coldwell Banker Realty - Lakes. NorthstarMLS as distributed by MLS GRID
- $299,0003 bd2 ba2.2k sqft14332 Glenda Dr, Apple Valley, MN 55124For SaleMLS ID #7114237, Joshua Huber, Prandium Group Real Estate. NorthstarMLS as distributed by MLS GRID
- $254,9002 bd2 ba2k sqft91 Birnamwood Dr, Burnsville, MN 55337For SaleMLS ID #7110300, Zach Skattum, RE/MAX Advantage Plus. NorthstarMLS as distributed by MLS GRID
- $284,9003 bd3 ba2.1k sqft58 Walden St, Burnsville, MN 55337For SaleMLS ID #7102795, Mitchell H. Brown, RES Realty. NorthstarMLS as distributed by MLS GRID
- $284,9002 bd2 ba1.3k sqft8419 Cortland Rd, Eden Prairie, MN 55344For SaleMLS ID #7098022, Venkata Kishore Goli, Real Broker, LLC. NorthstarMLS as distributed by MLS GRID
- $239,9003 bd3 ba1.4k sqft1762 McKnight Rd N #17, Maplewood, MN 55109For SaleMLS ID #7110140, Andrew Lovick, LaBelle Real Estate Group Inc. NorthstarMLS as distributed by MLS GRID
- $270,0003 bd2 ba1.3k sqft792 Tanglewood Dr, Shoreview, MN 55126For SaleMLS ID #7076763, Tyler Miller, eXp Realty. NorthstarMLS as distributed by MLS GRID
- $280,0002 bd2 ba1.5k sqft9257 Dartford Rd, Woodbury, MN 55125For SaleMLS ID #7116071, Lindsay Vargas, Capsule Realty. NorthstarMLS as distributed by MLS GRID
- $249,9002 bd1 ba1.2k sqft1812 E 123rd St, Burnsville, MN 55337For SaleMLS ID #7070223, Tyler M Santos, Real Broker, LLC. NorthstarMLS as distributed by MLS GRID
- $374,9003 bd2 ba1.7k sqft1601 E 82nd St, Minneapolis, MN 55425For SaleMLS ID #7119196, Brent J Breen, Net Worth Realty, Inc. NorthstarMLS as distributed by MLS GRID
- $289,9003 bd3 ba1.3k sqft3680 Independence Ave S APT 70, Saint Louis Park, MN 55426For SaleMLS ID #7115607, Scott R. Smith, Keller Williams Premier Realty. NorthstarMLS as distributed by MLS GRID
- $255,0003 bd2 ba1.6k sqft292 Tamarack Trl #808, Farmington, MN 55024For SaleMLS ID #7093836, Meghan Hyland, Coldwell Banker Realty. NorthstarMLS as distributed by MLS GRID
- $315,0003 bd1 ba1.4k sqft1716 County Road C E, Maplewood, MN 55109For SaleMLS ID #7113605, Krista Marie Forsberg, Keller Williams Realty Integrity. NorthstarMLS as distributed by MLS GRID
- $394,9004 bd2 ba1.8k sqft736 Lasso Ln, Eagan, MN 55123For SaleMLS ID #7106650, Scott Seeley, Coldwell Banker Realty. NorthstarMLS as distributed by MLS GRID
- $260,0002 bd2 ba1.2k sqft4126 Sylvia Ln S, Shoreview, MN 55126For SaleMLS ID #7076180, Anton Martinez, Pemberton RE. NorthstarMLS as distributed by MLS GRID
- $225,0003 bd2 ba1.4k sqft4337 3rd Ave S, Minneapolis, MN 55409For SaleMLS ID #7102432, Karen Nielsen, Lakes Sotheby's International Realty. NorthstarMLS as distributed by MLS GRID
