Thoughtfully updated and beautifully maintained, this one-story Fox Run home blends timeless updates with a split-bedroom floor plan that simply works. Offering 4 bedrooms and 2 baths, the spacious primary suite is tucked away for privacy while three secondary bedrooms are located on the opposite side of the home. The oversized primary bedroom features two walk-in closets and a tastefully updated ensuite bath. At the heart of the home, the remodeled kitchen showcases white shaker cabinetry, stainless steel appliances, subway tile backsplash, generous storage, and a layout that opens naturally to the dining and living areas. The inviting family room features vaulted ceilings, luxury vinyl plank flooring, plantation shutters, and a striking floor-to-ceiling stone fireplace that serves as the centerpiece of the home. Outside, the freshly painted exterior offers modern curb appeal, while mature trees provide shade and character. Located in the established Fox Run neighborhood, you'll appreciate the pride of ownership, longtime residents, and convenient access to Loop 1604, Highway 281, I-35, shopping, dining, and major employers. A home that has been thoughtfully updated, meticulously cared for, and is ready to be enjoyed for years to come.
For sale
$289,000
16515 FOX KNL, San Antonio, TX 78247
4beds
1,993sqft
:
Get pre-qualified$2,079/mo
Single Family Residence
Built in 1984
7,840 Square Feet Lot
$282,700 Zestimate®
$145/sqft
$-- HOA
What's special
Modern curb appealFreshly painted exteriorTastefully updated ensuite bathInviting family roomStainless steel appliancesLuxury vinyl plank flooringSplit-bedroom floor plan
- 27 days |
- 1,328 |
- 125 |
Likely to sell faster than
Zillow last checked:
Listing updated:
Listed by:
Susan Looger TREC #789742 (210) 724-8396,
Keller Williams Heritage
Source: LERA MLS,MLS#: 1999162
Facts & features
Interior
Bedrooms & bathrooms
- Bedrooms: 4
- Bathrooms: 2
- Full bathrooms: 2
Primary bedroom
- Features: Ceiling Fan(s), Full Bath
- Area: 384
- Dimensions: 24 x 16
Bedroom 2
- Area: 120
- Dimensions: 12 x 10
Bedroom 3
- Area: 192
- Dimensions: 16 x 12
Bedroom 4
- Area: 120
- Dimensions: 12 x 10
Primary bathroom
- Features: Tub/Shower Combo, Double Vanity
- Area: 120
- Dimensions: 10 x 12
Dining room
- Area: 144
- Dimensions: 12 x 12
Kitchen
- Area: 110
- Dimensions: 11 x 10
Living room
- Area: 352
- Dimensions: 22 x 16
Heating
- Central, Natural Gas
Cooling
- Central Air
Appliances
- Included: Microwave, Range, Disposal, Dishwasher, Electric Cooktop
- Laundry: Laundry Room, Washer Hookup, Dryer Connection
Features
- One Living Area, Separate Dining Room, Eat-in Kitchen, Two Eating Areas, Pantry, Utility Room Inside, High Ceilings, Open Floorplan, All Bedrooms Downstairs, Ceiling Fan(s), Solid Counter Tops
- Flooring: Carpet, Ceramic Tile, Laminate
- Has basement: No
- Number of fireplaces: 1
- Fireplace features: One
Interior area
- Total interior livable area: 1,993 sqft
Video & virtual tour
Property
Parking
- Total spaces: 2
- Parking features: Two Car Garage, Garage Door Opener
- Garage spaces: 2
Features
- Levels: One
- Stories: 1
- Patio & porch: Patio
- Pool features: None
- Fencing: Privacy
Lot
- Size: 7,840 Square Feet
- Residential vegetation: Mature Trees
Details
- Parcel number: 177520150280
Construction
Type & style
- Home type: SingleFamily
- Architectural style: Traditional
- Property subtype: Single Family Residence
Materials
- Brick, Siding
- Foundation: Slab
- Roof: Composition
Condition
- Pre-Owned
- New construction: No
- Year built: 1984
Details
- Builder name: Morton
Utilities & green energy
- Electric: CPS Energy
- Gas: CPS Energy
- Sewer: SAWS
- Water: SAWS
- Utilities for property: City Garbage service
Community & HOA
Location
- Region: San Antonio
Financial & listing details
- Price per square foot: $145/sqft
- Tax assessed value: $296,470
- Annual tax amount: $6,722
- Price range: $289K - $289K
- Date on market: 7/14/2026
- Cumulative days on market: 27 days
- Listing terms: Conventional,FHA,VA Loan,Cash
Estimated market value
$282,700
$269,000 - $297,000
$2,013/mo
Price history
| Date | Event | Price |
|---|---|---|
| 7/14/2026 | Listed for sale | $289,000+52.9%$145/sqft |
Source:  LERA MLS #1999162 Report a problem LERA MLS #1999162 Report a problem | ||
| 5/30/2017 | Sold | -- |
Source: LERA MLS #44006_1234825 Report a problem | ||
| 4/7/2017 | Listed for sale | $189,000+2.2%$95/sqft |
Source: Coldwell Banker D'Ann Harper, Realtors #1234825 Report a problem | ||
| 11/19/2014 | Sold | -- |
Source: LERA MLS #1078840 Report a problem | ||
| 9/19/2014 | Listed for sale | $184,900$93/sqft |
Source: Century 21 Burroughs #1078840 Report a problem | ||
Public tax history
| Year | Property taxes | Tax assessment |
|---|---|---|
| 2025 | $4,402 -2.5% | $296,470 +5% |
| 2024 | $4,517 +11.1% | $282,293 +10% |
| 2023 | $4,065 -12.7% | $256,630 +10% |
| 2022 | $4,657 +1% | $233,300 +10% |
| 2021 | $4,612 | $212,091 +10% |
| 2020 | $4,612 +3.3% | $192,810 +3.8% |
| 2019 | $4,467 | $185,810 +4.8% |
| 2018 | $4,467 -7.4% | $177,310 -1.9% |
| 2017 | $4,824 +7.4% | $180,670 +8.4% |
| 2016 | $4,493 +80.4% | $166,720 +3% |
| 2015 | $2,490 | $161,820 +11.5% |
| 2014 | $2,490 | $145,170 +8.2% |
| 2013 | -- | $134,220 +4.2% |
| 2012 | -- | $128,770 -2.1% |
| 2011 | -- | $131,540 -1% |
| 2010 | -- | $132,920 +5.5% |
| 2009 | -- | $125,950 -5.9% |
| 2008 | -- | $133,850 -0.3% |
| 2007 | -- | $134,270 +10.4% |
| 2006 | -- | $121,610 +8.3% |
| 2005 | -- | $112,310 |
| 2004 | -- | -- |
| 2003 | -- | -- |
| 2002 | -- | -- |
| 2001 | -- | -- |
| 2000 | -- | -- |
Find assessor info on the county website
Monthly payment
Est. payment
Payment breakdown
Explore the cost of this home by adjusting the details. Changes won't be saved.Climate risks
Neighborhood: 78247
Nearby schools
GreatSchools rating
- 5/10Fox Run Elementary SchoolGrades: PK-5Distance: 0.3 mi
- 3/10Wood Middle SchoolGrades: 6-8Distance: 0.8 mi
- 5/10Madison High SchoolGrades: 9-12Distance: 1.7 mi
Schools provided by the listing agent
- Elementary: Fox Run
- Middle: Bernard Harris
- High: Madison
- District: North East I.S.D.
Source: LERA MLS. This data may not be complete. We recommend contacting the local school district to confirm school assignments for this home.
- $295,0004 bd2 ba2.3k sqft16511 Fox Knl, San Antonio, TX 78247Off Market
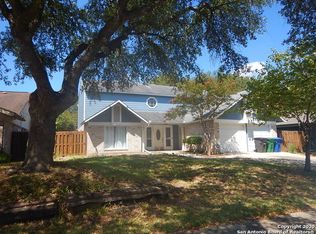
- $253,1003 bd2 ba1.5k sqft16519 Fox Knl, San Antonio, TX 78247Off Market
- $278,7003 bd2 ba1.7k sqft16507 Fox Knl, San Antonio, TX 78247Off Market
- $251,9003 bd2 ba1.6k sqft16518 Twin Fox, San Antonio, TX 78247Off Market
- $288,5003 bd2 ba1.8k sqft16523 Fox Knl, San Antonio, TX 78247Off Market
- $197,8002 bd2 ba1.1k sqft16514 Twin Fox, San Antonio, TX 78247Off Market
- $240,6003 bd2 ba1.4k sqft16522 Twin Fox, San Antonio, TX 78247Off Market
- $225,1003 bd2 ba1.3k sqft16510 Twin Fox, San Antonio, TX 78247Off Market
A local agent can set up tours, give advice and negotiate with sellers.
A local lender can help you make sure your offer is ready when you are.
Similar homes
- $275,7773 bd2 ba1.7k sqft16630 martins ferry, San Antonio, TX 78247For Sale
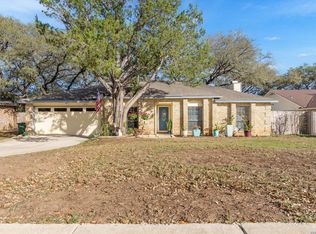
 MLS ID #1950486, Karla Sanchez TREC #817200, Keller Williams Heritage. LERA MLS
 - $269,9003 bd2 ba1.6k sqft5426 VISTA COURT DR, San Antonio, TX 78247For Sale
 MLS ID #2007028, Juan De La Garza TREC #641013, JPAR San Antonio. LERA MLS
 - $324,1174 bd2 ba1.9k sqft16514 FOX KNL, San Antonio, TX 78247For Sale
 MLS ID #1997026, Sally Garza TREC #551025, Coldwell Banker D'Ann Harper. LERA MLS
 - $284,9003 bd2 ba1.9k sqft5858 Creekway, San Antonio, TX 78247For Sale
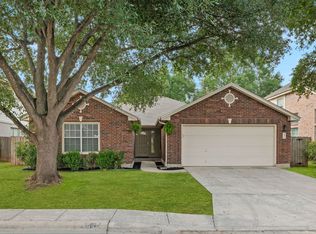 MLS ID #2006179, Laila Kamel TREC #656003, Lifestyle Design Realty, LLC. LERA MLS
 - $284,5003 bd2 ba1.7k sqft16314 Falcon Hill St, San Antonio, TX 78247Active
 MLS ID #7091152, Stephen Eaton, Eaton Real Estate Company,LLC. Unlock MLS
 - $314,9004 bd2 ba1.9k sqft14406 ALLWOOD ST, San Antonio, TX 78233For SaleMLS ID #2007235, Michelle Azille TREC #765027, 1st Choice Realty Group. LERA MLS
- $324,9003 bd3 ba2k sqft16247 ROCKY CRK, San Antonio, TX 78247For SaleMLS ID #2005182, William Rosenthal TREC #617524, Branded Realty, LLC. LERA MLS
- $280,0003 bd2 ba2.1k sqft16751 Basin Oak, San Antonio, TX 78247For SaleMLS ID #2000833, Maria Gomez TREC #848597, Levi Rodgers Real Estate Group. LERA MLS
- $255,9003 bd2 ba1.7k sqft16611 BURR HILL ST, San Antonio, TX 78247For SaleMLS ID #2003609, Jeffrey Garza TREC #648429, Redbird Realty LLC. LERA MLS
- $269,9003 bd2 ba1.9k sqft5946 Spring Cluster, San Antonio, TX 78247For SaleMLS ID #2004833, Susy Matheu TREC #634225, Yellow Rose Realty. LERA MLS
- $315,0004 bd3 ba2.1k sqft5934 SPRING VLY, San Antonio, TX 78247For SaleMLS ID #1997299, Susie Sharma TREC #707823, 1st Choice Realty Group. LERA MLS
- $255,0004 bd2 ba1.5k sqft16319 Falcon Hill St, San Antonio, TX 78247For SaleMLS ID #1991126, Valarie Adams TREC #776667, Phyllis Browning Company. LERA MLS
- $242,5004 bd2 ba1.7k sqft5730 SKY COUNTRY ST, San Antonio, TX 78247For SaleMLS ID #1994777, J.J. Rodriguez TREC #464088, J.J. Rodriguez Real Estate. LERA MLS
- $329,0003 bd2 ba1.9k sqft6315 Silver Fox, San Antonio, TX 78247For SaleMLS ID #1996949, Jennifer Rodriguez TREC #640252, eXp Realty. LERA MLS
- $304,9004 bd3 ba2.2k sqft5438 Stormy Autumn, San Antonio, TX 78247For SaleMLS ID #1995520, Sara Trimyer TREC #509483, Keller Williams Legacy. LERA MLS
- $299,5003 bd2 ba2k sqft5330 Stormy Breeze, San Antonio, TX 78247For SaleMLS ID #2002148, Chelsie Franz TREC #658566, Keller Williams Heritage. LERA MLS
- $274,9003 bd2 ba1.8k sqft5842 SPRING VLY, San Antonio, TX 78247For SaleMLS ID #1958775, Karen Hale TREC #520453, Keller Williams Legacy. LERA MLS
- $285,0003 bd2 ba2k sqft6406 Chimney Nest, San Antonio, TX 78233For SaleMLS ID #1999373, Russell Deiley TREC #506935, Laughy Hilger Group Real Estate. LERA MLS
- $300,0004 bd2 ba2.9k sqft15103 Kamary, San Antonio, TX 78247For SaleMLS ID #1924420, Daniel Lozano TREC #679458, eXp Realty. LERA MLS
- $309,0003 bd2 ba1.5k sqft5390 Chestnut View, San Antonio, TX 78247For SaleMLS ID #1969584, Ronnie Trevino TREC #588899, Resi Realty, LLC. LERA MLS
