Amazing sun-light-bathed home with five bedrooms all with walk-in closets, a family room, game room, and a media room with wet bar! Home boasts upgrades others can’t: every room wired for fiber optic internet which offers faster speed and higher bandwidth, wide handicapped entrance, iron entrance door, tankless water heater, central vacuum machine, utility room plumbed with both hot and cold water for utility sink, granite countertops everywhere, reinforced fence. Spacious, open floor plan seamlessly connects living, dining, family room, and kitchen areas - perfect for entertaining and family gatherings. Modern appliances, double ovens, and gas cooktop makes the kitchen a chef’s dream. Covered patio is perfect for family and friends’ gatherings. Large master bedroom, complete with ensuite bathroom, a relaxing tub, dual sinks, and separate shower. This home is situated in the highly sought-after Northwest ISD with proximity to shopping centers, restaurants, parks. It is near the 287 and 35 fwys giving easy access to the entire metroplex. A must-see!
For sale
$700,020
1652 Scarlet Crown Dr, Fort Worth, TX 76177
5beds
3,875sqft
:
Get pre-qualified$5,192/mo
Single Family Residence
Built in 2016
10,236 Square Feet Lot
$-- Zestimate®
$181/sqft
$25/mo HOA
What's special
Modern appliancesReinforced fenceCentral vacuum machineFamily roomLarge master bedroomGame roomTankless water heater
- 250 days |
- 176 |
- 5 |
Zillow last checked:
Listing updated:
Listed by:
Martin Tataje 0627481 817-891-2542,
Engel & Volkers Dallas 214-556-1060
Source: NTREIS,MLS#: 21039847
Facts & features
Interior
Bedrooms & bathrooms
- Bedrooms: 5
- Bathrooms: 4
- Full bathrooms: 4
Primary bedroom
- Features: Dual Sinks, Double Vanity, En Suite Bathroom, Jetted Tub, Separate Shower, Walk-In Closet(s)
- Level: First
- Dimensions: 17 x 16
Bedroom
- Level: First
- Dimensions: 15 x 10
Bedroom
- Features: Walk-In Closet(s)
- Level: Second
- Dimensions: 13 x 11
Bedroom
- Features: Walk-In Closet(s)
- Level: Second
- Dimensions: 15 x 12
Breakfast room nook
- Level: First
- Dimensions: 12 x 9
Dining room
- Level: First
- Dimensions: 12 x 12
Family room
- Level: First
- Dimensions: 21 x 19
Other
- Features: Stone Counters, Separate Shower
- Level: First
- Dimensions: 7 x 4
Other
- Features: Stone Counters, Separate Shower
- Level: Second
- Dimensions: 8 x 5
Other
- Level: Second
- Dimensions: 7 x 4
Game room
- Level: Second
- Dimensions: 16 x 16
Kitchen
- Features: Built-in Features, Eat-in Kitchen, Granite Counters, Kitchen Island, Pantry, Stone Counters
- Level: First
- Dimensions: 14 x 8
Living room
- Level: First
- Dimensions: 12 x 12
Media room
- Level: Second
- Dimensions: 18 x 17
Utility room
- Level: Seventh
- Dimensions: 7 x 6
Heating
- Central
Cooling
- Central Air, Ceiling Fan(s)
Appliances
- Included: Some Gas Appliances, Dishwasher, Gas Cooktop, Disposal, Microwave, Plumbed For Gas, Vented Exhaust Fan
Features
- Wet Bar, Built-in Features, Chandelier, Central Vacuum, Decorative/Designer Lighting Fixtures, Double Vanity, High Speed Internet, Kitchen Island, Open Floorplan, Cable TV, Wired for Data, Walk-In Closet(s), Wired for Sound
- Flooring: Carpet, Ceramic Tile, Wood
- Has basement: No
- Number of fireplaces: 1
- Fireplace features: Gas Log, Gas Starter
Interior area
- Total interior livable area: 3,875 sqft
Video & virtual tour
Property
Parking
- Total spaces: 2
- Parking features: Garage Faces Front, Garage, Garage Door Opener
- Attached garage spaces: 2
Features
- Levels: Two
- Stories: 2
- Patio & porch: Covered
- Exterior features: Rain Gutters
- Pool features: None
- Fencing: Wood
Lot
- Size: 10,236 Square Feet
- Features: Interior Lot, Sprinkler System
Details
- Parcel number: 42154292
Construction
Type & style
- Home type: SingleFamily
- Architectural style: Traditional,Detached
- Property subtype: Single Family Residence
Materials
- Brick
- Foundation: Slab
- Roof: Composition
Condition
- Year built: 2016
Utilities & green energy
- Sewer: Public Sewer
- Water: Public
- Utilities for property: Electricity Available, Sewer Available, Water Available, Cable Available
Community & HOA
Community
- Security: Security System
- Subdivision: Presidio West
HOA
- Has HOA: Yes
- Services included: Association Management
- HOA fee: $300 annually
- HOA name: Vcm Inc
- HOA phone: 972-612-2303
Location
- Region: Fort Worth
Financial & listing details
- Price per square foot: $181/sqft
- Tax assessed value: $586,732
- Annual tax amount: $14,084
- Date on market: 11/27/2025
- Cumulative days on market: 548 days
- Listing terms: Cash,Conventional,Texas Vet,VA Loan
Estimated market value
Not available
Estimated sales range
Not available
$3,549/mo
Price history
| Date | Event | Price |
|---|---|---|
| 11/27/2025 | Listed for sale | $700,020+4.6%$181/sqft |
Source: NTREIS #21039847 Report a problem | ||
| 9/30/2025 | Listing removed | $3,395$1/sqft |
Source:  Engel & Volkers Report a problem Engel & Volkers Report a problem | ||
| 8/15/2025 | Price change | $3,395-5.4%$1/sqft |
Source: Engel & Volkers Report a problem | ||
| 8/5/2025 | Price change | $3,590-6.8%$1/sqft |
Source: Engel & Volkers Report a problem | ||
| 7/27/2025 | Listing removed | $669,000$173/sqft |
Source: Engel & Volkers #20884792 Report a problem | ||
| 7/24/2025 | Listed for rent | $3,850+5.5%$1/sqft |
Source: Engel & Volkers Report a problem | ||
| 3/28/2025 | Listed for sale | $669,000-0.1%$173/sqft |
Source: NTREIS #20884792 Report a problem | ||
| 2/15/2025 | Listing removed | $3,650$1/sqft |
Source: Zillow Rentals Report a problem | ||
| 2/14/2025 | Listing removed | $670,000$173/sqft |
Source: NTREIS #20789590 Report a problem | ||
| 1/4/2025 | Listed for rent | $3,650$1/sqft |
Source: Zillow Rentals Report a problem | ||
| 12/11/2024 | Listed for sale | $670,000$173/sqft |
Source: NTREIS #20789590 Report a problem | ||
Public tax history
| Year | Property taxes | Tax assessment |
|---|---|---|
| 2025 | $13,959 -0.9% | $586,732 |
| 2024 | $14,084 +37.9% | $586,732 -4.3% |
| 2023 | $10,216 -10.5% | $613,404 +22.8% |
| 2022 | $11,410 -2.5% | $499,381 +18.4% |
| 2021 | $11,698 +6.2% | $421,746 +8.5% |
| 2020 | $11,013 -1% | $388,809 -0.2% |
| 2019 | $11,120 +1.2% | $389,613 +3.6% |
| 2018 | $10,983 +399.6% | $376,184 +405.4% |
| 2017 | $2,198 | $74,432 |
Find assessor info on the county website
Monthly payment
Est. payment
Payment breakdown
Explore the cost of this home by adjusting the details. Changes won't be saved.Climate risks
Neighborhood: Harmon Ranch
Nearby schools
GreatSchools rating
- 4/10Copper Creek Elementary SchoolGrades: PK-5Distance: 1.6 mi
- 4/10Prarie Vista Middle SchoolGrades: 6-8Distance: 2.3 mi
- 5/10Saginaw High SchoolGrades: 9-12Distance: 2.8 mi
Schools provided by the listing agent
- Elementary: Comanche Springs
- Middle: Prairie Vista
- High: Saginaw
- District: Eagle MT-Saginaw ISD
Source: NTREIS. This data may not be complete. We recommend contacting the local school district to confirm school assignments for this home.
- $419,800-- bd-- ba2.6k sqft9300 Velvet Cactus Dr, Fort Worth, TX 76177Off Market
- $462,800-- bd4 ba3.1k sqft1648 Scarlet Crown Dr, Fort Worth, TX 76177Off Market
- $417,300-- bd-- ba3.1k sqft1648 Scarlet Crown Dr, Fort Worth, TX 76177Off Market
- $349,8004 bd3 ba2.6k sqft1625 Grassy View Dr, Fort Worth, TX 76177Off Market
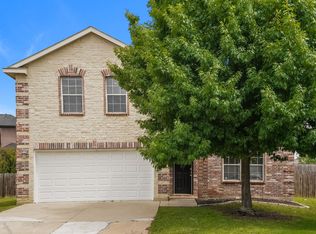
- $448,700-- bd-- ba3.1k sqft9304 Velvet Cactus Dr, Fort Worth, TX 76177Off Market
- $449,000-- bd-- ba3k sqft1644 Scarlet Crown Dr, Fort Worth, TX 76177Off Market
- $394,000-- bd-- ba2.4k sqft9305 Tunilla Ct, Fort Worth, TX 76177Off Market
- $353,1004 bd3 ba2.4k sqft1621 Grassy View Dr, Fort Worth, TX 76177Off Market
A local agent can set up tours, give advice and negotiate with sellers.
Similar homes
- $549,9005 bd4 ba3.7k sqft9833 Saltbrush St, Fort Worth, TX 76177For Sale
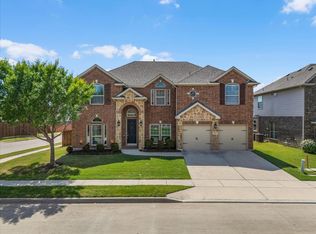 MLS ID #21319847, Gracie Pinkerton. NTREIS
 - $499,9006 bd4 ba4k sqft9632 Makiposa Ln, Fort Worth, TX 76177For Sale
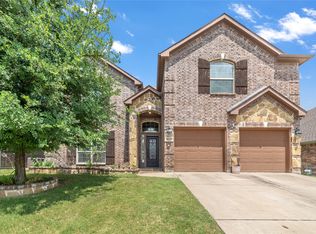 MLS ID #21324776, Charles Brown. NTREIS
 - $469,9004 bd4 ba3.9k sqft2128 Valley Forge Trl, Fort Worth, TX 76177For Sale
 MLS ID #21325112, Lily Moore. NTREIS
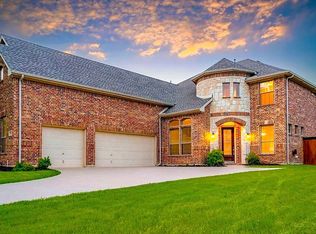
 - $589,9005 bd4 ba3.5k sqft9616 Barksdale Dr, Fort Worth, TX 76244For Sale By Owner
- $665,0006 bd5 ba4.2k sqft10341 Brunston Rd, Fort Worth, TX 76244For SaleMLS ID #21311552, Airin Morales. NTREIS
- $585,0004 bd4 ba2.8k sqft4225 Rustic Timbers Dr, Fort Worth, TX 76244For SaleMLS ID #21340796, Connie Gardner. NTREIS
- $649,8994 bd3 ba3.5k sqft7921 Shady Oaks Dr, North Richland Hills, TX 76182For SaleMLS ID #21337629, Winnie Wayne. NTREIS
- $725,0005 bd4 ba3.7k sqft1640 Bradford Grove Trl, Keller, TX 76248For SaleMLS ID #21238732, Rebekah Gilbert. NTREIS
- $610,0005 bd4 ba4.5k sqft5817 Pine Flat Ct, Fort Worth, TX 76179For SaleMLS ID #21266181, Lorrie Shear. NTREIS
- $510,0004 bd4 ba3.7k sqft7521 Aubrac Way, Fort Worth, TX 76131For SaleMLS ID #21233370, Gracie Pinkerton. NTREIS
- $435,0004 bd4 ba3k sqft1220 Beestone Dr, Saginaw, TX 76131For SaleMLS ID #21345177, Beth Hughes. NTREIS
- $625,0005 bd4 ba4.2k sqft12336 Fairway Meadows Dr, Fort Worth, TX 76179For SaleMLS ID #46008992, Keith Howell, Realty Of America, LLC. HAR
- $500,0004 bd4 ba3.4k sqft1929 Brahorn Ln, Fort Worth, TX 76131For SaleMLS ID #21241721, Ariel Gabriel. NTREIS
- $625,0004 bd3 ba2.8k sqft4213 Wilderness Pass, Keller, TX 76262For SaleMLS ID #21335615, Lori Balcar. NTREIS
- $595,0004 bd3 ba3.7k sqft561 Letara Ranch Rd, Haslet, TX 76052For SaleMLS ID #21311969, Leeanne Hackney. NTREIS
- $549,9995 bd3 ba2.7k sqft4008 Las Colina Dr, Fort Worth, TX 76179For SaleMLS ID #21307433, Deanna Hill. NTREIS
- $774,9005 bd5 ba3.9k sqft44 Creekside Dr, Trophy Club, TX 76262For SaleMLS ID #21329239, Mary Leslie Holder. NTREIS
- $480,0004 bd3 ba2.5k sqft8940 Jewelflower Dr, Fort Worth, TX 76131For SaleMLS ID #21242320, Sierra Maykus. NTREIS
- $495,0004 bd3 ba3k sqft7257 Laguna Del Campo Trl, Fort Worth, TX 76131For SaleMLS ID #21325284, Mandy Linthicum. NTREIS
- $749,0004 bd3 ba3.4k sqft1052 Highpoint Way, Roanoke, TX 76262For SaleMLS ID #21326508, Letta Burger. NTREIS
