Welcome to your private oasis! This stunning single-story estate sits on a sprawling 2.5-acre lot, offering the perfect blend of modern luxury and functional country living.
The home has been meticulously refreshed with new flooring and paint throughout, complemented by updated lighting and electrical systems, solar panels and tankless hot water for energy efficiency, and a central vac for convenience. The spacious layout features 3 bedrooms and 4.5 bathrooms, providing plenty of room for family and guests.
For those who love to relax or entertain, the amenities are unmatched:
* Indoor Spa Room: A dedicated sanctuary for year-round wellness.
* Outdoor Paradise: Take a dip in the pool or lounge on the massive covered porch and patio, perfect for hosting sunset gatherings.
* 30 x 50 Shop: An expansive detached space ideal for a home business, car collection, or the ultimate hobbyist workshop.
Combining acreage, high-end updates, and incredible utility, this property is truly one-of-a-kind.
Pending
Price cut: $15K (6/17)
$500,000
16580 W 81st St S, Sapulpa, OK 74066
3beds
3,352sqft
:
Get pre-qualified$3,243/mo
Single Family Residence
Built in 1973
2.51 Acres Lot
$483,800 Zestimate®
$149/sqft
$-- HOA
What's special
Outdoor paradiseSpacious layoutIndoor spa roomSolar panelsCentral vac for convenience
- 75 days |
- 739 |
- 43 |
Zillow last checked:
Listing updated:
Listed by:
Paul A Wheeler 918-665-8559,
Accent
Source: MLS Technology, Inc.,MLS#: 2616726 Originating MLS: MLS Technology
Originating MLS: MLS TechnologyFacts & features
Interior
Bedrooms & bathrooms
- Bedrooms: 3
- Bathrooms: 5
- Full bathrooms: 4
- 1/2 bathrooms: 1
Primary bedroom
- Description: Master Bedroom,Private Bath,Separate Closets,Walk-in Closet
- Level: First
Bedroom
- Description: Bedroom,Walk-in Closet
- Level: First
Bedroom
- Description: Bedroom,Walk-in Closet
- Level: First
Primary bathroom
- Description: Master Bath,Double Sink,Full Bath
- Level: First
Bathroom
- Description: Hall Bath,Bathtub,Full Bath
- Level: First
Bathroom
- Description: Hall Bath,Shower Only
- Level: First
Bathroom
- Description: Hall Bath,Bathtub,Full Bath
- Level: First
Bathroom
- Description: Hall Bath,Half Bath
- Level: First
Dining room
- Description: Dining Room,Formal
- Level: First
Kitchen
- Description: Kitchen,Breakfast Nook
- Level: First
Living room
- Description: Living Room,Fireplace
- Level: First
Office
- Description: Office,
- Level: First
Recreation
- Description: Hobby Room,Additional Room
- Level: First
Utility room
- Description: Utility Room,Inside,Sink
- Level: First
Heating
- Central, Gas, Multiple Heating Units
Cooling
- Central Air, 3+ Units
Appliances
- Included: Built-In Oven, Cooktop, Dishwasher, Disposal, Gas Water Heater, Oven, Range, Trash Compactor, Tankless Water Heater, Water Heater
- Laundry: Washer Hookup, Electric Dryer Hookup
Features
- Central Vacuum, Granite Counters, Hot Tub/Spa, Electric Oven Connection, Electric Range Connection
- Flooring: Laminate, Tile
- Windows: Vinyl
- Basement: Partial
- Number of fireplaces: 1
- Fireplace features: Gas Starter, Wood Burning
Interior area
- Total structure area: 3,352
- Total interior livable area: 3,352 sqft
Property
Parking
- Total spaces: 2
- Parking features: Attached, Garage
- Attached garage spaces: 2
Features
- Levels: One
- Stories: 1
- Patio & porch: Covered, Patio, Porch
- Exterior features: Concrete Driveway, Rain Gutters
- Pool features: Fiberglass, In Ground
- Has spa: Yes
- Spa features: Hot Tub
- Fencing: Chain Link
- Has view: Yes
- View description: Seasonal View
- Body of water: Sahoma Lake
Lot
- Size: 2.51 Acres
- Features: Farm, Mature Trees, Ranch
Details
- Additional structures: Workshop
- Parcel number: 000018018011000303
Construction
Type & style
- Home type: SingleFamily
- Architectural style: Ranch
- Property subtype: Single Family Residence
Materials
- HardiPlank Type, Stone, Wood Frame
- Foundation: Basement, Slab
- Roof: Asphalt,Fiberglass
Condition
- Year built: 1973
Utilities & green energy
- Electric: Generator Hookup
- Sewer: Septic Tank
- Water: Rural
- Utilities for property: Electricity Available, Natural Gas Available, Water Available
Green energy
- Energy efficient items: Solar Features
Community & HOA
Community
- Features: Gutter(s)
- Security: No Safety Shelter, Smoke Detector(s)
- Subdivision: Creek Co Unplatted
HOA
- Has HOA: No
Location
- Region: Sapulpa
Financial & listing details
- Price per square foot: $149/sqft
- Tax assessed value: $395,011
- Annual tax amount: $3,135
- Date on market: 5/13/2026
- Cumulative days on market: 75 days
- Listing terms: Conventional,FHA,VA Loan
Estimated market value
$483,800
$460,000 - $508,000
$2,802/mo
Price history
| Date | Event | Price |
|---|---|---|
| 7/17/2026 | Pending sale | $500,000$149/sqft |
Source:  MLS Technology, Inc. #2616726 Report a problem MLS Technology, Inc. #2616726 Report a problem | ||
| 6/17/2026 | Price change | $500,000-2.9%$149/sqft |
Source: MLS Technology, Inc. #2616726 Report a problem | ||
| 6/2/2026 | Price change | $515,000-1.9%$154/sqft |
Source: MLS Technology, Inc. #2616726 Report a problem | ||
| 5/13/2026 | Listed for sale | $525,000+118.8%$157/sqft |
Source: MLS Technology, Inc. #2616726 Report a problem | ||
| 12/29/2017 | Sold | $240,000-2%$72/sqft |
Source: MLS Technology, Inc. #1740932 Report a problem | ||
| 10/30/2017 | Price change | $245,000-11.1%$73/sqft |
Source: Coldwell Banker Select #1740932 Report a problem | ||
| 10/18/2017 | Price change | $275,500-3.5%$82/sqft |
Source: Owner Report a problem | ||
| 10/3/2017 | Price change | $285,500-3.1%$85/sqft |
Source: Owner Report a problem | ||
| 9/25/2017 | Price change | $294,520-1.7%$88/sqft |
Source: Owner Report a problem | ||
| 9/7/2017 | Listed for sale | $299,520+120.6%$89/sqft |
Source: Owner Report a problem | ||
| 4/27/2012 | Sold | $135,750-0.1%$40/sqft |
Source: MLS Technology, Inc. #1134276 Report a problem | ||
| 3/3/2012 | Price change | $135,900-2.9%$41/sqft |
Source: McGraw Realtors #1134276 Report a problem | ||
| 2/14/2012 | Price change | $140,000-1.3%$42/sqft |
Source: Homepath #1134276 Report a problem | ||
| 1/7/2012 | Price change | $141,900-26.4%$42/sqft |
Source: Homepath #1134276 Report a problem | ||
| 11/16/2011 | Price change | $192,900$58/sqft |
Source: Fannie Mae #1133013 Report a problem | ||
| 11/13/2011 | Listed for sale | -- |
Source: foreclosure.com Report a problem | ||
Public tax history
| Year | Property taxes | Tax assessment |
|---|---|---|
| 2024 | $3,025 +15.3% | $33,679 +3% |
| 2023 | $2,623 -3.4% | $32,699 +3% |
| 2022 | $2,716 +1.8% | $31,746 +3% |
| 2021 | $2,667 +0.7% | $30,822 +3% |
| 2020 | $2,648 +9% | $29,924 +3% |
| 2019 | $2,430 +6.8% | $29,052 +9% |
| 2017 | $2,275 +938.7% | $26,660 |
| 2016 | $219 | $26,660 |
| 2015 | -- | $26,660 |
| 2014 | -- | $26,660 +3% |
| 2013 | -- | $25,883 +3% |
| 2012 | $2,169 +8.7% | $25,129 +5.1% |
| 2011 | $1,996 -1.5% | $23,915 |
| 2010 | $2,025 -0.7% | $23,915 |
| 2008 | $2,041 +5.2% | $23,915 +4.9% |
| 2007 | $1,940 | $22,790 |
| 2006 | -- | $22,790 |
| 2005 | $1,762 | $22,790 |
| 2004 | $1,762 | -- |
| 2003 | -- | $22,790 |
| 2002 | $1,803 -1.4% | $22,790 |
| 2001 | $1,829 +9% | $22,790 +17.1% |
| 2000 | $1,678 | $19,469 |
Find assessor info on the county website
Monthly payment
Est. payment
Payment breakdown
Explore the cost of this home by adjusting the details. Changes won't be saved.Climate risks
Neighborhood: 74066
Nearby schools
GreatSchools rating
- 9/10Pretty Water Public SchoolGrades: PK-8Distance: 0.9 mi
Schools provided by the listing agent
- Elementary: Pretty Water
- High: Sapulpa
- District: Pretty Water - Grades K-8 (49)
Source: MLS Technology, Inc.. This data may not be complete. We recommend contacting the local school district to confirm school assignments for this home.
- $300,4004 bd2 ba2.1k sqft16605 W 81st St S, Sapulpa, OK 74066Off Market
- $255,7003 bd2 ba1.1k sqft16434 W 81st St S, Sapulpa, OK 74066Off Market
- $616,2003 bd2 ba3.9k sqft16668 W 81st St S, Sapulpa, OK 74066Off Market
- $262,1006 bd3 ba1k sqft16578 W 81st St S, Sapulpa, OK 74066Off Market
- $254,4003 bd1 ba2.1k sqft16356 W 81st St S, Sapulpa, OK 74066Off Market
- $178,6003 bd1 ba1.7k sqft16357 W 81st St S, Sapulpa, OK 74066Off Market
- $257,6002 bd1 ba1.7k sqft16856 W 81st St S, Sapulpa, OK 74066Off Market
- $247,9002 bd2 ba1.8k sqft16320 W 81st St S, Sapulpa, OK 74066Off Market
A local agent can set up tours, give advice and negotiate with sellers.
A local lender can help you make sure your offer is ready when you are.
Similar homes
- $585,0003 bd2 ba4.3k sqft8300 S 193rd West Ave, Sapulpa, OK 74066For Sale
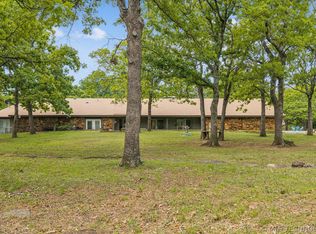 MLS ID #2614859, Amanda Dudley, eXp Realty, LLC. MLS Technology, Inc.
 - $475,0003 bd3 ba2.4k sqft521 Pioneer Rd, Sapulpa, OK 74066For Sale
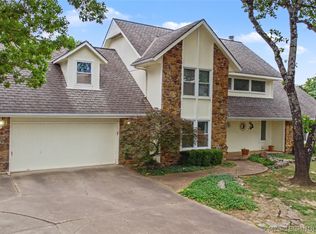 MLS ID #2616448, April Woods, Solid Rock, REALTORS. MLS Technology, Inc.
 - $580,0004 bd3 ba2.4k sqft11549 S 49th West Ave, Sapulpa, OK 74066For Sale
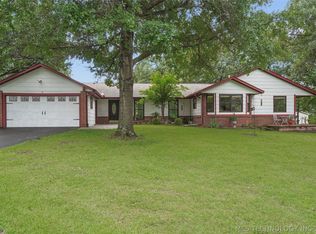 MLS ID #2604101, Michael Young, Keller Williams Preferred. MLS Technology, Inc.
 - $500,0004 bd3 ba2.1k sqft1033 S 263 West Ave, Sand Springs, OK 74063For Sale
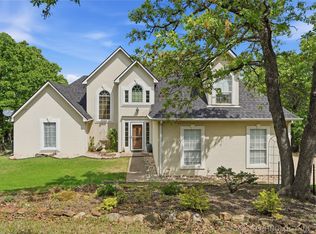 MLS ID #2624988, Angela Averill, Chinowth & Cohen. MLS Technology, Inc.
 - $584,9994 bd4 ba4.4k sqft13602 W 42nd Pl S, Sand Springs, OK 74063For SaleMLS ID #2617519, Emma Goodman, MORE Agency. MLS Technology, Inc.
- $474,9004 bd4 ba3.3k sqft750 W 97th Pl S, Jenks, OK 74037For SaleMLS ID #2613644, Sammy Floyd, McGraw, REALTORS. MLS Technology, Inc.
- $542,0004 bd3 ba3.7k sqft9152 E 103rd St, Tulsa, OK 74133For SaleMLS ID #2619222, Allison Kamm, Chinowth & Cohen. MLS Technology, Inc.
- $529,9004 bd4 ba3.6k sqft12525 Skyline Dr, Jenks, OK 74037For SaleMLS ID #2619685, Tricia McCurley, RE/MAX Results. MLS Technology, Inc.
- $250,0004 bd3 ba2.3k sqft809 S Park St, Sapulpa, OK 74066For SaleMLS ID #2621141, Erin Robins, Erin Catron & Company, LLC. MLS Technology, Inc.
- $435,0003 bd3 ba2.9k sqft1474 S 271st West Ave, Sand Springs, OK 74063For SaleMLS ID #2606740, Joanna Ford, Realty One Group Dreamers. MLS Technology, Inc.
- $415,0004 bd3 ba3.2k sqft3436 E 86th St, Tulsa, OK 74137For SaleMLS ID #2627453, Jessica Scott, Realty One Group Dreamers. MLS Technology, Inc.
- $600,0004 bd3 ba4.1k sqft971 Wood Lake Dr, Sand Springs, OK 74063For SaleMLS ID #2615445, Jared Brown, RE/MAX Results. MLS Technology, Inc.
- $549,9904 bd4 ba3k sqft105 Canoe Cv, Mannford, OK 74044For SaleMLS ID #2625226, Dustin Adcock, Nassau Ridge Realty. MLS Technology, Inc.
- $389,9993 bd3 ba2.7k sqft504 Oak Ridge Dr, Sand Springs, OK 74063For SaleMLS ID #2625304, Kaleb Wright, Coyote Co. Realty. MLS Technology, Inc.
- $750,0004 bd3 ba2.7k sqft18725 W Highway 51 St, Sand Springs, OK 74063For SaleMLS ID #2620960, Tom O'Stasik, Keller Williams Preferred. MLS Technology, Inc.
- $399,0003 bd3 ba2.1k sqft3103 W Jasper St, Tulsa, OK 74127For SaleMLS ID #2622823, Dan Martin, Walter & Associates, Inc.. MLS Technology, Inc.
- $490,0004 bd4 ba3.6k sqft9934 E 97th St, Tulsa, OK 74133For SaleMLS ID #2619455, Suzanne Penni, Coldwell Banker Select. MLS Technology, Inc.
- $550,0003 bd3 ba2.5k sqft3127 S Lewis Ave, Tulsa, OK 74105For SaleMLS ID #2622870, Jill Taylor, Chinowth & Cohen. MLS Technology, Inc.
- $599,0003 bd3 ba3.6k sqft6415 S Knoxville Ave, Tulsa, OK 74136For SaleMLS ID #2623193, Darryl G Baskin, eXp Realty, LLC. MLS Technology, Inc.
- $464,9994 bd4 ba3.7k sqft8840 E 96th St, Tulsa, OK 74133For SaleMLS ID #2624406, Kimberly Murphy, Private Label Real Estate. MLS Technology, Inc.
