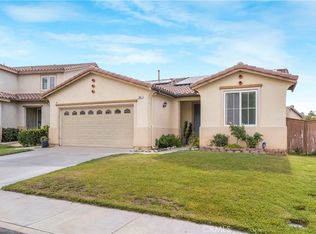
Welcome to this gorgeous 3-bedroom, 2-bath with POOL/SPA home located in the highly desirable Sundance Community! This beautifully maintained property offers the perfect blend of comfort, style, and outdoor living. Step inside to find a spacious layout featuring upgraded tile and plush carpet flooring throughout. The kitchen is a standout with elegant granite countertops, ample cabinetry, and plenty of space for cooking and entertaining. The backyard is truly an entertainer’s dream—featuring a sparkling lagoon-style saltwater pool and spa, surrounded by a stamped concrete patio. Enjoy relaxing under the covered patio complete with lighting and 2 ceiling fans, perfect for year-round outdoor gatherings. The yard also includes a lush grass area and wooden playset, making it ideal for both relaxation and play. Additional highlights include PAID-OFF SOLAR SYSTEM, epoxy-coated garage flooring, soft water hookups, and stunning mountain views that provide a serene backdrop to your everyday living. This home has it all—style, comfort, and incredible outdoor amenities—don’t miss your opportunity to make it yours!
Pending
Listed by: COLDWELL BANKER KIVETT-TEETERS • Hannah Antinucci • Contact: 909-797-1151
$495,000
1659 Mariposa Pl, Beaumont, CA 92223
3beds
1,291sqft
:
Get pre-qualified$3,344/mo
Single Family Residence
Built in 2004
6,970 Square Feet Lot
$496,600 Zestimate®
$383/sqft
$54/mo HOA
What's special
Sparkling lagoon-style saltwater poolEpoxy-coated garage flooringWooden playsetAmple cabinetrySpacious layoutElegant granite countertopsLush grass area
- 44 days |
- 57 |
- 0 |
Likely to sell faster than
Zillow last checked:
Listing updated:
Listed by:
Hannah Antinucci DRE #02075549 909-797-1151,
COLDWELL BANKER KIVETT-TEETERS
Source: CRMLS,MLS#: IG26071229 Originating MLS: California Regional MLS
Originating MLS: California Regional MLSFacts & features
Interior
Bedrooms & bathrooms
- Bedrooms: 3
- Bathrooms: 2
- Full bathrooms: 2
- Main level bathrooms: 2
- Main level bedrooms: 3
Rooms
- Room types: Foyer, Laundry, Living Room, Primary Bedroom, Other, Dining Room
Primary bedroom
- Features: Primary Suite
Bathroom
- Features: Bathroom Exhaust Fan, Dual Sinks, Linen Closet, Tub Shower, Vanity
Kitchen
- Features: Granite Counters
Other
- Features: Walk-In Closet(s)
Heating
- Central
Cooling
- Central Air
Appliances
- Included: Dishwasher, Gas Oven, Gas Range, Microwave, Vented Exhaust Fan, Water Heater
- Laundry: Washer Hookup, Gas Dryer Hookup, Laundry Room
Features
- Breakfast Bar, Ceiling Fan(s), Separate/Formal Dining Room, Granite Counters, High Ceilings, Pantry, Recessed Lighting, Entrance Foyer, Primary Suite, Walk-In Closet(s)
- Doors: Sliding Doors
- Windows: Blinds
- Has fireplace: No
- Fireplace features: None
- Common walls with other units/homes: No Common Walls
Interior area
- Total interior livable area: 1,291 sqft
Video & virtual tour
Property
Parking
- Total spaces: 4
- Parking features: Door-Multi, Driveway, Garage Faces Front, Garage, Garage Door Opener
- Attached garage spaces: 2
- Uncovered spaces: 2
Accessibility
- Accessibility features: Parking
Features
- Levels: One
- Stories: 1
- Entry location: Front door
- Patio & porch: Concrete, Covered
- Has private pool: Yes
- Pool features: In Ground, Private, Salt Water
- Has spa: Yes
- Spa features: In Ground, Private
- Fencing: Wood
- Has view: Yes
- View description: Mountain(s), Pool
Lot
- Size: 6,970 Square Feet
- Features: 0-1 Unit/Acre, Back Yard, Front Yard, Lawn, Near Park, Sprinkler System, Street Level
Details
- Parcel number: 419451010
- Special conditions: Standard
Construction
Type & style
- Home type: SingleFamily
- Architectural style: Bungalow
- Property subtype: Single Family Residence
Materials
- Stucco
- Foundation: Slab
- Roof: Spanish Tile
Condition
- Turnkey
- New construction: No
- Year built: 2004
Utilities & green energy
- Electric: Electricity - On Property, Photovoltaics Seller Owned
- Sewer: Public Sewer
- Water: Public
- Utilities for property: Cable Available, Electricity Connected, Natural Gas Connected, Phone Available, Sewer Connected, Water Connected
Community & HOA
Community
- Features: Curbs, Sidewalks, Park
- Security: Carbon Monoxide Detector(s), Smoke Detector(s)
- Subdivision: Sundance
HOA
- Has HOA: Yes
- Amenities included: Picnic Area
- HOA fee: $54 monthly
- HOA name: Sundance
- HOA phone: 909-843-7669
Location
- Region: Beaumont
Financial & listing details
- Price per square foot: $383/sqft
- Tax assessed value: $333,036
- Annual tax amount: $5,343
- Date on market: 4/2/2026
- Cumulative days on market: 44 days
- Listing terms: Cash,Conventional,FHA,Submit
- Inclusions: Wooden playset
- Exclusions: Refrigerator, washer, dryer
- Road surface type: Paved
Estimated market value
$496,600
$472,000 - $521,000
$2,929/mo
Price history
| Date | Event | Price |
|---|---|---|
| 4/16/2026 | Pending sale | $495,000$383/sqft |
Source:  CRMLS #IG26071229 Report a problem CRMLS #IG26071229 Report a problem | ||
| 4/2/2026 | Listed for sale | $495,000+73.7%$383/sqft |
Source: CRMLS #IG26071229 Report a problem | ||
| 3/31/2017 | Sold | $285,000+1.8%$221/sqft |
Source: Public Record Report a problem | ||
| 2/19/2017 | Pending sale | $280,000$217/sqft |
Source: California Regional MLS #EV17015133 Report a problem | ||
| 1/31/2017 | Listed for sale | $280,000+21.7%$217/sqft |
Source: California Regional MLS #EV17015133 Report a problem | ||
| 9/12/2008 | Sold | $230,000+31.1%$178/sqft |
Source: Public Record Report a problem | ||
| 5/9/2008 | Sold | $175,500-22.7%$136/sqft |
Source: Public Record Report a problem | ||
| 6/8/2004 | Sold | $227,000$176/sqft |
Source: Public Record Report a problem | ||
Public tax history
| Year | Property taxes | Tax assessment |
|---|---|---|
| 2025 | $5,343 +1.7% | $333,036 +2% |
| 2024 | $5,251 -0.1% | $326,507 +2% |
| 2023 | $5,257 +2.2% | $320,106 +2% |
| 2022 | $5,143 +1.7% | $313,830 +2% |
| 2021 | $5,059 +1% | $307,678 +1% |
| 2020 | $5,008 | $304,524 +2% |
| 2019 | -- | $298,554 +2% |
| 2018 | $4,915 +12.3% | $292,700 +14.7% |
| 2017 | $4,375 | $255,192 +2% |
| 2016 | $4,375 +4.9% | $250,190 +10.2% |
| 2015 | $4,172 +5.5% | $227,000 +9.7% |
| 2014 | $3,953 | $207,000 +38.9% |
| 2013 | -- | $149,000 -3.9% |
| 2012 | -- | $155,000 -0.6% |
| 2011 | -- | $156,000 -4.3% |
| 2010 | -- | $163,000 -19.3% |
| 2009 | -- | $202,000 -26.3% |
| 2008 | -- | $274,000 -2.4% |
| 2007 | -- | $280,664 +19.9% |
| 2006 | -- | $233,985 +2% |
| 2005 | -- | $229,398 +6256.3% |
| 2003 | -- | $3,609 |
Find assessor info on the county website
Monthly payment
Est. payment
Payment breakdown
Explore the cost of this home by adjusting the details. Changes won't be saved.Climate risks
Neighborhood: 92223
Nearby schools
GreatSchools rating
- 8/10Sundance Elementary SchoolGrades: K-5Distance: 0.6 mi
- 6/10San Gorgonio Middle SchoolGrades: 6-8Distance: 1.2 mi
- 7/10Beaumont Senior High SchoolGrades: 9-12Distance: 2.4 mi
Schools provided by the listing agent
- Elementary: Sundance
- Middle: San Gorgonio
- High: Beaumont
Source: CRMLS. This data may not be complete. We recommend contacting the local school district to confirm school assignments for this home.
- $463,8003 bd2 ba1.5k sqft1665 Mariposa Pl, Beaumont, CA 92223Off Market
- $476,9003 bd2 ba1.5k sqft1641 Mariposa Pl, Beaumont, CA 92223Off Market
- $455,8003 bd2 ba1.5k sqft1658 Amber Lily Dr, Beaumont, CA 92223Off Market
- $493,7004 bd3 ba1.9k sqft1667 Mariposa Pl, Beaumont, CA 92223Off Market
- $486,7003 bd2 ba1.5k sqft1652 Amber Lily Dr, Beaumont, CA 92223Off Market
- $505,3003 bd2 ba1.9k sqft1660 Amber Lily Dr, Beaumont, CA 92223Off Market
- $546,0004 bd2 ba1.9k sqft1646 Amber Lily Dr, Beaumont, CA 92223Off Market
- $527,8004 bd2 ba1.9k sqft1639 Mariposa Pl, Beaumont, CA 92223Off Market
A local agent can set up tours, give advice and negotiate with sellers.
Similar homes
- $485,0003 bd2 ba1.6k sqft984 Queen Annes Ln, Beaumont, CA 92223For Sale
 MLS ID #DW26120076, Joshua Glaz, The Ave. CRMLS
 - $519,9003 bd2 ba1.5k sqft40431 Rome Beauty Way, Cherry Valley, CA 92223For Sale
 MLS ID #IG26147736, Casey Garduno, CENTURY 21 LOIS LAUER REALTY. CRMLS
 - $550,0003 bd2 ba1.6k sqft1620 Village Green Way, Beaumont, CA 92223For Sale
 MLS ID #CV26115500, Oscar Lopez Godinez, CENTURY 21 SYNERGIA REALTY. CRMLS
 - $530,0003 bd2 ba1.4k sqft1709 Double Eagle Ave, Beaumont, CA 92223For Sale
 MLS ID #IG26099053, CHAD ERICKSON, BHHS PERRIE MUNDY REALTY GROUP. CRMLS
 - $525,0003 bd2 ba1.7k sqft1487 Flamingo St, Beaumont, CA 92223For SaleMLS ID #CV26104881, Harley Adams, DYNASTY REAL ESTATE. CRMLS
- $450,0004 bd3 ba1.7k sqft1425 Allium Ct, Beaumont, CA 92223For SaleMLS ID #CV26100869, Cesar Cendejas, Elevate Real Estate Agency. CRMLS
- $474,9002 bd2 ba1.4k sqft371 Song Bird, Beaumont, CA 92223For SaleMLS ID #IG26129378, Patrick Liskey, Century 21 Sun Lakes Realty. CRMLS
- $424,9992 bd2 ba1.8k sqft1555 Big Bnd, Beaumont, CA 92223For SaleMLS ID #CV26139334, Sarah Dykema, Capital & Influence. CRMLS
- $385,0002 bd2 ba1.5k sqft1562 Quiet Crk, Beaumont, CA 92223For SaleMLS ID #IG26133161, Jessica Angle-Davis, 55+ REAL ESTATE INC. CRMLS
- $389,0003 bd2 ba1.5k sqft1568 Four Seasons Cir, Beaumont, CA 92223For SaleMLS ID #IG26081386, Jessica Angle-Davis, 55+ REAL ESTATE INC. CRMLS
- $420,0002 bd2 ba1.6k sqft1727 Brittney Rd, Beaumont, CA 92223For SaleMLS ID #SW26147421, Felicia Pearce, Abundance Real Estate. CRMLS
- $430,0002 bd2 ba1.6k sqft1764 Muirfield Ln, Beaumont, CA 92223For SaleMLS ID #IG26059065, Rebecca Singleton, SOLERA REALTY. CRMLS
- $379,9902 bd2 ba1.4k sqft117 Paint Crk, Beaumont, CA 92223For SaleMLS ID #IV26143879, JEANETTE LARAMIE, KJ Realty Group Inc.. CRMLS
- $550,0004 bd2 ba1.8k sqft14098 Hera Pl, Beaumont, CA 92223For SaleMLS ID #IG26162873, Beverly Nelson, TNG Real Estate Consultants. CRMLS
- $374,9003 bd2 ba1.3k sqft4819 W Forest Oaks Ave, Banning, CA 92220For SaleMLS ID #IV26159027, ELIZABETH RODRIGUEZ, REDFIN. CRMLS
- $380,0002 bd2 ba1.3k sqft951 Essex Rd, Beaumont, CA 92223For SaleMLS ID #IG26050501, Diana Mangan, SOLERA REALTY. CRMLS
- $489,9003 bd2 ba1.5k sqft1856 Rue Chablis St, San Jacinto, CA 92583For SaleMLS ID #SW26142458, Amy Schilling, Feigen Realty Group. CRMLS
- $450,0003 bd2 ba1.6k sqft363 Cambridge Dr, San Jacinto, CA 92583For SaleMLS ID #CV26161952, Donald Mowery, EXP REALTY OF CALIFORNIA INC. CRMLS
- $499,9003 bd2 ba1.6k sqft1919 Rodeo Dr, Hemet, CA 92545For SaleMLS ID #SW26097652, Don Dowe, 3D Realty. CRMLS
- $339,0002 bd2 ba1.3k sqft1680 Beaver Crk #B, Beaumont, CA 92223For SaleMLS ID #IG26124581, WILLIAM PAVKOV, Century 21 Sun Lakes Realty. CRMLS
Local buyer's agents are ready to help
