Discover this beautifully updated home featuring a spacious open floor plan designed for modern living and entertaining. The upgraded kitchen offers style and functionality, seamlessly flowing into the inviting living spaces. A stunning new addition takes entertaining to the next level, complete with a custom entertainment bar and golf simulator—perfect for hosting family and friends year-round. Step outside onto the private primary bedroom deck overlooking the backyard, offering a peaceful retreat to relax and unwind. With thoughtful upgrades, exceptional entertainment spaces, and a perfect blend of comfort and luxury, this home is truly a must-see! Residents of Reeder Ridge enjoy exclusive access to a private pool, pool house, an extraordinary scenic overlook with a firepit and sweeping views of the MN River Valley
Active
$1,399,900
16595 Beverly Dr, Eden Prairie, MN 55347
6beds
5,129sqft
Single Family
Built in 2017
0.41 Acres Lot
$987,200 Zestimate®
$273/sqft
$150/mo HOA
What's special
- 2 days
- 189
- 17
Zillow last checked:
Listing updated:
Listed by:
Phouvieng Sivilay 612-508-8743,
Bridge Realty, LLC
Source: NorthstarMLS as distributed by MLS GRID,MLS#: 7152832
Facts & features
Interior
Bedrooms & bathrooms
- Bedrooms: 6
- Bathrooms: 6
- Full bathrooms: 2
- 3/4 bathrooms: 2
- 1/2 bathrooms: 2
Bedroom
- Level: Upper
- Area: 238 Square Feet
- Dimensions: 14x17
Bedroom 2
- Level: Upper
- Area: 204 Square Feet
- Dimensions: 17x12
Bedroom 3
- Level: Upper
- Area: 247 Square Feet
- Dimensions: 19x13
Bedroom 4
- Level: Upper
- Area: 154 Square Feet
- Dimensions: 11x14
Bedroom 5
- Level: Lower
- Area: 204 Square Feet
- Dimensions: 17x12
Bathroom
- Level: Upper
- Area: 80 Square Feet
- Dimensions: 8x10
Bathroom
- Level: Upper
- Area: 24 Square Feet
- Dimensions: 8x3
Bathroom
- Level: Upper
- Area: 35 Square Feet
- Dimensions: 7x5
Bathroom
- Level: Main
- Area: 32 Square Feet
- Dimensions: 8x4
Bathroom
- Level: Lower
- Area: 80 Square Feet
- Dimensions: 8x10
Heating
- Forced Air
Cooling
- Central Air
Features
- Basement: Daylight,Finished,Full
- Number of fireplaces: 3
Interior area
- Total structure area: 5,239
- Total interior livable area: 5,129 sqft
- Finished area above ground: 3,444
- Finished area below ground: 1,685
Property
Parking
- Total spaces: 3
- Parking features: Attached, Asphalt
- Attached garage spaces: 3
Accessibility
- Accessibility features: None
Features
- Levels: Two
- Stories: 2
Lot
- Size: 0.41 Acres
- Dimensions: 92 x 229 x 94 x 171
Details
- Foundation area: 2100
- Parcel number: 2911622420061
- Zoning description: Residential-Single Family
Construction
Type & style
- Home type: SingleFamily
- Property subtype: Single Family
Condition
- New construction: No
- Year built: 2017
Utilities & green energy
- Gas: Natural Gas
- Sewer: City Sewer/Connected
- Water: City Water/Connected
Community & HOA
Community
- Subdivision: Reeder Ridge Second Add
HOA
- Has HOA: Yes
- Services included: Other, Professional Mgmt, Sanitation, Shared Amenities
- HOA fee: $150 monthly
- HOA name: Reeder Ridge HOA
- HOA phone: 651-233-1307
Location
- Region: Eden Prairie
Financial & listing details
- Price per square foot: $273/sqft
- Tax assessed value: $950,200
- Annual tax amount: $11,079
- Date on market: 11/2/2026
Estimated market value
$987,200
$918,000 - $1.06M
$4,716/mo
Price history
| Date | Event | Price |
|---|---|---|
| 11/5/2026 | Listed for sale | $1,399,900+117.7%$273/sqft |
Source:  NorthstarMLS as distributed by MLS GRID #7152832 Report a problem | ||
| 3/14/2018 | Sold | $642,997$125/sqft |
Source: NorthstarMLS as distributed by MLS GRID #5132488 Report a problem | ||
Public tax history
| Year | Property taxes | Tax assessment |
|---|---|---|
| 2026 | $11,591 +4.6% | $950,200 +10.2% |
| 2025 | $11,080 +3.5% | $862,100 |
| 2024 | $10,703 +22.6% | $862,100 -2% |
| 2023 | $8,732 +9.3% | $879,600 +20.5% |
| 2022 | $7,991 +0.7% | $729,700 +15.8% |
| 2021 | $7,933 -3.2% | $630,000 |
| 2020 | $8,197 +3.3% | $630,000 |
| 2019 | $7,933 -3.2% | $630,000 +80% |
| 2018 | $8,197 +62.8% | $350,000 +133.3% |
| 2017 | $5,035 +9.5% | $150,000 +34.3% |
| 2016 | $4,599 +9.8% | $111,700 |
| 2015 | $4,188 | -- |
Find assessor info on the county website
Monthly payment
Est. payment
Payment breakdown
Explore the cost of this home by adjusting the details. Changes won't be saved.Climate risks
Neighborhood: 55347
Similar homes
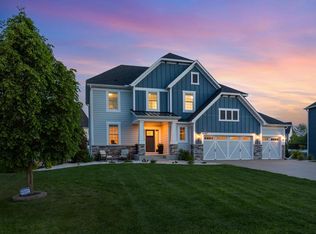
- $1,395,0005 bd6 ba4.7k sqft16860 Valley Rd, Eden Prairie, MN 55347For Sale

 MLS ID #7055935, Ryan M Platzke, Coldwell Banker Realty - Southwest Regional. NorthstarMLS as distributed by MLS GRID
- $1,399,0006 bd6 ba7k sqft19115 Vogel Farm Trl, Eden Prairie, MN 55347For Sale
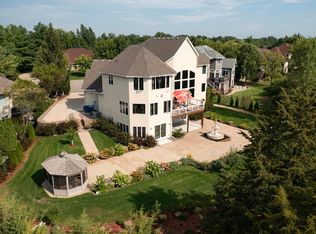 MLS ID #7142950, Ryan M Platzke, Coldwell Banker Realty - Southwest Regional. NorthstarMLS as distributed by MLS GRID
- $1,050,0006 bd6 ba4.8k sqft16736 Wuttke Xing, Eden Prairie, MN 55347For Sale
 MLS ID #7096139, Kathryn D. Kennedy, Coldwell Banker Realty. NorthstarMLS as distributed by MLS GRID
- $1,595,0005 bd5 ba6.6k sqft10033 Frederick Pl, Eden Prairie, MN 55347For Sale
 MLS ID #7121697, Ryan M Platzke, Coldwell Banker Realty - Southwest Regional. NorthstarMLS as distributed by MLS GRID
- $1,195,0005 bd5 ba4.2k sqft18658 Ponderosa Ct, Eden Prairie, MN 55347For SaleMLS ID #7164815, Charles A Campbell, List With Freedom. NorthstarMLS as distributed by MLS GRID
- $995,0004 bd5 ba4.2k sqft9967 Homeward Hills Rd, Eden Prairie, MN 55347For SaleMLS ID #7166332, Ryan M Platzke, Coldwell Banker Realty - Southwest Regional. NorthstarMLS as distributed by MLS GRID
- $1,295,0005 bd7 ba5.9k sqft19043 Vogel Farm Trl, Eden Prairie, MN 55347For SaleMLS ID #7126943, Ryan M Platzke, Coldwell Banker Realty - Southwest Regional. NorthstarMLS as distributed by MLS GRID
- $1,320,0005 bd5 ba5k sqft10725 Purdey Rd, Eden Prairie, MN 55347For SaleMLS ID #7154219, Matt Goldstein, Coldwell Banker Realty - Southwest Regional. NorthstarMLS as distributed by MLS GRID
- $1,265,0006 bd5 ba5k sqft8784 Boulder Rise, Eden Prairie, MN 55347For SaleMLS ID #7112287, Berg Larsen Group - Barry Berg, Coldwell Banker Realty - Lakes. NorthstarMLS as distributed by MLS GRID
- $1,750,0004 bd4 ba5k sqft9810 Sky Ln, Eden Prairie, MN 55347For SaleMLS ID #7094555, Gina Serra, Edina Realty, Inc.. NorthstarMLS as distributed by MLS GRID
- $1,190,0005 bd4 ba5.2k sqft18221 Overland Trl, Eden Prairie, MN 55347For SaleMLS ID #7128352, Randy L Kellogg, Edina Realty, Inc.. NorthstarMLS as distributed by MLS GRID
- $1,500,0005 bd6 ba7.2k sqft8662 Great Waters Alcove, Eden Prairie, MN 55347For SaleMLS ID #7132017, Ryan M Platzke, Coldwell Banker Realty - Southwest Regional. NorthstarMLS as distributed by MLS GRID
- $1,554,8196 bd5 ba4.2k sqftXxx18 Canopy Trl, Eden Prairie, MN 55347For SaleMLS ID #7158730, Lyndon R Moquist, Edina Realty, Inc.. NorthstarMLS as distributed by MLS GRID
- $1,315,0005 bd6 ba6.5k sqft11193 Bluestem Ln, Eden Prairie, MN 55347For SaleMLS ID #7148200, Ryan M Platzke, Coldwell Banker Realty - Southwest Regional. NorthstarMLS as distributed by MLS GRID
- $1,399,0005 bd5 ba5.6k sqft10053 Trails End Rd, Chanhassen, MN 55317For SaleMLS ID #7130110, Catherine A Seck, Edina Realty, Inc.. NorthstarMLS as distributed by MLS GRID
- $1,595,0006 bd5 ba7k sqft10689 Sonoma Rdg, Eden Prairie, MN 55347For SaleMLS ID #7058830, Ryan M Platzke, Coldwell Banker Realty - Southwest Regional. NorthstarMLS as distributed by MLS GRID
- $1,000,0004 bd4 ba5.6k sqft10129 Eden Prairie Rd, Eden Prairie, MN 55347For SaleMLS ID #7142046, Cristy L Willis, Edina Realty, Inc.. NorthstarMLS as distributed by MLS GRID
- $840,0006 bd5 ba4.7k sqft14183 McCoy Ct, Eden Prairie, MN 55347For SaleMLS ID #7157801, Richard L Vogelgesang, Edina Realty, Inc.. NorthstarMLS as distributed by MLS GRID
- $1,649,0006 bd5 ba6.8k sqft8665 Wynstone Pass, Eden Prairie, MN 55347For SaleMLS ID #7135093, Ryan M Platzke, Coldwell Banker Realty - Southwest Regional. NorthstarMLS as distributed by MLS GRID
