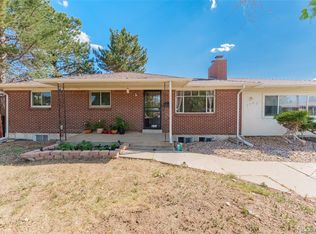
Exceptionally maintained and clearly cared for over the years, this 4-bedroom, 2-bath home offers beautiful hardwood floors, newer windows, and a comfortable layout with plenty of room to make it your own. The main level features an eat-in kitchen with newer white appliances and a brick-surrounded wood-burning fireplace just off the nook, creating a natural gathering place at the heart of the home. Three bedrooms and an updated full bathroom complete the main level. Downstairs, the finished basement adds an additional bedroom, bathroom, spacious family/rec room, built-in bar, laundry area, and plenty of storage. Outside, mature landscaping reflects the same pride of ownership found throughout the home, while the covered patio offers an inviting place for morning coffee, summer dinners and barbecues, or simply relaxing outside. Tucked along a quiet street in Sherrelwood Estates with no HOA, you're just minutes from everyday conveniences and nearby US-36 access, making it easy to connect with Denver and the northwest metro. Perhaps the best testament to this home is its history: five generations of the same family have gathered here, enjoyed it, and made memories within these walls. Now, for the first time in more than 30 years, it's ready for someone new to call it home.
Pending
$425,000
1661 Pecos Way, Denver, CO 80221
4beds
2,159sqft
Single Family Residence
Built in 1959
6,900 Square Feet Lot
$-- Zestimate®
$197/sqft
$-- HOA
What's special
- 13 days
- 243
- 20
Likely to sell faster than
Zillow last checked:
Listing updated:
Listed by:
Kevin Capra 303-809-5515,
Compass-Denver
Source: IRES as distributed by MLS GRID,MLS#: 1069846
Facts & features
Interior
Bedrooms & bathrooms
- Bedrooms: 4
- Bathrooms: 2
- Full bathrooms: 2
- Main level bathrooms: 1
Primary bedroom
- Description: Other
- Level: Main
- Dimensions: 0 x 0
Bedroom 2
- Description: Other
- Level: Main
Bedroom 3
- Description: Other
- Level: Main
Bedroom 4
- Description: Other
- Level: Basement
Kitchen
- Description: Other
- Level: Main
- Dimensions: 0 x 0
Heating
- Forced Air
Appliances
- Included: Electric Range, Dishwasher, Refrigerator, Washer, Dryer, Microwave, Disposal
Features
- Eat-in Kitchen, Separate Dining Room
- Basement: Partially Finished
- Has fireplace: Yes
- Fireplace features: Kitchen
Interior area
- Total structure area: 1,151
- Total interior livable area: 2,159 sqft
- Finished area above ground: 1,151
Video & virtual tour
Property
Parking
- Total spaces: 1
- Parking features: Attached
- Attached garage spaces: 1
- Details: Attached
Features
- Levels: One
- Stories: 1
Lot
- Size: 6,900 Square Feet
Details
- Parcel number: R0059914
- Zoning: R-1-C
- Special conditions: Private Owner
Construction
Type & style
- Home type: SingleFamily
- Property subtype: Single Family Residence
Materials
- Frame, Brick
- Roof: Composition
Condition
- New construction: No
- Year built: 1959
Utilities & green energy
- Sewer: Public Sewer
- Utilities for property: Natural Gas Available
Community & HOA
Community
- Subdivision: Sherrelwood Estates
HOA
- Has HOA: No
Location
- Region: Denver
Financial & listing details
- Price per square foot: $197/sqft
- Tax assessed value: $445,000
- Annual tax amount: $2,580
- Date on market: 10/1/2026
- Listing terms: Cash,Conventional,FHA,VA Loan,1031 Exchange
- Exclusions: Sellers personal property
Estimated market value
Not available
Estimated sales range
Not available
Not available
Price history
| Date | Event | Price |
|---|---|---|
| 10/4/2026 | Pending sale | $425,000$197/sqft |
Source:  REcolorado as distributed by MLS GRID #IR1069846 Report a problem REcolorado as distributed by MLS GRID #IR1069846 Report a problem | ||
| 10/2/2026 | Listed for sale | $425,000+340.4%$197/sqft |
Source:  IRES as distributed by MLS GRID #1069846 Report a problem IRES as distributed by MLS GRID #1069846 Report a problem | ||
| 8/26/1994 | Sold | $96,500$45/sqft |
Source: Public Record Report a problem | ||
Public tax history
| Year | Property taxes | Tax assessment |
|---|---|---|
| 2025 | $2,415 +0.5% | $27,810 -12.7% |
| 2024 | $2,402 +17% | $31,860 |
| 2023 | $2,053 -2.2% | $31,860 +31.7% |
| 2022 | $2,100 | $24,200 -2.8% |
| 2021 | -- | $24,890 +5.4% |
| 2020 | $1,950 | $23,620 -0.2% |
| 2019 | $1,950 +40.7% | $23,670 +26.2% |
| 2018 | $1,386 | $18,760 |
| 2017 | $1,386 | $18,760 +27% |
| 2016 | -- | $14,770 |
| 2015 | $1,631 | $14,770 +9.2% |
| 2014 | -- | $13,520 |
| 2013 | -- | $13,520 +1.9% |
| 2012 | -- | $13,270 |
| 2011 | -- | $13,270 -4.7% |
| 2010 | -- | $13,930 |
| 2009 | -- | $13,930 -9.7% |
| 2008 | -- | $15,430 |
| 2007 | -- | $15,430 -2.5% |
| 2006 | -- | $15,820 |
| 2005 | -- | $15,820 +3.7% |
| 2004 | -- | $15,260 |
| 2003 | $1,454 +27.4% | $15,260 +2.7% |
| 2002 | $1,142 +9.4% | $14,860 +19.9% |
| 2001 | $1,044 | $12,390 |
| 2000 | -- | $12,390 |
Find assessor info on the county website
Monthly payment
Est. payment
Payment breakdown
Explore the cost of this home by adjusting the details. Changes won't be saved.Climate risks
Neighborhood: 80221
Nearby schools
Schools provided by the listing agent
- Elementary: Clara E. Metz
- Middle: Iver C Ranum
- High: Westminster
Source: IRES as distributed by MLS GRID. This data may not be complete. We recommend contacting the local school district to confirm school assignments for this home.
Similar homes
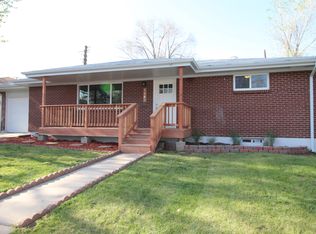
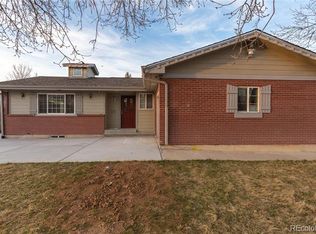
- $450,0004 bd2 ba2.1k sqft8159 Nola Drive, Denver, CO 80221For Sale
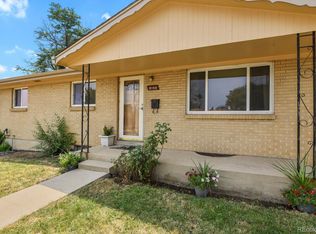
 MLS ID #8863341, Tammy Wittkop, HomeSmart. REcolorado as distributed by MLS GRID
 - $425,0004 bd2 ba1.8k sqft7860 Mona Ct, Denver, CO 80221For Sale

 MLS ID #1068285, Carol Voorhis, Group Mulberry. IRES as distributed by MLS GRID
 - $485,0005 bd3 ba2.4k sqft8375 Elati Street, Denver, CO 80221For Sale
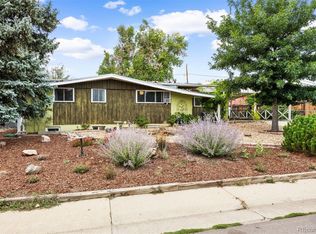 MLS ID #5326951, Sandra Jarock, LIV Sotheby's International Realty. REcolorado as distributed by MLS GRID
 - $480,0006 bd3 ba2.5k sqft1780 Sherrelwood Drive, Denver, CO 80221For Sale
 MLS ID #6897682, Paulina Aguilar, PAK Home Realty. REcolorado as distributed by MLS GRID
 - $490,0005 bd2 ba1.9k sqft8382 Navajo Street, Denver, CO 80221For SaleMLS ID #6358907, Eric Barojas, Blue Pebble Homes. REcolorado as distributed by MLS GRID
- $468,0004 bd2 ba2.1k sqft7270 Avrum Dr, Denver, CO 80221For SaleMLS ID #1062335, Nicholas Sage, Kittle Real Estate. IRES as distributed by MLS GRID
- $400,0004 bd2 ba1.4k sqft5637 Wyandot Street, Denver, CO 80221For SaleMLS ID #5613520, Prosper Loza, Engel & Volkers Denver. REcolorado as distributed by MLS GRID
- $450,0005 bd2 ba2.4k sqft7477 Canosa Court, Westminster, CO 80030For SaleMLS ID #9765704, Adam Simental, Simental Realty LLC. REcolorado as distributed by MLS GRID
- $499,9004 bd2 ba2k sqft2601 W 52nd Avenue, Denver, CO 80221For SaleMLS ID #4508113, Frank Duran, RE/MAX Alliance. REcolorado as distributed by MLS GRID
- $399,9995 bd2 ba2.3k sqft8701 Oakwood Street, Westminster, CO 80031For SaleMLS ID #7064104, Rita Ulloa, HPRE Colorado Holdings LLC. REcolorado as distributed by MLS GRID
- $520,0004 bd2 ba2.2k sqft7940 Appleblossom Lane, Westminster, CO 80030For SaleMLS ID #8727530, Debbie Blanc, Gala Group, LLC. REcolorado as distributed by MLS GRID
- $415,0004 bd2 ba1.4k sqft7480 Krameria Street, Commerce City, CO 80022For SaleMLS ID #6804285, Pedro Siqueira, LIV Sotheby's International Realty. REcolorado as distributed by MLS GRID
- $460,0004 bd2 ba1.7k sqft1940 Mcdougal Street, Denver, CO 80229For SaleMLS ID #9356226, Celena Hinkelman, Engel & Volkers Denver. REcolorado as distributed by MLS GRID
- $450,0004 bd2 ba1.8k sqft6861 Ivy Street, Commerce City, CO 80022For SaleMLS ID #8338634, Lynda Chrisp, Coldwell Banker Realty 54. REcolorado as distributed by MLS GRID
- $450,0004 bd2 ba1.9k sqft1476 E 111th Place, Denver, CO 80233For SaleMLS ID #9314192, Jameson Cappelli, Keller Williams Realty Downtown LLC. REcolorado as distributed by MLS GRID
- $475,0004 bd2 ba1.8k sqft8820 Judson Street, Westminster, CO 80031For SaleMLS ID #6154248, Tiffany Osborn, Orchard Brokerage LLC. REcolorado as distributed by MLS GRID
- $520,0005 bd2 ba2k sqft3310 W 94th Avenue, Westminster, CO 80031For SaleMLS ID #1643752, Tiffany Rivera, NAV Real Estate. REcolorado as distributed by MLS GRID
- $375,0004 bd1 ba1.7k sqft4651 Sherman Street, Denver, CO 80216For SaleMLS ID #2281335, Hana Boone, Berkshire Hathaway HomeServices Colorado Real Estate, LLC. REcolorado as distributed by MLS GRID
- $475,0004 bd2 ba2k sqft8283 Depew Way, Arvada, CO 80003For SaleMLS ID #7341546, Kevin Hays, LOGO Real Estate. REcolorado as distributed by MLS GRID
- $425,0004 bd2 ba1.6k sqft118 S Yates Way, Denver, CO 80219For SaleMLS ID #4181332, Cesar Pena, LPT Realty. REcolorado as distributed by MLS GRID
