Welcome to this picture-perfect Pacific Northwest beauty! Stunning, usable flat 1.25 acres in serene Lakebay. Recently remodeled, the seller spared no expense - 2076 sqft of pure bliss! Spacious 3-bedroom plus bonus room/den. Primary has ensuite 5-piece bathroom. New roof, flooring and paint throughout, updated bathrooms and new lawn sprinkler system. Ample parking and a brand new 14x14 shed. Private backyard with stamped concrete pathways leading to a beautiful patio for entertaining. PLUS county has indicated that an ADU can be permitted - seller has a set of building plans and an approved 2-bed septic system permit. There is also a second water connection available for this lot. Hurry on over!
Pending
Listed by: Paramount Real Estate Group • Johan Bester
$549,995
16618 40th Street Ct NW, Lakebay, WA 98349
3beds
2,076sqft
Manufactured Home, Manufactured On Land
Built in 2009
1.25 Acres Lot
$537,300 Zestimate®
$265/sqft
$-- HOA
What's special
Ample parkingUpdated bathroomsBeautiful patio for entertainingNew lawn sprinkler systemNew roof
- 127 days |
- 17 |
- 2 |
Zillow last checked:
Listing updated:
Listed by:
Johan Bester,
Paramount Real Estate Group
Source: NWMLS as distributed by MLS GRID,MLS#: 2504961
Facts & features
Interior
Bedrooms & bathrooms
- Bedrooms: 3
- Bathrooms: 2
- Full bathrooms: 2
- Main level bathrooms: 2
- Main level bedrooms: 3
Primary bedroom
- Level: Main
Bedroom
- Level: Main
Bedroom
- Level: Main
Bathroom full
- Level: Main
Bathroom full
- Level: Main
Other
- Level: Main
Dining room
- Level: Main
Entry hall
- Level: Main
Great room
- Level: Main
Kitchen with eating space
- Level: Main
Utility room
- Level: Main
Heating
- Fireplace, Forced Air, Electric, Wood
Cooling
- None
Appliances
- Included: Dishwasher, Dryer, Microwave, Refrigerator, Stove(s)/Range(s), Washer, Dishwasher(s), Dryer(s), Microwave(s), Refrigerator(s), Washer(s), Water Heater: Electric, Water Heater Location: Utility room
Features
- Bath Off Primary, Dining Room
- Flooring: Vinyl Plank
- Windows: Dbl Pane/Storm Window
- Basement: None
- Number of fireplaces: 1
- Fireplace features: Wood Burning, Main Level: 1, Fireplace
Interior area
- Total structure area: 2,076
- Total interior livable area: 2,076 sqft
Property
Parking
- Total spaces: 10
- Parking features: Driveway, RV Parking
- Uncovered spaces: 10
Features
- Levels: One
- Stories: 1
- Entry location: Main
- Patio & porch: Bath Off Primary, Dbl Pane/Storm Window, Dining Room, Fireplace, Security System, Sprinkler System, Vaulted Ceiling(s), Walk-In Closet(s), Water Heater
- Has view: Yes
- View description: Territorial
Lot
- Size: 1.25 Acres
- Features: Dead End Street, Paved, Secluded, Deck, High Speed Internet, Irrigation, Outbuildings, Patio, RV Parking
- Topography: Level
- Residential vegetation: Wooded
Details
- Parcel number: 0021235012
- Zoning: R10
- Zoning description: Jurisdiction: County
- Special conditions: Standard
Construction
Type & style
- Home type: MobileManufactured
- Architectural style: Manuf-Triple Wide
- Property subtype: Manufactured Home, Manufactured On Land
Materials
- Cement Planked, Cement Plank
- Foundation: Concrete Ribbon, Tie Down
- Roof: Composition
Condition
- Updated/Remodeled
- Year built: 2009
Details
- Builder model: LEXINGTON
Utilities & green energy
- Electric: Company: PenLight
- Sewer: Septic Tank, Company: Septic
- Water: Community, Company: Community Well
Community & HOA
Community
- Security: Security System
- Subdivision: Lakebay
Location
- Region: Lakebay
Financial & listing details
- Price per square foot: $265/sqft
- Tax assessed value: $399,400
- Annual tax amount: $3,538
- Date on market: 4/22/2026
- Cumulative days on market: 115 days
- Listing terms: Conventional,FHA,VA Loan
- Inclusions: Dishwasher(s), Dryer(s), Microwave(s), Refrigerator(s), Stove(s)/Range(s), Washer(s)
- Body type: Triple Wide
Estimated market value
$537,300
$510,000 - $564,000
$2,976/mo
Price history
| Date | Event | Price |
|---|---|---|
| 7/16/2026 | Pending sale | $549,995$265/sqft |
Source:  NWMLS as distributed by MLS GRID #2504961 Report a problem NWMLS as distributed by MLS GRID #2504961 Report a problem | ||
| 4/9/2026 | Listed for sale | $549,995+46.7%$265/sqft |
Source: NWMLS as distributed by MLS GRID #2504961 Report a problem | ||
| 3/16/2026 | Listing removed | $2,850$1/sqft |
Source: Zillow Rentals Report a problem | ||
| 2/8/2026 | Listed for rent | $2,850$1/sqft |
Source: Zillow Rentals Report a problem | ||
| 1/27/2026 | Listing removed | $2,850$1/sqft |
Source: Zillow Rentals Report a problem | ||
| 1/6/2026 | Listed for rent | $2,850$1/sqft |
Source: Zillow Rentals Report a problem | ||
| 9/10/2021 | Sold | $375,000+236.3%$181/sqft |
Source: NWMLS as distributed by MLS GRID #1838123 Report a problem | ||
| 10/24/2008 | Sold | $111,500+21.2%$54/sqft |
Source: Public Record Report a problem | ||
| 10/9/2006 | Sold | $92,000$44/sqft |
Source: Public Record Report a problem | ||
Public tax history
| Year | Property taxes | Tax assessment |
|---|---|---|
| 2024 | $3,538 -1.2% | $399,400 +2.4% |
| 2023 | $3,581 +2.4% | $390,100 -1.7% |
| 2022 | $3,497 -0.9% | $396,900 +15.3% |
| 2021 | $3,528 +36.9% | $344,200 +31.3% |
| 2019 | $2,577 +0.9% | $262,200 +11.1% |
| 2018 | $2,555 +5.6% | $236,000 +12.5% |
| 2017 | $2,419 +9.5% | $209,800 +6.3% |
| 2016 | $2,209 | $197,400 +15% |
| 2014 | $2,209 +11.1% | $171,600 +10.4% |
| 2013 | $1,988 | $155,400 +4% |
| 2012 | -- | $149,400 +2.5% |
| 2011 | -- | $145,800 -6.6% |
| 2010 | -- | $156,100 |
Find assessor info on the county website
Monthly payment
Climate risks
Neighborhood: 98349
Nearby schools
GreatSchools rating
- 6/10Evergreen Elementary SchoolGrades: PK-5Distance: 3.7 mi
- 4/10Key Peninsula Middle SchoolGrades: 6-8Distance: 0.9 mi
- 8/10Peninsula High SchoolGrades: 9-12Distance: 9.1 mi
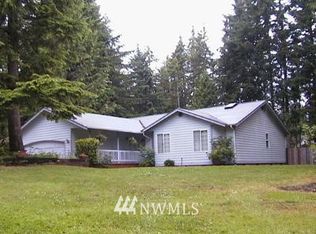
- $547,5003 bd2 ba1.5k sqft16719 42nd Stct Kp, Lakebay, WA 98349Off Market
- $--1.25 acres16617 40th Stct Kp, Lakebay, WA 98349Off Market
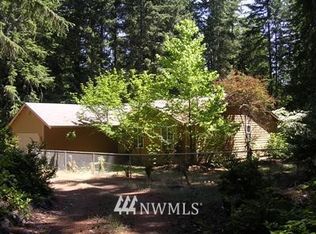
- $573,1003 bd2 ba1.5k sqft16718 42nd Stct Kp, Lakebay, WA 98349Off Market
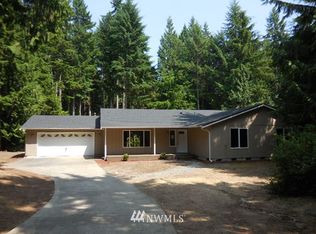
- $647,7004 bd2 ba2.1k sqft16606 40th Stct Kp, Lakebay, WA 98349Off Market
- $925,1004 bd3 ba2.7k sqft4210 167th Avenue Ct, Lakebay, WA 98349Off Market
- $272,2003 bd2 ba1.6k sqft4208 167th Avenue Ct NW #KPN, Lakebay, WA 98349Off Market
- $355,00020.45 acres16907 & 16619 38th St NW, Lakebay, WA 98349Sold
- $760,0003 bd4 ba4.5k sqft4410 167th Ave NW, Lakebay, WA 98349Sold
A local agent can set up tours, give advice and negotiate with sellers.
Similar homes
- $625,0003 bd3 ba2.5k sqft8112210135, Lakebay, WA 98349Active
 MLS ID #2552977, Annette Nitz. NWMLS as distributed by MLS GRID
 - $549,9503 bd3 ba1.3k sqft2608 142nd Avenue SW, Lakebay, WA 98349Active
 MLS ID #2536375, Kim Volhontseff. NWMLS as distributed by MLS GRID
 - $575,0003 bd2 ba1.6k sqft4012 86th Avenue NW, Gig Harbor, WA 98335Active
 MLS ID #2538721, Nichol Hubbard. NWMLS as distributed by MLS GRID
 - $715,0004 bd3 ba2.7k sqft3014 175th Avenue NW, Lakebay, WA 98349Active
 MLS ID #2546154, Janet Lee. NWMLS as distributed by MLS GRID
 - $465,0004 bd3 ba1.6k sqft1718 193rd Avenue Ct SW, Lakebay, WA 98349ActiveMLS ID #2559055, Kim Beckett. NWMLS as distributed by MLS GRID
- $699,9993 bd2 ba2.1k sqft114 Madrona Drive NW, Gig Harbor, WA 98335ActiveMLS ID #2569784, Kelsey Weiland. NWMLS as distributed by MLS GRID
- $629,5003 bd2 ba1.9k sqft17118 S Vaughn Road NW, Vaughn, WA 98394ActiveMLS ID #2546006, Patrick W. Mercado. NWMLS as distributed by MLS GRID
- $495,9903 bd2 ba1.6k sqft6503 173rd Avenue SW, Longbranch, WA 98351ActiveMLS ID #2543282, Maggie Schauble. NWMLS as distributed by MLS GRID
- $480,0004 bd2 ba1.8k sqftRosedale Heights, Gig Harbor, WA 98332ActiveMLS ID #2543947, Matt Chittick. NWMLS as distributed by MLS GRID
- $640,0003 bd3 ba2k sqft911 E Dawn Drive, Allyn, WA 98524ActiveMLS ID #2557353, Rowan Mundhenk. NWMLS as distributed by MLS GRID
- $669,9503 bd2 ba2.1k sqft9818 138th Avenue NW, Gig Harbor, WA 98329ActiveMLS ID #2531649, Amber Jensen. NWMLS as distributed by MLS GRID
- $598,8883 bd2 ba1.8k sqft1229 12th Court, Fox Island, WA 98333ActiveMLS ID #2561499, Satya Delgadillo. NWMLS as distributed by MLS GRID
- $549,9502 bd2 ba1.3k sqftHarstene Pointe, Shelton, WA 98584ActiveMLS ID #2565599, Rebecca Del Pozo. NWMLS as distributed by MLS GRID
- $499,9504 bd2 ba1.7k sqft16917 88th St SW, Longbranch, WA 98351ActiveMLS ID #2552737, Jesse Cedarland. NWMLS as distributed by MLS GRID
- $529,9003 bd2 ba1.4k sqftCurries Landing, Shelton, WA 98584ActiveMLS ID #2565199, Christine Forrey. NWMLS as distributed by MLS GRID
- $530,0003 bd3 ba1.7k sqftWebb Hill, Union, WA 98592ActiveMLS ID #2523734, Amanda Murillo. NWMLS as distributed by MLS GRID
- $499,9903 bd2 ba1.7k sqft141 E Village View Drive, Allyn, WA 98524ActiveMLS ID #2544998, Darren Rivers. NWMLS as distributed by MLS GRID
- $534,9993 bd3 ba2k sqft15420 Sidney Road SW, Port Orchard, WA 98367ActiveMLS ID #2548494, Jennifer Brooks. NWMLS as distributed by MLS GRID
- $495,0003 bd3 ba1.8k sqft130 E Warbler Court, Allyn, WA 98524ActiveMLS ID #2563172, Daylene Wilkie. NWMLS as distributed by MLS GRID
- $499,9003 bd2 ba1.5k sqftCottage Grove Lt 4 Ss-0284, Olympia, WA 98502ActiveMLS ID #2540836, Bob Jorgenson. NWMLS as distributed by MLS GRID
