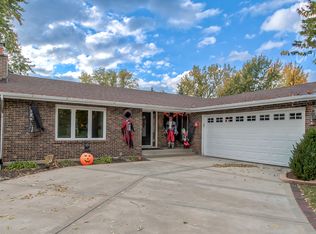
This beautifully maintained 3-bedroom, 2.5-bath home features a spacious and functional floor plan. A covered front porch welcomes you into the foyer, where the sun-filled living room showcases a soaring vaulted ceiling and a large bow window that fills the space with natural light. The eat-in kitchen overlooks the living room, creating an open and connected feel, and features granite countertops, a center island, stainless steel appliances, and ample cabinet and counter space. The spacious family room offers a floor-to-ceiling brick fireplace with built-in shelving on both sides and a sliding glass door (2021) leading to the backyard deck. The main level also includes a convenient laundry room with side yard access and a powder room. An extra-wide staircase leads to the second level, where you'll find three generously sized bedrooms, including an expansive primary suite with its own private bath. A full hall bathroom serves the additional bedrooms. The unfinished sub-basement provides exceptional storage space and is enhanced by natural light, making it a bright and functional extension of the home. Step outside to enjoy the fully fenced backyard, complete with a refreshing above-ground pool, a storage shed, and a multi-level deck (2020) that seamlessly connects to the pool-perfect for summer entertaining, family gatherings, or simply relaxing outdoors. Recent updates include the refrigerator (2026), dryer (2026), garbage disposal (2025), two sump pumps (2024), water heater (2021), and washer (2020).
Contingent
$450,000
16624 Henry Ln, Tinley Park, IL 60477
3beds
2,300sqft
:
Get pre-qualified$3,389/mo
Single Family Residence
Built in 1987
8,925 Square Feet Lot
$-- Zestimate®
$196/sqft
$-- HOA
What's special
Floor-to-ceiling brick fireplaceThree generously sized bedroomsFully fenced backyardCenter islandRefreshing above-ground poolSpacious family roomLarge bow window
- --
- on Zillow |
- 808
- views |
- 44
- saves |
Zillow last checked:
Listing updated:
Listed by:
Cindy Banks 630-533-5900,
RE/MAX Cornerstone
Source: MRED as distributed by MLS GRID,MLS#: 12699112
Facts & features
Interior
Bedrooms & bathrooms
- Bedrooms: 3
- Bathrooms: 3
- Full bathrooms: 2
- 1/2 bathrooms: 1
Rooms
- Room types: Storage
Primary bedroom
- Features: Flooring (Carpet), Bathroom (Full)
- Level: Third
- Area: 252 Square Feet
- Dimensions: 18X14
Bedroom 2
- Features: Flooring (Carpet)
- Level: Third
- Area: 182 Square Feet
- Dimensions: 14X13
Bedroom 3
- Features: Flooring (Carpet)
- Level: Third
- Area: 132 Square Feet
- Dimensions: 12X11
Dining room
- Features: Flooring (Wood Laminate)
- Level: Second
- Area: 168 Square Feet
- Dimensions: 12X14
Family room
- Features: Flooring (Wood Laminate)
- Level: Main
- Area: 325 Square Feet
- Dimensions: 13X25
Kitchen
- Features: Kitchen (Eating Area-Breakfast Bar, Eating Area-Table Space, Island, Pantry-Closet), Flooring (Wood Laminate)
- Level: Second
- Area: 204 Square Feet
- Dimensions: 12X17
Laundry
- Level: Main
- Area: 63 Square Feet
- Dimensions: 9X7
Living room
- Features: Flooring (Wood Laminate)
- Level: Main
- Area: 221 Square Feet
- Dimensions: 17X13
Storage
- Level: Basement
- Area: 221 Square Feet
- Dimensions: 17X13
Heating
- Natural Gas
Cooling
- Central Air
Appliances
- Included: Range, Refrigerator, Washer, Dryer
- Laundry: In Unit, Sink
Features
- Vaulted Ceiling(s)
- Basement: Unfinished,Partial
- Number of fireplaces: 1
- Fireplace features: Family Room
Interior area
- Total structure area: 0
- Total interior livable area: 2,300 sqft
Property
Parking
- Total spaces: 2
- Parking features: Concrete, Garage Door Opener, Yes, Garage Owned, Attached, Garage
- Attached garage spaces: 2
- Has uncovered spaces: Yes
Accessibility
- Accessibility features: No Disability Access
Features
- Patio & porch: Deck, Patio
- Pool features: Above Ground
Lot
- Size: 8,925 Square Feet
- Dimensions: 77 X 118
- Features: Landscaped
Details
- Additional structures: Greenhouse, Shed(s)
- Parcel number: 27234240030000
- Special conditions: None
Construction
Type & style
- Home type: SingleFamily
- Property subtype: Single Family Residence
Materials
- Brick, Cedar
- Foundation: Concrete Perimeter
- Roof: Asphalt
Condition
- New construction: No
- Year built: 1987
- Major remodel year: 2020
Utilities & green energy
- Sewer: Public Sewer
- Water: Lake Michigan
Community & HOA
Community
- Features: Park
HOA
- Services included: None
Location
- Region: Tinley Park
Financial & listing details
- Price per square foot: $196/sqft
- Annual tax amount: $9,331
- Date on market: 7/9/2026
- Ownership: Fee Simple
Estimated market value
Not available
Estimated sales range
Not available
Not available
Price history
| Date | Event | Price |
|---|---|---|
| 7/13/2026 | Contingent | $450,000$196/sqft |
Source:  MRED as distributed by MLS GRID #12699112 Report a problem MRED as distributed by MLS GRID #12699112 Report a problem | ||
| 7/9/2026 | Listed for sale | $450,000+60.7%$196/sqft |
Source: MRED as distributed by MLS GRID #12699112 Report a problem | ||
| 9/11/2014 | Sold | $280,000$122/sqft |
Source: MRED as distributed by MLS GRID #08666933 Report a problem | ||
Public tax history
Tax history is unavailable.
Monthly payment
Est. payment
Payment breakdown
Explore the cost of this home by adjusting the details. Changes won't be saved.Climate risks
Neighborhood: 60477
Nearby schools
GreatSchools rating
- 7/10John A Bannes Elementary SchoolGrades: PK-5Distance: 1 mi
- 8/10Virgil I Grissom Middle SchoolGrades: 6-8Distance: 0.3 mi
- 10/10Victor J Andrew High SchoolGrades: 9-12Distance: 1.5 mi
Schools provided by the listing agent
- Elementary: John A Bannes Elementary School
- Middle: Virgil I Grissom Middle School
- High: Victor J Andrew High School
- District: 140
Source: MRED as distributed by MLS GRID. This data may not be complete. We recommend contacting the local school district to confirm school assignments for this home.
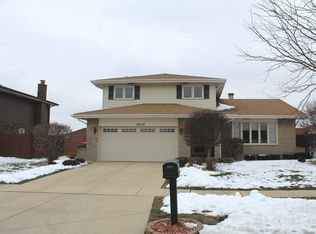
- $408,0003 bd3 ba2k sqft16618 Henry Ln, Tinley Park, IL 60477Off Market
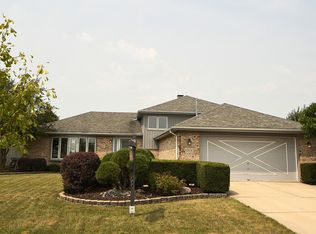
- $377,9003 bd2 ba2.1k sqft16630 Henry Ln, Tinley Park, IL 60477Off Market
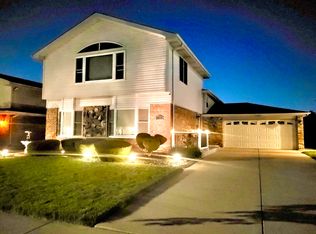
- $384,0003 bd1 ba1.3k sqft16637 Henry Ct, Tinley Park, IL 60477Off Market
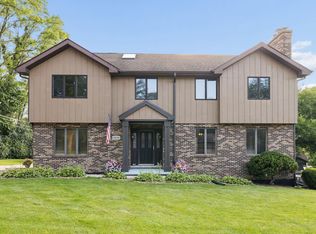
- $487,1004 bd3 ba2.4k sqft16612 Henry Ct, Tinley Park, IL 60477Off Market

- $378,5003 bd2 ba1.7k sqft16631 Henry Ct, Tinley Park, IL 60477Off Market
- $460,1003 bd3 ba2k sqft16618 Henry Ct, Tinley Park, IL 60477Off Market
- $392,2003 bd2 ba1.4k sqft16625 Tudor Ln, Tinley Park, IL 60477Off Market
- $398,5003 bd2 ba1.3k sqft16631 Tudor Ln, Tinley Park, IL 60477Off Market
A local agent can set up tours, give advice and negotiate with sellers.
Similar homes
- $474,9004 bd3 ba2.6k sqft16967 82nd Ave, Tinley Park, IL 60477Active
 MLS ID #12690451, Bill Weber, RE/MAX 1st Service. MRED as distributed by MLS GRID
 - $477,7004 bd4 ba2k sqft15858 115th Ave, Orland Park, IL 60467New
 MLS ID #12713140, Kelly Dugan, @properties Christie's International Real Estate. MRED as distributed by MLS GRID
 - $459,9004 bd3 ba2.1k sqft1605 S Regan Rd, New Lenox, IL 60451New
 MLS ID #12717241, Adam Smolen, Sell Smart Realty Group Inc.. MRED as distributed by MLS GRID
 - $480,0003 bd3 ba1.7k sqft15542 Catalina Ct, Orland Park, IL 60462Active
 MLS ID #12627924, Vipin Gulati, GRI, RE/MAX Professionals Select. MRED as distributed by MLS GRID
 - $499,9003 bd3 ba2.6k sqft19600 Edgebrook Ln, Tinley Park, IL 60487ActiveMLS ID #12674915, Steven Loerop, Village Realty, Inc.. MRED as distributed by MLS GRID
- $519,9004 bd5 ba3.2k sqft14521 S Pheasant Ln, Homer Glen, IL 60491NewMLS ID #12719810, Gina Ziobro, Listing Leaders Northwest, Inc. MRED as distributed by MLS GRID
- $410,0004 bd3 ba2.3k sqft132 Treehouse Rd, Matteson, IL 60443ActiveMLS ID #12711500, Roshaunta Lewis, CSC,PSA,RENE,SRES, Keller Williams Preferred Rlty. MRED as distributed by MLS GRID
- $449,9004 bd3 ba2.7k sqft920 Regent St, New Lenox, IL 60451ActiveMLS ID #12708381, David J Cobb, RE/MAX 10. MRED as distributed by MLS GRID
- $415,0003 bd2 ba1.6k sqft19715 S Skye Dr, Frankfort, IL 60423ActiveMLS ID #12689511, Joey Nelson, CRIS Realty. MRED as distributed by MLS GRID
- $445,0004 bd3 ba2.5k sqft12551 W Martingale Ln, Homer Glen, IL 60491Price ChangeMLS ID #12685663, Mike McCatty, Century 21 Circle. MRED as distributed by MLS GRID
- $495,0003 bd3 ba2k sqft16620 Pear Ave, Orland Park, IL 60467ActiveMLS ID #12600128, Karen Nicholson, SRS, RE/MAX 10. MRED as distributed by MLS GRID
- $399,9003 bd3 ba1.8k sqft5327 Forest Trl, Oak Forest, IL 60452ActiveMLS ID #12693621, Ann Wood, ABR,CSC,E-PRO,PSA,RENE,SFR,SRS, CRIS Realty. MRED as distributed by MLS GRID
- $524,9004 bd3 ba2.4k sqft19905 Center St, Mokena, IL 60448ActiveMLS ID #12713935, Joseph Siwinski, Lincoln-Way Realty, Inc. MRED as distributed by MLS GRID
- $410,0003 bd2 ba1.2k sqft8840 Terry Dr, Orland Park, IL 60462Price ChangeMLS ID #12697530, Adam House, Redfin Corporation. MRED as distributed by MLS GRID
- $425,0005 bd4 ba3k sqft3631 Parthenon Way, Olympia Fields, IL 60461ActiveMLS ID #12712797, Christina Horne, Chicagoland Realty & Associates Inc. MRED as distributed by MLS GRID
- $449,9004 bd4 ba2k sqft8622 W 90th Pl, Hickory Hills, IL 60457ActiveMLS ID #12675099, Tim Ryan, AHWD, Real People Realty. MRED as distributed by MLS GRID
- $379,8733 bd2 ba1.9k sqft26355 S Woodlawn Ave, Crete, IL 60417NewMLS ID #12702372, Thomas Domasik, RE/MAX 10 in the Park. MRED as distributed by MLS GRID
- $409,0004 bd2 ba2.2k sqft15110 Hollyhock Ct, Orland Park, IL 60462ActiveMLS ID #12638474, Kevin Burke, ABR,SRS, RE/MAX 10. MRED as distributed by MLS GRID
- $435,0003 bd2 ba2.1k sqft8526 Rockefeller Ave, Brookfield, IL 60513ActiveMLS ID #12713620, Sandi Graves, ABR, Berkshire Hathaway HomeServices Chicago. MRED as distributed by MLS GRID
- $425,0003 bd2 ba2.1k sqft8611 W 75th St, Justice, IL 60458ActiveMLS ID #12698989, Christopher Budz, Realty Executives Elite. MRED as distributed by MLS GRID
