Located on a quiet cul de sac in highly desirable Stonegate, this beautifully maintained Douglas County home offers exceptional space, flexibility and an incredible park like setting on one of the larger lots in the neighborhood. Mature trees, established greenery and a fully fenced backyard make for a living experience that is both private and inviting. An electric awning adds shaded enjoyment on warm and sunny Colorado days.
The home’s attractive exterior elevation is highlighted by a charming entry and elegant oversized window that enhances both curb appeal and interior natural light. Inside, the home has walls of windows and plantation shutters, creating a bright, open and spectacular atmosphere throughout. Rich wood flooring extends across the main and second levels, while the large garden level flex space features new waterproof luxury vinyl plank flooring.
Designed with versatility in mind, the floor plan easily accommodates a variety of living arrangements. A main level bedroom offers the perfect option for a private office, guest suite or multi generational living. The finished basement includes a wet bar and is an ideal setting for relaxation, recreation, or the pursuit of creative hobbies. Additional updates include an epoxy coated garage floor, and a new Owens Corning roof and exterior paint, both in 2024.
Stonegate is one of Parker's very popular master planned communities with an elementary school within walking distance, hiking trails, swimming pool, club house and tennis courts. Parker has a great small town feel with festivals, restaurants, shopping, amenities and access to I-25 and C-470 all within immediate reach.
Accepting backups
Price cut: $10.1K (6/23)
$734,900
16624 Santolina Court, Parker, CO 80134
5beds
3,293sqft
:
Get pre-qualified$4,874/mo
Single Family Residence
Built in 1995
10,106 Square Feet Lot
$-- Zestimate®
$223/sqft
$201/mo HOA
What's special
- 73 days |
- 182 |
- 7 |
Zillow last checked:
Listing updated:
Listed by:
Jayne A Cordes 720-936-6691,
Keller Williams Advantage Realty LLC
Source: REcolorado as distributed by MLS GRID,MLS#: 5420595
Facts & features
Interior
Bedrooms & bathrooms
- Bedrooms: 5
- Bathrooms: 4
- Full bathrooms: 2
- 3/4 bathrooms: 2
- Main level bathrooms: 1
- Main level bedrooms: 1
Bedroom
- Description: Can Be Used As A Study Or Den
- Level: Main
Bedroom
- Description: Large Primary With En-Suite Bath
- Level: Upper
Bedroom
- Description: Spacious Bedroom Loaded With Light.
- Level: Upper
Bedroom
- Description: Secondary Bedrooms Share A Full Bath.
- Level: Upper
Bedroom
- Description: Great Retreat For A Guest Bedroom Or Craft Room
- Level: Basement
Bathroom
- Description: Nicely Done.
- Level: Main
Bathroom
- Description: 5 Piece Master Bath With Granite Countertop
- Level: Upper
Bathroom
- Description: Nice Size Bath With Glass Shower Doors
- Level: Upper
Bathroom
- Description: Great Location For Media/Game Room And Bedroom
- Level: Basement
Dining room
- Description: Formal And Open To Living Room.
- Level: Main
Family room
- Description: Vaulted, Abundant Windows And Gas Fireplace
- Level: Main
Game room
- Description: Garden Level With Tons Of Windows And Wet-Bar
- Level: Basement
Kitchen
- Description: Walks Out To Deck. Breakfast Area.
- Level: Main
Living room
- Description: Bay Window. Loaded With Light. Open.
- Level: Main
- Area: 144 Square Feet
- Dimensions: 12 x 12
Heating
- Forced Air
Cooling
- Central Air
Appliances
- Included: Dishwasher, Disposal, Dryer, Electric Water Heater, Microwave, Oven, Range, Range Hood, Refrigerator, Self Cleaning Oven, Washer
Features
- Built-in Features, Ceiling Fan(s), Eat-in Kitchen, Entrance Foyer, Five Piece Bath, Granite Counters, High Ceilings, High Speed Internet, Kitchen Island, Primary Suite, Quartz Counters, Radon Mitigation System, Smoke Free, Vaulted Ceiling(s), Walk-In Closet(s), Wet Bar
- Flooring: Carpet, Vinyl, Wood
- Windows: Bay Window(s), Double Pane Windows, Window Coverings
- Basement: Partial
- Number of fireplaces: 1
- Fireplace features: Family Room, Gas, Gas Log
Interior area
- Total structure area: 3,293
- Total interior livable area: 3,293 sqft
- Finished area above ground: 2,266
- Finished area below ground: 890
Property
Parking
- Total spaces: 2
- Parking features: Garage - Attached
- Attached garage spaces: 2
Features
- Levels: Two
- Stories: 2
Lot
- Size: 10,106 Square Feet
Details
- Parcel number: R0377433
- Zoning: PDU
- Special conditions: Standard
Construction
Type & style
- Home type: SingleFamily
- Property subtype: Single Family Residence
Materials
- Stone, Wood Siding
- Foundation: Block
- Roof: Composition
Condition
- Year built: 1995
Details
- Warranty included: Yes
Utilities & green energy
- Sewer: Public Sewer
Community & HOA
Community
- Security: Carbon Monoxide Detector(s), Radon Detector, Smoke Detector(s)
- Subdivision: Stonegate
HOA
- Has HOA: Yes
- Amenities included: Clubhouse, Park, Playground, Pool, Tennis Court(s)
- Services included: Reserve Fund
- HOA fee: $201 monthly
- HOA name: Stone Gate Village Metropolitan District
- HOA phone: 303-858-9909
Location
- Region: Parker
Financial & listing details
- Price per square foot: $223/sqft
- Tax assessed value: $728,134
- Annual tax amount: $4,256
- Date on market: 5/26/2026
- Listing terms: Cash,Conventional,FHA,VA Loan
- Exclusions: Sellers Personal Property.
- Ownership: Individual
Estimated market value
Not available
Estimated sales range
Not available
Not available
Price history
| Date | Event | Price |
|---|---|---|
| 7/17/2026 | Pending sale | $734,900$223/sqft |
Source:  REcolorado as distributed by MLS GRID #5420595 Report a problem REcolorado as distributed by MLS GRID #5420595 Report a problem | ||
| 7/14/2026 | Listed for sale | $734,900$223/sqft |
Source: REcolorado as distributed by MLS GRID #5420595 Report a problem | ||
| 7/3/2026 | Pending sale | $734,900$223/sqft |
Source: REcolorado as distributed by MLS GRID #5420595 Report a problem | ||
| 6/23/2026 | Price change | $734,900-1.4%$223/sqft |
Source: REcolorado as distributed by MLS GRID #5420595 Report a problem | ||
| 5/26/2026 | Listed for sale | $745,000+43.7%$226/sqft |
Source: REcolorado as distributed by MLS GRID #5420595 Report a problem | ||
| 11/20/2018 | Sold | $518,500-1.2%$157/sqft |
Source: Public Record Report a problem | ||
| 9/22/2018 | Pending sale | $525,000$159/sqft |
Source: Key Real Estate Group LLC #3946316 Report a problem | ||
| 9/15/2018 | Listed for sale | $525,000+161.8%$159/sqft |
Source: Key Real Estate Group LLC #3946316 Report a problem | ||
| 6/8/1995 | Sold | $200,572$61/sqft |
Source: Public Record Report a problem | ||
Public tax history
| Year | Property taxes | Tax assessment |
|---|---|---|
| 2025 | $5,074 -0.9% | $45,510 -10.9% |
| 2024 | $5,117 +29.7% | $51,060 -1% |
| 2023 | $3,946 -2.8% | $51,560 +44.2% |
| 2022 | $4,058 | $35,750 -2.8% |
| 2021 | -- | $36,780 +4.4% |
| 2020 | $3,902 +22% | $35,240 |
| 2019 | $3,199 +32.7% | $35,240 +20.6% |
| 2018 | $2,411 +6% | $29,210 |
| 2017 | $2,273 -20.7% | $29,210 +6.9% |
| 2016 | $2,868 -1.9% | $27,330 |
| 2015 | $2,923 +129.7% | $27,330 +27.4% |
| 2014 | $1,273 | $21,450 |
| 2013 | -- | $21,450 -8.1% |
| 2012 | -- | $23,330 |
| 2011 | -- | $23,330 +5.1% |
| 2010 | -- | $22,200 -11.5% |
| 2009 | $2,961 | $25,080 |
| 2008 | -- | $25,080 +2.6% |
| 2007 | -- | $24,450 |
| 2006 | $2,865 +4.5% | $24,450 +4.5% |
| 2004 | $2,742 -36.2% | $23,400 -6.6% |
| 2003 | $4,295 | $25,060 +7.2% |
| 2002 | -- | $23,380 +14.8% |
| 2001 | $2,491 -1.2% | $20,370 0% |
| 2000 | $2,520 | $20,372 |
Find assessor info on the county website
Monthly payment
Est. payment
Payment breakdown
Explore the cost of this home by adjusting the details. Changes won't be saved.Climate risks
Neighborhood: Stonegate
Nearby schools
GreatSchools rating
- 7/10Pine Grove Elementary SchoolGrades: PK-6Distance: 0.6 mi
- 4/10Sierra Middle SchoolGrades: 7-8Distance: 2 mi
- 8/10Chaparral High SchoolGrades: 9-12Distance: 1.3 mi
Schools provided by the listing agent
- Elementary: Pine Grove
- Middle: Sierra
- High: Chaparral
- District: Douglas RE-1
Source: REcolorado as distributed by MLS GRID. This data may not be complete. We recommend contacting the local school district to confirm school assignments for this home.
- $619,2004 bd3 ba1.8k sqft16644 Santolina Ct, Parker, CO 80134Off Market
- $618,4003 bd3 ba1.8k sqft16643 Santolina Ct, Parker, CO 80134Off Market
- $613,7004 bd3 ba2.2k sqft16647 Oakmoor Pl, Parker, CO 80134Off Market
- $592,5003 bd3 ba2.4k sqft16631 Oakmoor Pl, Parker, CO 80134Off Market
- $694,1004 bd3 ba2.5k sqft16661 Oakmoor Pl, Parker, CO 80134Off Market
- $684,9004 bd3 ba2.5k sqft16605 Oakmoor Pl, Parker, CO 80134Off Market
- $752,1005 bd4 ba3.8k sqft16604 Santolina Ct, Parker, CO 80134Off Market
- $630,0004 bd4 ba3.3k sqft16675 Oakmoor Pl, Parker, CO 80134Sold
A local agent can set up tours, give advice and negotiate with sellers.
Similar homes
- $699,9004 bd4 ba3k sqft16376 Flintlock Court, Parker, CO 80134For Sale
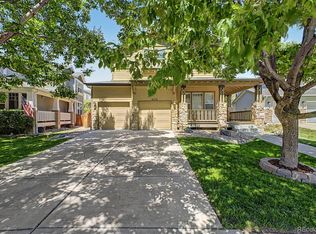
 MLS ID #5532168, Bruce Katz, HomeSmart. REcolorado as distributed by MLS GRID
 - $579,0005 bd4 ba2.9k sqft11217 Jansen Street, Parker, CO 80134For Sale
 MLS ID #3531566, Ted Peterson, Care Real Estate. REcolorado as distributed by MLS GRID
 - $690,0004 bd4 ba4.4k sqft11640 S Flower Mound Way, Parker, CO 80134For Sale
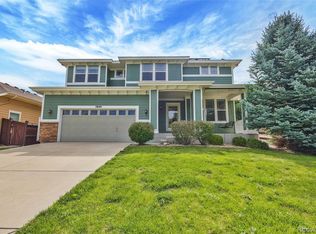 MLS ID #1501725, Leigh Ann Johnson, Grace Management & Invest.. REcolorado as distributed by MLS GRID
 - $735,0004 bd4 ba4.9k sqft16534 E Fire Fly Avenue, Parker, CO 80134For Sale
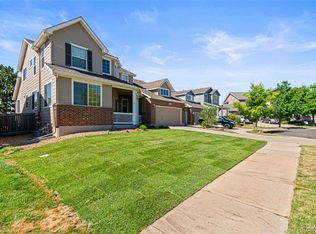 MLS ID #3023944, Jenifer Vigil, 360 Real Estate Inc. REcolorado as distributed by MLS GRID
 - $680,0004 bd4 ba2.7k sqft10267 Amethyst Way, Parker, CO 80134For SaleMLS ID #6158478, Samy Alkaihal, Real Broker, LLC DBA Real. REcolorado as distributed by MLS GRID
- $680,0003 bd4 ba3.3k sqft17351 Cornerstone Drive, Parker, CO 80134For SaleMLS ID #9699636, Rike Palese, RE/MAX Professionals. REcolorado as distributed by MLS GRID
- $699,0004 bd2 ba3.3k sqft10398 Nottingham Drive, Parker, CO 80134For SaleMLS ID #7059038, Aimee Deluccio, Realty One Group Premier Colorado. REcolorado as distributed by MLS GRID
- $540,0004 bd2 ba1.8k sqft11033 Pheasant Court, Parker, CO 80134For SaleMLS ID #4809334, Cline Team, Colorado Realty NOW, Inc. REcolorado as distributed by MLS GRID
- $670,0004 bd4 ba3.4k sqft21998 E Tallkid Avenue, Parker, CO 80138For SaleMLS ID #2221219, Gifford Dudley, Coldwell Banker Realty 24. REcolorado as distributed by MLS GRID
- $689,0006 bd4 ba3.5k sqft11943 Song Bird Hills Street, Parker, CO 80138For SaleMLS ID #6437271, Kimberly Brown, Coldwell Banker Realty 24. REcolorado as distributed by MLS GRID
- $734,8645 bd4 ba3.5k sqft10543 Laurelglen Circle, Littleton, CO 80130For SaleMLS ID #9904089, Carson Om, ERA TeamWork Realty. REcolorado as distributed by MLS GRID
- $579,9004 bd3 ba2.2k sqft16604 E Hollow Horn Avenue, Parker, CO 80134For SaleMLS ID #9525025, Ray Rice, Compass - Denver. REcolorado as distributed by MLS GRID
- $670,0004 bd3 ba3.2k sqft11341 S Lost Creek Circle, Parker, CO 80138For SaleMLS ID #9123657, James Mayl, One Avenue Realty. REcolorado as distributed by MLS GRID
- $719,9005 bd4 ba3.3k sqft9849 Chatswood Trail, Highlands Ranch, CO 80126For SaleMLS ID #1567432, Darren Fogel, MB Denver Colorado Realty Source. REcolorado as distributed by MLS GRID
- $650,0004 bd3 ba4.2k sqft10804 Vista Road, Parker, CO 80138For SaleMLS ID #7661108, Derek Kliner, Realty One Group Platinum Elite. REcolorado as distributed by MLS GRID
- $699,0005 bd4 ba2.8k sqft15498 E Dorado Place, Aurora, CO 80015For SaleMLS ID #2475316, Tara Maynard, Redfin Corporation. REcolorado as distributed by MLS GRID
- $525,0003 bd3 ba2.7k sqft23869 Broadmoor Drive, Parker, CO 80138For SaleMLS ID #2109797, The Knoll Team, West and Main Homes Inc. REcolorado as distributed by MLS GRID
- $590,0005 bd4 ba2.8k sqft20409 Heather Lane, Parker, CO 80138For SaleMLS ID #2612957, Pam Gromer, Connett Real Estate. REcolorado as distributed by MLS GRID
- $730,0004 bd4 ba3.6k sqft25481 E Ottawa Drive, Aurora, CO 80016For SaleMLS ID #6867238, Jeff Lovato, Keller Williams Integrity Real Estate LLC. REcolorado as distributed by MLS GRID
- $800,0005 bd4 ba3.7k sqft9245 Mountain Brush Court, Highlands Ranch, CO 80130For SaleMLS ID #2597706, Patricia Campbell, LIV Sotheby's International Realty. REcolorado as distributed by MLS GRID
