Tucked away off Ussery Rd, you will find this stunning home. From the moment you arrive, the ivy-draped exterior and classic gas lanterns set the tone for the timeless character and warmth found throughout the property. Inside, the home offers a seamless blend of comfort and style with thoughtfully designed living spaces perfect for both everyday living and entertaining. The main-level primary suite provides convenience and a true owner’s retreat. A beautiful sunroom, complete with a cozy fireplace, overlooks the wooded backyard and offers the perfect place to relax year-round while taking in the peaceful views. Step outside and you’ll find an inviting courtyard designed for gathering and unwinding, all surrounded by mature trees that enhance the home’s sense of privacy. From the outdoor spaces to the interior, timeless lighting and classic finishes carry throughout, adding charm and consistency to every room.
If you’ve been searching for a dream home to call your own—one that offers character, tranquility, and a setting that feels like an escape—this is it.
Under contract - showing
$774,900
1667 Simpson Dr, Clarksville, TN 37043
3beds
3,098sqft
:
Get pre-qualified$4,717/mo
Single Family Residence, Residential
Built in 1964
2.8 Acres Lot
$-- Zestimate®
$250/sqft
$-- HOA
What's special
Cozy fireplaceSurrounded by mature treesMain-level primary suitePeaceful viewsBeautiful sunroomIvy-draped exteriorClassic gas lanterns
- 100 days |
- 136 |
- 3 |
Zillow last checked:
Listing updated:
Listed by:
Casey Tenholder 931-378-0070,
Coldwell Banker Conroy, Marable & Holleman 931-647-3600
Source: RealTracs MLS as distributed by MLS GRID,MLS#: 3178377
Facts & features
Interior
Bedrooms & bathrooms
- Bedrooms: 3
- Bathrooms: 3
- Full bathrooms: 2
- 1/2 bathrooms: 1
- Main level bedrooms: 1
Bedroom 1
- Features: Suite
- Level: Suite
- Area: 234 Square Feet
- Dimensions: 18x13
Bedroom 2
- Area: 196 Square Feet
- Dimensions: 14x14
Bedroom 3
- Area: 196 Square Feet
- Dimensions: 14x14
Primary bathroom
- Features: Double Vanity
- Level: Double Vanity
Den
- Area: 221 Square Feet
- Dimensions: 17x13
Dining room
- Area: 196 Square Feet
- Dimensions: 14x14
Other
- Area: 119 Square Feet
- Dimensions: 7x17
Kitchen
- Area: 336 Square Feet
- Dimensions: 14x24
Living room
- Features: Great Room
- Level: Great Room
- Area: 238 Square Feet
- Dimensions: 14x17
Other
- Features: Florida Room
- Level: Florida Room
- Area: 238 Square Feet
- Dimensions: 14x17
Heating
- Central
Cooling
- Central Air
Appliances
- Included: Electric Oven, Dishwasher, Disposal, Microwave, Refrigerator, Stainless Steel Appliance(s)
Features
- Flooring: Wood, Tile
- Basement: None
- Number of fireplaces: 1
- Fireplace features: Family Room
Interior area
- Total structure area: 3,098
- Total interior livable area: 3,098 sqft
- Finished area above ground: 3,098
Property
Parking
- Total spaces: 3
- Parking features: Garage Faces Side, Attached
- Garage spaces: 2
- Carport spaces: 1
- Covered spaces: 3
Features
- Levels: Two
- Stories: 2
- Patio & porch: Patio, Screened
- Exterior features: Gas Grill
Lot
- Size: 2.8 Acres
Details
- Parcel number: 063065J B 00100 00011065J
- Special conditions: Standard
Construction
Type & style
- Home type: SingleFamily
- Property subtype: Single Family Residence, Residential
Materials
- Brick, Stone
Condition
- New construction: No
- Year built: 1964
Utilities & green energy
- Sewer: Septic Tank
- Water: Public
- Utilities for property: Water Available
Community & HOA
Community
- Subdivision: Evergreen Estates
HOA
- Has HOA: No
Location
- Region: Clarksville
Financial & listing details
- Price per square foot: $250/sqft
- Tax assessed value: $323,700
- Annual tax amount: $2,444
- Date on market: 4/17/2026
Estimated market value
Not available
Estimated sales range
Not available
Not available
Price history
| Date | Event | Price |
|---|---|---|
| 5/7/2026 | Contingent | $774,900$250/sqft |
Source:  RealTracs MLS as distributed by MLS GRID #3178377 Report a problem RealTracs MLS as distributed by MLS GRID #3178377 Report a problem | ||
| 4/17/2026 | Listed for sale | $774,900+181.8%$250/sqft |
Source: RealTracs MLS as distributed by MLS GRID #3178377 Report a problem | ||
| 11/21/2019 | Sold | $275,000$89/sqft |
Source: Public Record Report a problem | ||
Public tax history
| Year | Property taxes | Tax assessment |
|---|---|---|
| 2024 | $2,412 -3% | $80,925 +37.3% |
| 2023 | $2,487 | $58,925 |
| 2022 | $2,487 +41.1% | $58,925 |
| 2021 | $1,762 -25.6% | $58,925 |
| 2020 | $2,369 0% | $58,925 |
| 2019 | $2,369 | $58,925 +120.9% |
| 2018 | $2,369 +38.5% | $26,675 -52.1% |
| 2017 | $1,711 -26.8% | $55,725 |
| 2016 | $2,337 | $55,725 +2.8% |
| 2015 | $2,337 +3.7% | $54,225 |
| 2014 | $2,255 +12.2% | $54,225 +18.3% |
| 2013 | $2,009 +0% | $45,850 0% |
| 2011 | $2,009 +6.3% | $45,867 |
| 2010 | $1,890 | $45,867 |
| 2009 | $1,890 | $45,867 |
| 2008 | -- | $45,867 +4% |
| 2007 | $1,963 +0% | $44,107 |
| 2006 | $1,962 +8% | $44,107 +15.1% |
| 2005 | $1,817 +5.6% | $38,336 |
| 2004 | $1,721 | $38,336 |
| 2002 | $1,721 | $38,336 +6.6% |
| 2001 | -- | $35,972 -75% |
| 2000 | -- | $143,887 |
Find assessor info on the county website
Monthly payment
Est. payment
Payment breakdown
Explore the cost of this home by adjusting the details. Changes won't be saved.Climate risks
Neighborhood: 37043
Nearby schools
GreatSchools rating
- 7/10Moore Magnet Elementary SchoolGrades: PK-5Distance: 1.5 mi
- 7/10Rossview Middle SchoolGrades: 6-8Distance: 3.9 mi
- 8/10Rossview High SchoolGrades: 9-12Distance: 3.9 mi
Schools provided by the listing agent
- Elementary: Moore Elementary
- Middle: Rossview Middle
- High: Rossview High
Source: RealTracs MLS as distributed by MLS GRID. This data may not be complete. We recommend contacting the local school district to confirm school assignments for this home.
- $539,000-- bd2 ba3.2k sqft1681 Simpson Dr, Clarksville, TN 37043Off Market
- $15,581-- bd-- ba1.9k sqft1681 Simpson Dr, Clarksville, TN 37043Off Market
- $736,7004 bd3 ba4.2k sqft1664 Simpson Dr, Clarksville, TN 37043Off Market
- $464,3003 bd3 ba3.4k sqft1680 Simpson Dr, Clarksville, TN 37043Off Market
- $647,3004 bd2 ba4.6k sqft1650 Simpson Dr, Clarksville, TN 37043Off Market
- $418,6003 bd2 ba2.1k sqft1651 Simpson Dr, Clarksville, TN 37043Off Market
- $418,400-- bd2 ba4k sqft1670 Simpson Dr, Clarksville, TN 37043Off Market
- $805,7005 bd3 ba5.1k sqft1690 Simpson Dr, Clarksville, TN 37043Off Market
A local agent can set up tours, give advice and negotiate with sellers.
Similar homes
- $700,0004 bd3 ba3.4k sqft1365 Norman Ln, Clarksville, TN 37040For SaleMLS ID #3306459, Ashley Fitch. RealTracs MLS as distributed by MLS GRID
- $570,0003 bd3 ba3.4k sqft220 Norma Ct, Clarksville, TN 37043For Sale
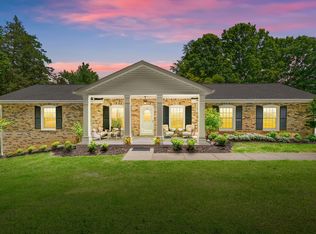
 MLS ID #3217576, Tiffany Klusacek - MRP, SRS. RealTracs MLS as distributed by MLS GRID
 - $775,0004 bd3 ba3.8k sqft748 Gholson Rd, Clarksville, TN 37043For Sale
 MLS ID #3253422, Linda Hales. RealTracs MLS as distributed by MLS GRID
 - $755,9004 bd4 ba3.4k sqft815 Shady Bluff Trl, Clarksville, TN 37043For Sale
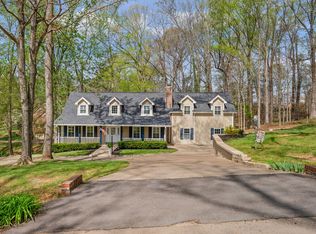 MLS ID #3169483, Susan Durrett Nicholson. RealTracs MLS as distributed by MLS GRID
 - $825,0004 bd3 ba3.3k sqft628 Chesterfield Cir, Clarksville, TN 37043For SaleMLS ID #3217456, Alicia Vermiglio. RealTracs MLS as distributed by MLS GRID
- $898,8884 bd4 ba4k sqft659 Cornwall Rd, Clarksville, TN 37043For SaleMLS ID #3250487, Hannah Price. RealTracs MLS as distributed by MLS GRID
- $569,0004 bd3 ba2.9k sqft351 Hampshire Dr, Clarksville, TN 37043For SaleMLS ID #3190390, Sydney B. Hedrick. RealTracs MLS as distributed by MLS GRID
- $665,0004 bd4 ba3.4k sqft1610 Deerfield Dr, Clarksville, TN 37043For SaleMLS ID #3245358, Sydney B. Hedrick. RealTracs MLS as distributed by MLS GRID
- $700,0004 bd3 ba3.1k sqft1805 Powell Rd, Clarksville, TN 37043For SaleMLS ID #3272354, Gary Ashton. RealTracs MLS as distributed by MLS GRID
- $699,0003 bd3 ba3.2k sqft313 Partridge Ct, Clarksville, TN 37043For SaleMLS ID #3173214, Lauren Crocker. RealTracs MLS as distributed by MLS GRID
- $750,0004 bd3 ba2.7k sqft113 Denton Ct, Clarksville, TN 37043For SaleMLS ID #3254837, Chris Hodges. RealTracs MLS as distributed by MLS GRID
- $638,0004 bd2 ba2.5k sqft455 Stonemeadow Rd, Clarksville, TN 37043For SaleMLS ID #3225535, Melissa D. Hayes. RealTracs MLS as distributed by MLS GRID
- $770,0003 bd4 ba3.4k sqft865 Butts Dr, Clarksville, TN 37042For SaleMLS ID #3244110, Tanya Shannon. RealTracs MLS as distributed by MLS GRID
- $599,0004 bd4 ba4.2k sqft2824 Scenic Dr, Clarksville, TN 37043For SaleMLS ID #3190132, Marcia Campbell. RealTracs MLS as distributed by MLS GRID
- $690,0004 bd4 ba3.4k sqft2706 Wakefield Dr, Clarksville, TN 37043For SaleMLS ID #3253548, Kamber Lomonaco. RealTracs MLS as distributed by MLS GRID
- $850,0005 bd3 ba3.1k sqft251 Harrowgate Dr, Clarksville, TN 37043For SaleMLS ID #3251589, Jenn McMillion. RealTracs MLS as distributed by MLS GRID
- $629,9004 bd5 ba3.2k sqft241 Allie Kat Way, Clarksville, TN 37042For SaleMLS ID #3305148, Felicia Waller. RealTracs MLS as distributed by MLS GRID
- $855,0004 bd4 ba4k sqft168 Copperstone Dr, Clarksville, TN 37043For SaleMLS ID #3176537, Cheryle Strong. RealTracs MLS as distributed by MLS GRID
- $790,0005 bd4 ba3.5k sqft867 Shady Bluff Trl, Clarksville, TN 37043New ConstructionMLS ID #3269856, Amy Davis. RealTracs MLS as distributed by MLS GRID
- $699,9993 bd3 ba1.5k sqft1844 Hogue Rd, Clarksville, TN 37040For SaleMLS ID #3216785, Alanna Naomi Peralta. RealTracs MLS as distributed by MLS GRID
