Some places sweep you away to a storybook world and make you want to stay. Set on 20 rolling acres between the historic towns of Leesburg and Waterford, this stately private residence is one of those rare places. Enveloped by mature trees and surrounded by sweeping views, it offers a sense of privacy and possibility that is increasingly hard to find. Here, summer afternoons unfold by the backyard swimming pool, autumn mornings begin with coffee and a spectacular view of the tapestry of colorful leaves, and there is room all year long for the traditions and memories that make a house a home. The all-brick exterior is a classic hallmark rarely found today. Inside, hardwood floors span two levels, three fireplaces bring warmth and character, and an array of thoughtfully designed spaces invites you to settle in, gather together, or simply enjoy a quiet moment. A light-filled sunroom invites you to curl up with a book and linger a little longer. The dining room and butler's pantry set the stage for holiday gatherings and long dinners with friends, while retiring to the den may mean sipping on an after dinner drink by a crackling fire. The kitchen has been beautifully refreshed with white cabinetry, quartz countertops, and stainless-steel appliances. Fresh paint throughout and new carpet in the lower level add to the home's sense of freshness while preserving its timeless character. Outside, 20 acres invite you to live the country life you've imagined. Enjoy the in-ground pool, explore the property, keep horses, goats or cattle, plant a garden—or perhaps even create your own vineyard. A three-car garage adds practical space for vehicles, equipment and all the pursuits that come with owning land. Yet perhaps the greatest luxury is simply the setting: the peace, the privacy, the trees, the views, and the feeling that life can slow down here. Perfectly positioned between the historic towns of Leesburg and Waterford, this is a place where summers linger, gatherings become traditions, and memories have room to grow. Note: Roof is BRAND NEW. Old Waterford is a gravel road. Internet: seller used Starlink. Property sold strictly as-is; priced below tax assessed value. *All information deemed reliable but not guaranteed. All measurements, amenities, and data should be independently verified by the buyer*
Pending
$1,350,000
16694 Old Waterford Rd, Paeonian Springs, VA 20129
4beds
3,407sqft
Single Family Residence
Built in 1962
20 Acres Lot
$1,374,000 Zestimate®
$396/sqft
$-- HOA
What's special
In-ground poolLight-filled sunroomAll-brick exteriorSurrounded by sweeping viewsFresh paint throughoutThree-car garageBackyard swimming pool
- 42 days
- 133
- 8
Likely to sell faster than
Zillow last checked:
Listing updated:
Listed by:
Scotti Sellers 703-929-2324,
Compass 7037837485
Source: Bright MLS,MLS#: VALO2136362
Facts & features
Interior
Bedrooms & bathrooms
- Bedrooms: 4
- Bathrooms: 4
- Full bathrooms: 3
- 1/2 bathrooms: 1
- Main level bathrooms: 1
Rooms
- Room types: Living Room, Dining Room, Primary Bedroom, Sitting Room, Bedroom 2, Bedroom 3, Bedroom 4, Kitchen, Foyer, Breakfast Room, Sun/Florida Room, Recreation Room, Utility Room, Bathroom 2, Primary Bathroom, Full Bath
Primary bedroom
- Features: Attached Bathroom, Flooring - HardWood, Lighting - Ceiling
- Level: Upper
- Area: 156 Square Feet
- Dimensions: 12 X 13
Bedroom 2
- Features: Flooring - HardWood, Lighting - Ceiling
- Level: Upper
- Area: 117 Square Feet
- Dimensions: 9 X 13
Bedroom 3
- Features: Flooring - HardWood, Lighting - Ceiling
- Level: Upper
- Area: 169 Square Feet
- Dimensions: 13 X 13
Bedroom 4
- Features: Flooring - HardWood, Lighting - Ceiling
- Level: Upper
- Area: 104 Square Feet
- Dimensions: 8 X 13
Primary bathroom
- Features: Flooring - Tile/Brick, Lighting - Ceiling, Recessed Lighting, Track Lighting, Bathroom - Walk-In Shower
- Level: Upper
- Area: 21 Square Feet
- Dimensions: 3 X 7
Bathroom 2
- Features: Flooring - Tile/Brick, Lighting - Ceiling, Bathroom - Tub Shower
- Level: Upper
- Area: 45 Square Feet
- Dimensions: 5 X 9
Breakfast room
- Features: Flooring - Slate
- Level: Main
- Area: 144 Square Feet
- Dimensions: 9 X 16
Dining room
- Features: Flooring - HardWood, Chair Rail, Lighting - Ceiling
- Level: Main
- Area: 156 Square Feet
- Dimensions: 12 X 13
Foyer
- Features: Flooring - HardWood, Lighting - Ceiling
- Level: Main
- Area: 36 Square Feet
- Dimensions: 6 X 6
Other
- Features: Lighting - Ceiling, Bathroom - Walk-In Shower
- Level: Lower
- Area: 195 Square Feet
- Dimensions: 15 X 13
Kitchen
- Features: Flooring - Ceramic Tile, Eat-in Kitchen
- Level: Main
- Area: 198 Square Feet
- Dimensions: 11 X 18
Living room
- Features: Flooring - HardWood, Fireplace - Wood Burning
- Level: Main
- Area: 336 Square Feet
- Dimensions: 14 X 24
Recreation room
- Features: Fireplace - Wood Burning, Lighting - Ceiling, Flooring - Carpet
- Level: Lower
- Area: 384 Square Feet
- Dimensions: 16 X 24
Sitting room
- Features: Fireplace - Wood Burning, Flooring - Slate
- Level: Main
- Area: 135 Square Feet
- Dimensions: 9 X 15
Other
- Features: Ceiling Fan(s), Fireplace - Wood Burning, Built-in Features
- Level: Main
- Area: 400 Square Feet
- Dimensions: 20 X 20
Utility room
- Features: Lighting - Ceiling
- Level: Lower
- Area: 323 Square Feet
- Dimensions: 17 X 19
Heating
- Hot Water, Electric, Propane
Cooling
- Central Air, Window Unit(s), Ceiling Fan(s), Electric
Appliances
- Included: Exhaust Fan, Range Hood, Washer, Water Conditioner - Owned, Water Heater, Dryer, Dishwasher, Disposal, Refrigerator, Ice Maker, Cooktop, Water Treat System, Electric Water Heater
- Laundry: Has Laundry, In Basement
Features
- Breakfast Area, Built-in Features, Butlers Pantry, Chair Railings, Crown Molding, Dining Area, Family Room Off Kitchen, Floor Plan - Traditional, Eat-in Kitchen, Bar, Ceiling Fan(s)
- Flooring: Slate, Hardwood, Wood
- Basement: Connecting Stairway,Finished,Walk-Out Access,Full
- Number of fireplaces: 3
- Fireplace features: Mantel(s)
Interior area
- Total structure area: 3,407
- Total interior livable area: 3,407 sqft
- Finished area above ground: 3,084
- Finished area below ground: 323
Property
Parking
- Total spaces: 3
- Parking features: Garage Door Opener, Circular Driveway, Gravel, Detached, Driveway
- Garage spaces: 3
- Has uncovered spaces: Yes
- Details: Garage Sqft: 999
Accessibility
- Accessibility features: Grip-Accessible Features, Other Bath Mod, Roll-in Shower
Features
- Levels: Three
- Stories: 3
- Patio & porch: Deck, Porch, Breezeway
- Exterior features: Rain Gutters
- Has private pool: Yes
- Pool features: In Ground, Private
- Fencing: Board,Other
- Has view: Yes
- View description: Pasture, Scenic Vista, Trees/Woods
Lot
- Size: 20 Acres
- Features: Open Lot, Wooded, Pond, Private
Details
- Additional structures: Above Grade, Below Grade
- Parcel number: 267285542000
- Zoning: AR1
- Zoning description: AGRICULTURAL RURAL - 1
- Special conditions: Standard
- Other equipment: Negotiable
Construction
Type & style
- Home type: SingleFamily
- Architectural style: Colonial
- Property subtype: Single Family Residence
Materials
- Masonry, Brick
- Foundation: Permanent
- Roof: Shingle,Asphalt
Condition
- New construction: No
- Year built: 1962
Utilities & green energy
- Sewer: Septic = # of BR
- Water: Private, Well
Community & HOA
Community
- Security: Main Entrance Lock, Smoke Detector(s)
- Subdivision: None Available
HOA
- Has HOA: No
Location
- Region: Paeonian Springs
Financial & listing details
- Price per square foot: $396/sqft
- Tax assessed value: $1,396,300
- Annual tax amount: $11,240
- Date on market: 9/19/2026
- Listing agreement: Exclusive Right To Sell
- Inclusions: See Info For Making An Offer In The Documents Section
- Exclusions: Professional Staging Does Not Convey
- Ownership: Fee Simple
- Road surface type: Gravel
Estimated market value
$1,374,000
$1.31M - $1.44M
$4,764/mo
Price history
| Date | Event | Price |
|---|---|---|
| 9/1/2017 | Sold | $750,000-6.1%$220/sqft |
Source: Public Record Report a problem | ||
| 6/13/2017 | Pending sale | $798,500$234/sqft |
Source: McEnearney Associates, Inc. #LO9887914 Report a problem | ||
| 3/15/2017 | Listed for sale | $798,500$234/sqft |
Source: McEnearney Associates, Inc. #LO9887914 Report a problem | ||
Public tax history
| Year | Property taxes | Tax assessment |
|---|---|---|
| 2026 | $11,240 +6.1% | $1,396,300 +6.1% |
| 2025 | $10,592 -3.6% | $1,315,750 +3.6% |
| 2024 | $10,991 +8.2% | $1,270,610 +9.4% |
| 2023 | $10,161 +17.4% | $1,161,260 +19.4% |
| 2022 | $8,659 +9.4% | $972,880 +20.4% |
| 2021 | $7,917 -0.2% | $807,900 +5.4% |
| 2020 | $7,933 0% | $766,430 +2.7% |
| 2019 | $7,933 +0.5% | $746,070 +2.5% |
| 2018 | $7,895 -0.6% | $727,640 +3.1% |
| 2017 | $7,940 -5.3% | $705,790 -1.4% |
| 2016 | $8,382 | $715,890 +74.5% |
| 2015 | $8,382 +0.8% | $410,300 +4.6% |
| 2014 | $8,318 -0.2% | $392,090 +7.8% |
| 2013 | $8,338 | $363,860 |
| 2012 | -- | -- |
| 2011 | -- | -- |
| 2010 | -- | -- |
| 2009 | -- | $878,700 -16.7% |
| 2008 | -- | $1,055,300 -0.6% |
| 2007 | -- | $1,061,500 -3.5% |
| 2006 | -- | $1,100,500 +35.4% |
| 2005 | -- | $812,500 |
| 2004 | -- | $812,500 +0.9% |
| 2003 | -- | $805,000 +11.8% |
| 2002 | -- | $720,200 +17% |
| 2001 | -- | $615,500 |
Find assessor info on the county website
Monthly payment
Est. payment
Payment breakdown
Explore the cost of this home by adjusting the details. Changes won't be saved.Climate risks
Neighborhood: 20129
Nearby schools
Schools provided by the listing agent
- Elementary: Francis Hazel Reid
- Middle: Smart's Mill
- High: Tuscarora
- District: Loudoun County Public Schools
Source: Bright MLS. This data may not be complete. We recommend contacting the local school district to confirm school assignments for this home.
- $1,635,3004 bd5 ba5k sqft41058 Nestlewood Farm Ln, Paeonian Springs, VA 20129Off Market
- $1,900,0006 bd6 ba7.3k sqft40987 Nestlewood Farm Ln, Paeonian Springs, VA 20129Sold

- $2,061,7005 bd5 ba8.4k sqft40816 Spectacular Bid Pl, Leesburg, VA 20176Off Market

- $1,899,7005 bd5 ba5.5k sqft40832 Spectacular Bid Pl, Leesburg, VA 20176Off Market
Similar homes
- $1,274,9004 bd3 ba3.4k sqft17133 Clarksridge Rd, Leesburg, VA 20176For Sale

 MLS ID #VALO2134472, Matt Elliott, Real Broker, LLC. Bright MLS
- $995,0004 bd4 ba2.9k sqft41025 Leesburg Overlook Ln, Leesburg, VA 20176For Sale
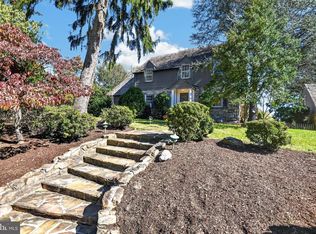 MLS ID #VALO2138698, Sam Fisher, On The Market Properties. Bright MLS
- $1,195,0004 bd3 ba3.1k sqft16486 Purcellville Rd, Purcellville, VA 20132For Sale
 MLS ID #VALO2138502, Clorissa Wince, Real Broker, LLC. Bright MLS
- $1,330,0004 bd4 ba4.5k sqft15334 Hillsboro Rd, Purcellville, VA 20132For Sale
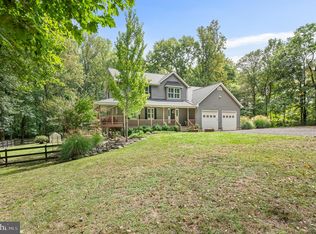 MLS ID #VALO2136486, Karen Miller, Compass. Bright MLS
- $1,175,0003 bd3 ba2.4k sqft12179 Enfield Ln, Lovettsville, VA 20180For SaleMLS ID #VALO2138886, Kathy Shipley, RE/MAX Distinctive Real Estate, Inc.. Bright MLS
- $1,095,0006 bd4 ba4.4k sqft38620 Lime Kiln Rd, Leesburg, VA 20175For SaleMLS ID #VALO2139356, Viktorija Piano, Keller Williams Realty. Bright MLS
- $999,0004 bd2 ba2k sqft431 S King St, Leesburg, VA 20175For SaleMLS ID #VALO2136490, Jessica Johnson, Momentum Realty LLC. Bright MLS
- $825,0003 bd4 ba2.9k sqftCatoctin View, Leesburg, VA 20175For SaleMLS ID #VALO2139240, Jeddie Busch, Compass. Bright MLS
- $795,0003 bd3 ba2.2k sqft311 Edwards Ferry Rd NE, Leesburg, VA 20176For SaleMLS ID #VALO2139102, Lucy Campbell, Hunt Country Sotheby's International Realty. Bright MLS
- $1,180,0004 bd4 ba3.3k sqft43332 Sugarbush Ct, Leesburg, VA 20176For SaleMLS ID #VALO2135312, Sheila Mackey, Samson Properties. Bright MLS
- $949,9995 bd3 ba3k sqft39030 Mount Gilead Rd, Leesburg, VA 20175For SaleMLS ID #VALO2132462, Rebecca Haughian, Redfin Corporation. Bright MLS
- $1,175,0004 bd4 ba3.8k sqft17572 Tranquility Rd, Purcellville, VA 20132For SaleMLS ID #VALO2134340, Lou Casciano, Real Broker, LLC. Bright MLS
- $1,144,0004 bd5 ba4.6k sqft232 Maryland Ave, Hamilton, VA 20158For SaleMLS ID #VALO2134994, Karl Achstetter, Keller Williams Realty. Bright MLS
- $1,175,0004 bd4 ba4.3k sqft39320 Tollhouse Rd, Lovettsville, VA 20180For SaleMLS ID #VALO2134216, Michael McCormick, Keller Williams Realty. Bright MLS
- $950,0004 bd3 ba2.3k sqft42277 Chestnut Hill Ln, Leesburg, VA 20176For SaleMLS ID #VALO2125098, Karen Cooper, Real Broker, LLC. Bright MLS
- $679,9903 bd3 ba2.3k sqft419 Foxridge Dr SW, Leesburg, VA 20175For SaleMLS ID #VALO2139208, Helen Johnson, Real Broker, LLC. Bright MLS
- $1,100,0004 bd5 ba4.9k sqft42831 Delphinium Cir, Leesburg, VA 20176For SaleMLS ID #VALO2135644, Lindsey Michaels, Century 21 Redwood Realty. Bright MLS
- $989,0004 bd4 ba4.4k sqft128 Max Ct SE, Leesburg, VA 20175For SaleMLS ID #VALO2136990, Shakil Khan, Lifestyle Realty, LLC.. Bright MLS
- $1,195,0005 bd5 ba4.6k sqft36951 Wellington Dr, Purcellville, VA 20132For SaleMLS ID #VALO2131132, Windy Harris, Hunt Country Sotheby's International Realty. Bright MLS
- $925,0006 bd4 ba3.6k sqft109 Max Ct SE, Leesburg, VA 20175For SaleMLS ID #VALO2136670, Kanwar Sodhi, Keller Williams Realty. Bright MLS
