Welcome to this exceptional opportunity in the sought-after Twin Lakes West community! This 2625sf spacious home features the largest Placid model available in the neighborhood, offering an expansive floor plan designed for comfortable living and effortless entertaining. Freshly painted throughout, the home is move-in ready and filled with natural light. The generous living and dining areas flow seamlessly into the kitchen, creating inviting spaces for everyday living and gatherings. Large windows provide beautiful views of the community pool, allowing you to enjoy the scenic surroundings year-round. The well-designed layout offers spacious bedrooms, ample storage, and flexible living areas to fit your lifestyle. A 2-car attached garage adds convenience and additional storage space. Outside, enjoy the community's walking paths, green spaces, and beautifully maintained grounds, perfect for morning strolls, outdoor recreation, or simply relaxing in a peaceful setting. The home's prime location combines the benefits of low-maintenance living with easy access to shopping, dining, parks, and major highways. Don't miss your chance to own one of the community's most desirable floor plans. With fresh paint, pool views, abundant green space, and the largest Placid layout, 1672 Big Bear Drive offers the perfect blend of comfort, convenience, and community living. The next chapter begins here at Twin Lakes!
Pending
$299,900
1672 Big Bear Dr, Dayton, OH 45458
3beds
2,625sqft
Condominium
Built in 2006
-- sqft lot
$293,900 Zestimate®
$114/sqft
$479/mo HOA
What's special
- 60 days |
- 243 |
- 5 |
Likely to sell faster than
Zillow last checked:
Listing updated:
Listed by:
Renee Lincoln 9372722626,
RE/MAX Victory + Affiliates
Source: DABR MLS,MLS#: 961989 Originating MLS: Dayton Area Board of REALTORS
Originating MLS: Dayton Area Board of REALTORSFacts & features
Interior
Bedrooms & bathrooms
- Bedrooms: 3
- Bathrooms: 4
- Full bathrooms: 3
- 1/2 bathrooms: 1
- Main level bathrooms: 1
Primary bedroom
- Level: Third
- Dimensions: 17 x 14
Bedroom
- Level: Third
- Dimensions: 12 x 12
Bedroom
- Level: Third
- Dimensions: 12 x 12
Dining room
- Level: Second
- Dimensions: 14 x 14
Entry foyer
- Level: Main
- Dimensions: 9 x 3
Family room
- Level: Second
- Dimensions: 21 x 18
Kitchen
- Features: Eat-in Kitchen
- Level: Second
- Dimensions: 18 x 10
Recreation
- Level: Main
- Dimensions: 20 x 19
Utility room
- Level: Third
- Dimensions: 6 x 6
Heating
- Forced Air, Natural Gas
Cooling
- Central Air
Features
- Basement: Finished
- Has fireplace: Yes
- Fireplace features: Gas
Interior area
- Total structure area: 2,625
- Total interior livable area: 2,625 sqft
Property
Parking
- Total spaces: 2
- Parking features: Garage, Two Car Garage
- Garage spaces: 2
Features
- Levels: Three Or More
- Stories: 3
Details
- Parcel number: O67514360010
- Zoning: Residential
- Zoning description: Residential
Construction
Type & style
- Home type: Condo
- Property subtype: Condominium
Materials
- Brick
Condition
- Year built: 2006
Community & HOA
Community
- Subdivision: Twin Lakes West Condo
HOA
- Has HOA: Yes
- Services included: Association Management, Pool(s)
- HOA fee: $479 monthly
- HOA name: Apple Property Management
- HOA phone: 937-291-1740
Location
- Region: Dayton
Financial & listing details
- Price per square foot: $114/sqft
- Tax assessed value: $259,370
- Annual tax amount: $6,081
- Date on market: 6/17/2026
Estimated market value
$293,900
$279,000 - $309,000
$2,915/mo
Price history
| Date | Event | Price |
|---|---|---|
| 7/20/2026 | Pending sale | $299,900$114/sqft |
Source:  DABR MLS #961989 Report a problem DABR MLS #961989 Report a problem | ||
| 6/17/2026 | Listed for sale | $299,900+54.2%$114/sqft |
Source: DABR MLS #961989 Report a problem | ||
| 5/6/2016 | Sold | $194,500-2.7%$74/sqft |
Source: Public Record Report a problem | ||
| 3/18/2016 | Pending sale | $199,900$76/sqft |
Source: Berkshire Hathaway HomeServices Professional Realty #704875 Report a problem | ||
| 3/2/2016 | Listed for sale | $199,900-10.5%$76/sqft |
Source: Berkshire Hathaway HomeServices Professional Realty #704875 Report a problem | ||
| 5/9/2006 | Sold | $223,400$85/sqft |
Source: Public Record Report a problem | ||
Public tax history
| Year | Property taxes | Tax assessment |
|---|---|---|
| 2025 | $6,081 -0.2% | $90,780 |
| 2024 | $6,092 +8.8% | $90,780 |
| 2023 | $5,597 -5% | $90,780 +20% |
| 2022 | $5,894 -0.3% | $75,650 |
| 2021 | $5,910 +0.1% | $75,650 |
| 2020 | $5,902 +0.2% | $75,650 +12.1% |
| 2019 | $5,892 +12% | $67,490 |
| 2018 | $5,263 +1.5% | $67,490 |
| 2017 | $5,185 -5.7% | $67,490 |
| 2016 | $5,501 -0.2% | $67,490 |
| 2015 | $5,511 +1.8% | $67,490 |
| 2014 | $5,412 +9.8% | $67,490 -0.3% |
| 2011 | $4,929 -1.6% | $67,670 -3.4% |
| 2010 | $5,010 +2.1% | $70,060 |
| 2009 | $4,905 +8.6% | $70,060 |
| 2008 | $4,515 | $70,060 |
Find assessor info on the county website
Monthly payment
Est. payment
Payment breakdown
Explore the cost of this home by adjusting the details. Changes won't be saved.Climate risks
Neighborhood: 45458
Nearby schools
GreatSchools rating
- 8/10Dr John Hole Elementary SchoolGrades: 2-5Distance: 3.7 mi
- 8/10Hadley E Watts Middle SchoolGrades: 6-8Distance: 2.3 mi
- 8/10Centerville High SchoolGrades: 9-12Distance: 3.2 mi
Schools provided by the listing agent
- District: Centerville
Source: DABR MLS. This data may not be complete. We recommend contacting the local school district to confirm school assignments for this home.
- $292,6003 bd4 ba2.4k sqft1674 Big Bear Dr, Dayton, OH 45458Off Market
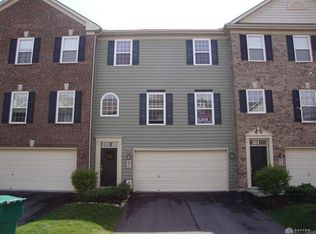
- $298,7003 bd3 ba2.4k sqft1670 Big Bear Dr, Dayton, OH 45458Off Market
- $310,0003 bd4 ba2.6k sqft1668 Big Bear Dr, Dayton, OH 45458Sold

- $307,4003 bd3 ba2.6k sqft1676 Big Bear Dr, Dayton, OH 45458Off Market

- $311,8003 bd4 ba2.4k sqft1678 Big Bear Dr, Centerville, OH 45458Off Market
- $303,2003 bd3 ba2.4k sqft1678 Big Bear Dr, Dayton, OH 45458Off Market
- $---- bd-- ba-- sqftBig Bear Dr, Dayton, OH 45458Off Market
- $---- bd-- ba-- sqftBig Bear Dr, Dayton, OH 45458Off Market
A local agent can set up tours, give advice and negotiate with sellers.
A local lender can help you make sure your offer is ready when you are.
Similar homes
- $271,1003 bd3 ba1.9k sqft9424 Tahoe Dr, Dayton, OH 45458For Sale

 MLS ID #962926, Susan Ploutz, eXp Realty. DABR MLS
 - $279,0003 bd3 ba1.7k sqft8823 Birkdale Hills Cir, Dayton, OH 45458For Sale
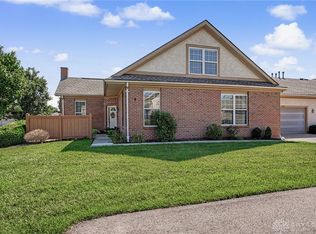 MLS ID #965876, Kara Markworth, Keller Williams Community Part. DABR MLS
 - $315,0004 bd2 ba1.5k sqft205 Weller Ave, Dayton, OH 45458For Sale
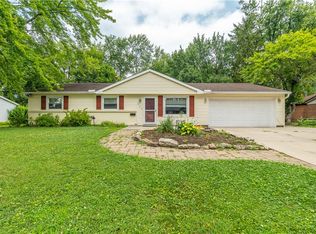 MLS ID #965246, Marlene Wagner, RE/MAX Victory + Affiliates. DABR MLS
 - $324,9004 bd3 ba2k sqft7158 Brookmeadow Dr, Dayton, OH 45459For Sale
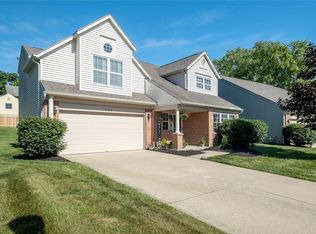 MLS ID #962069, Jerry A George, BHHS Professional Realty. DABR MLS
 - $365,0004 bd4 ba2k sqft2444 Featherston Ct, Miamisburg, OH 45342For SaleMLS ID #965130, Greg Swartz, RE/MAX Victory + Affiliates. DABR MLS
- $255,0003 bd3 ba1.4k sqft23 Nicholson Ct, Dayton, OH 45459For SaleMLS ID #965851, Andrew Gaydosh, eXp Realty. DABR MLS
- $259,9003 bd2 ba1.3k sqft6657 Brigham Sq, Centerville, OH 45459For SaleBHHS broker feed
- $419,0003 bd3 ba2.9k sqft1555 Cedar Creek Dr, Centerville, OH 45458For SaleMLS ID #962407, Lora Whitehead, RE/MAX Victory + Affiliates. DABR MLS
- $409,9003 bd2 ba2.6k sqft5733 Barnsley Pl, Dayton, OH 45459For SaleMLS ID #959668, Nicole Wenzler, Keller Williams Community Part. DABR MLS
- $334,9003 bd2 ba1.3k sqft1211 Redbud Cir, Germantown, OH 45327For SaleMLS ID #966017, Christopher S Parker, RE/MAX Preferred Group. DABR MLS
- $384,9005 bd4 ba2.2k sqft10278 Peacock Ln, Miamisburg, OH 45342For SaleMLS ID #963655, Tammy Zell, Keller Williams Advisors Rlty. DABR MLS
- $429,9004 bd4 ba3.2k sqft4493 Turtledove Way, Miamisburg, OH 45342For SaleMLS ID #965492, C Gregory Bettendorf, Howard Hanna Real Estate Serv. DABR MLS
- $324,9003 bd2 ba1.7k sqft1621 Croydon Ln, Middletown, OH 45042For Sale
 MLS ID #1882039, Zachary Ferrell, Keller Williams Advisors. Cincy MLS
 - $435,0003 bd3 ba2.3k sqft2160 Prestwick Bnd, Miamisburg, OH 45342For SaleMLS ID #965391, Debbie Bieller, RE/MAX Preferred Group. DABR MLS
- $299,9002 bd2 ba1.4k sqft2484 Locust Hill Blvd, Dayton, OH 45431For SaleMLS ID #960844, Nikki Loudenback, Glasshouse Realty Group. DABR MLS
- $379,8004 bd3 ba2.8k sqft1210 Whitetail Dr, Fairborn, OH 45324For SaleMLS ID #966511, Rachel Gannon, Local Roots Realty. DABR MLS
- $304,5004 bd3 ba2k sqft4813 Redbay Dr, Dayton, OH 45424For SaleMLS ID #963138, Haydee Wright, Howard Hanna Real Estate Serv. DABR MLS
- $310,0004 bd3 ba2.2k sqft321 Allanhurst Ave, Vandalia, OH 45377For SaleMLS ID #958279, Jackie L Halderman, Sibcy Cline Inc.. DABR MLS
- $359,0004 bd4 ba3.7k sqft1419 Vimla Way, Xenia, OH 45385For SaleMLS ID #11922509, Nicholas Rabin, Homeshake.com. My State MLS
- $375,0004 bd3 ba2.1k sqft1097 Marty Lee Ln, Carlisle, OH 45005For SaleMLS ID #965830, Stephen S Payne, Keller Williams Community Part. DABR MLS
